The new price reflects a builder discount of $105,480.
Welcome to the Macy by Huff Homes, located in the newly released Arborview Park phase of Watersound Origins, near the entrance of the community at West Bay Parkway and Highway 98. Situated on a corner homesite with a pond view, this two-story home offers approximately 2,805 square feet of living space with 4 bedrooms, 3.5 full bathrooms, a study, and a 2-car garage.
The first floor includes an open living, dining, and kitchen area that connects to a rear screened porch. The primary suite and a study are also located on the main level. Upstairs, three additional bedrooms are arranged around a central sitting area that can serve as a secondary living space or flex area. Interior features include 10-foot ceilings on the first floor and 9-foot ceilings upstairs, quartz countertops in the kitchen and bathrooms, Sea Harbor - Glue Down Wood flooring throughout, wood cabinets with soft-close drawers, upgraded stainless steel Bosch appliances with a 36" dual fuel range, tiled showers in full bathrooms, and crown molding in the main living areas, hardwood stair treads, recessed lighting, ceiling fans.
Exterior construction includes cement fiber siding, decorative shutters, heirloom brick accents on the front and rear porches, landscaped yard with irrigation and pre-plumbing for a future pool.
Residents of Watersound Origins have access to the Origins Golf Course, Village Commons pool and fitness center, sports courts, trails, and the Watersound Town Center located within the community.
Estimated completion is end-July 2026.
Sold for $998,400
$998,400
999 Suwannee Dr Lot 1, Rosemary Beach, FL 32461
4beds
2,805sqft
Single Family Residence
Built in 2026
7,150 Square Feet Lot
$998,600 Zestimate®
$356/sqft
$5,906 Estimated rent
Home value
$998,600
$949,000 - $1.05M
$5,906/mo
Zestimate® history
Owner options
List your home for rent
$5,906/mo
Rent Zestimate®
Find your next renter with Zillow Rental Manager. Plus, with online applications, you can quickly screen prospective tenants – for free.
$5,906/mo
Rent Zestimate®
Refinance and save
$6,196/mo
Est. payment
Refinancing to a lower rate could help reduce your monthly payments and save thousands over the life of the loan.
$6,196/mo
Est. payment
Explore your selling options
Work with a Zillow partner agent
Leverage their expertise and Zillow's premium Showcase listings to get your home seen by more buyers.
Get startedList with your own agent
Get your home in front of millions of buyers by listing it on Zillow.
Learn how to do itSell it yourself
Take full control of how buyers see your home on Zillow by listing For Sale by Owner (FSBO).
List your homeWhat's special
Ceiling fansHardwood stair treadsCement fiber sidingRear screened porchDecorative shuttersRecessed lightingLandscaped yard with irrigation
Zillow last checked:
Listing updated:
Listed by:
Builder Services 850-213-5170,
Watersound Real Estate,
Lisa D Jones 770-842-5432,
Watersound Real Estate
Bought with:
Laurel C Corbin, 3517218
Watersound Real Estate
Source: ECAOR,MLS#: 997852
Facts & features
Interior
Bedrooms & bathrooms
- Bedrooms: 4
- Bathrooms: 4
- Full bathrooms: 3
- 1/2 bathrooms: 1
Primary bedroom
- Level: First
- Area: 162.5 Square Feet
- Dimensions: 13 x 12.5
Bedroom
- Description: 2
- Level: Second
- Area: 162.5 Square Feet
- Dimensions: 12.5 x 13
Bedroom
- Description: 3
- Level: Second
- Area: 143.75 Square Feet
- Dimensions: 12.5 x 11.5
Bedroom
- Description: 4
- Level: Second
- Area: 206.25 Square Feet
- Dimensions: 12.5 x 16.5
Dining area
- Level: First
- Area: 145 Square Feet
- Dimensions: 14.5 x 10
Foyer
- Level: First
- Area: 72 Square Feet
- Dimensions: 8 x 9
Garage
- Level: First
- Area: 395.77 Square Feet
- Dimensions: 19 x 20.83
Living room
- Level: First
- Area: 324 Square Feet
- Dimensions: 18 x 18
Other
- Description: Study/ Gym
- Level: First
- Area: 1187.5 Square Feet
- Dimensions: 95 x 12.5
Screened porch
- Level: First
- Area: 264 Square Feet
- Dimensions: 11 x 24
Sitting room
- Level: Second
- Area: 142.23 Square Feet
- Dimensions: 10.67 x 13.33
Heating
- Central, Natural Gas
Cooling
- Central Air, Ceiling Fan(s)
Appliances
- Included: Dishwasher, Disposal, Microwave, Range Hood, Tankless Water Heater
- Laundry: Washer/Dryer Hookup
Features
- Crown Molding, Vaulted Ceiling(s), Kitchen Island, Recessed Lighting, Newly Painted, Pantry, Shelving, Woodwork Painted
- Flooring: Hardwood
- Attic: Pull Down Stairs
- Common walls with other units/homes: No Common Walls
Interior area
- Total structure area: 2,805
- Total interior livable area: 2,805 sqft
Property
Parking
- Total spaces: 4
- Parking features: Garage Door Opener
- Attached garage spaces: 2
Features
- Stories: 2
- Patio & porch: Porch, Screened
- Exterior features: Sprinkler System
- Has view: Yes
- View description: Pond
- Has water view: Yes
- Water view: Pond
Lot
- Size: 7,150 Square Feet
- Dimensions: 55' x 130' x 55' x 130'
- Features: Corner Lot
Details
- Parcel number: 153S18161000000010
- Zoning description: Resid Single Family
Construction
Type & style
- Home type: SingleFamily
- Architectural style: Florida Cottage
- Property subtype: Single Family Residence
Materials
- Brick, Siding CmntFbrHrdBrd
- Roof: Shake,Roof Pitched
Condition
- Construction Complete
- New construction: No
- Year built: 2026
Utilities & green energy
- Water: Public
Community & HOA
Community
- Features: Community Room, Dock, Fitness Center, Fishing, Golf, Short Term Rental - Not Allowed, Pavillion/Gazebo, Playground, Pool, Tennis Court(s), Pickleball
- Subdivision: WATERSOUND ORIGINS
HOA
- Has HOA: Yes
- Services included: Management
Location
- Region: Rosemary Beach
Financial & listing details
- Price per square foot: $356/sqft
- Date on market: 3/13/2026
- Road surface type: Paved
Price history
| Date | Event | Price |
|---|---|---|
| 8/13/2026 | Sold | $998,400$356/sqft |
Source:  ECAOR #997852 Report a problem ECAOR #997852 Report a problem | ||
| 7/16/2026 | Pending sale | $998,400$356/sqft |
Source: ECAOR #997852 Report a problem | ||
| 7/14/2026 | Price change | $998,400-9.6%$356/sqft |
Source: ECAOR #997852 Report a problem | ||
| 7/9/2026 | Price change | $1,103,880+10.8%$394/sqft |
Source: ECAOR #997852 Report a problem | ||
| 6/19/2026 | Price change | $995,900-9.5%$355/sqft |
Source: ECAOR #997852 Report a problem | ||
| 6/11/2026 | Price change | $1,100,530+0.9%$392/sqft |
Source: ECAOR #997852 Report a problem | ||
| 6/9/2026 | Price change | $1,090,530+1.5%$389/sqft |
Source: ECAOR #997852 Report a problem | ||
| 6/8/2026 | Price change | $1,074,030+0.3%$383/sqft |
Source: ECAOR #997852 Report a problem | ||
| 5/15/2026 | Price change | $1,070,530+0.3%$382/sqft |
Source: ECAOR #997852 Report a problem | ||
| 5/8/2026 | Price change | $1,067,530+0.3%$381/sqft |
Source: ECAOR #997852 Report a problem | ||
| 4/30/2026 | Price change | $1,064,530+0.5%$380/sqft |
Source: ECAOR #997852 Report a problem | ||
| 4/27/2026 | Price change | $1,058,830+1.3%$377/sqft |
Source: ECAOR #997852 Report a problem | ||
| 4/13/2026 | Price change | $1,044,880+0%$373/sqft |
Source: ECAOR #997852 Report a problem | ||
| 3/17/2026 | Price change | $1,044,520+4.3%$372/sqft |
Source: ECAOR #997852 Report a problem | ||
| 3/13/2026 | Listed for sale | $1,001,920$357/sqft |
Source: ECAOR #997852 Report a problem | ||
Public tax history
Tax history is unavailable.
Neighborhood: 32461
Nearby homes
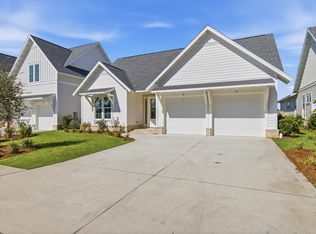
- $879,0803 bd3 ba2.1k sqft1009 Suwannee Dr LOT 2, Rosemary Beach, FL 32461For Sale
- $879,9003 bd3 ba2.1k sqft1029 Suwannee Dr LOT 4, Rosemary Beach, FL 32461Pending

- $970,4003 bd3 ba2.1k sqftSuwannee Dr LOT 50, Rosemary Beach, FL 32461Pending
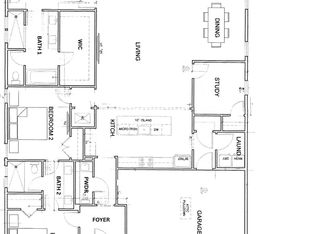
- $1,153,8804 bd4 ba2.8k sqftSuwannee Dr LOT 51, Rosemary Beach, FL 32461For Sale
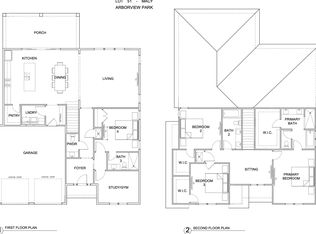
- $904,0804 bd4 ba2.2k sqft1019 Suwannee Dr LOT 3, Rosemary Beach, FL 32461Pending
- $1,471,1304 bd5 ba2.6k sqftHutton Cv LOT 54, Rosemary Beach, FL 32461Pending
- $1,350,8504 bd3 ba2.4k sqft78 Hutton Cv LOT 55, Rosemary Beach, FL 32461For Sale
- $1,715,1654 bd5 ba3.7k sqft116 Hutton Cv LOT 58, Rosemary Beach, FL 32461Pending
Nearby schools
GreatSchools rating
- 10/10Dune Lakes Elementary SchoolGrades: K-5Distance: 3.6 mi
- 8/10Emerald Coast Middle SchoolGrades: 6-8Distance: 6 mi
- 8/10South Walton High SchoolGrades: 9-12Distance: 10.2 mi
Schools provided by the listing agent
- Elementary: Dune Lakes
- Middle: Emerald Coast
- High: South Walton
Source: ECAOR. This data may not be complete. We recommend contacting the local school district to confirm school assignments for this home.


Get pre-qualified for a loan
At Zillow Home Loans, we can pre-qualify you in as little as 5 minutes with no impact to your credit score.An equal housing lender. NMLS #10287.
Sell for more on Zillow
Get a Zillow Showcase℠ listing at no additional cost and you could sell for .
$998,600
2% more
+$19,972
With Zillow Showcase(estimated)
$1,018,572
- Florida
- Walton County
- Panama City Beach
- 32461
- 999 Suwannee Dr Lot 1
Nearby cities
Nearby neighborhoods
Nearby zip codes
Other Panama City Beach Topics
- Apartments for Rent in 32461
- Houses for Sale in 32461
- Houses for Rent in 32461
- 32461 Real Estate
- Panama City Beach Condos
- Houses for Sale in Panama City Beach
- Newest Listings in Panama City Beach
- Panama City Beach Home Values
- Panama City Beach Real Estate Agents
- Panama City Beach Refinance
- Panama City Beach Mortgage Rates
