Exactly one Gulf-view home with a private pool sits south of Highway 98 in Inlet Beach for under two million dollars. This is it. Tucked inside the gated Enclave at Inlet Beach -- fewer than twenty homes, one block from the Gulf of America and steps from Rosemary Beach -- this 3,108 sq ft turnkey residence offers 5 bedrooms, 5 baths, and sleeps 14 across three levels. A private elevator serves every floor, opening onto a chef's kitchen with quartz counters and pro-grade appliances, pine hardwood floors, and shiplap detailing. Step outside to a private heated pool and spa, outdoor kitchen, and Gulf views from multiple levels. The ground-floor suite offers direct pool access, ideal for multi-generational stays. Fully furnished and rental-ready from day one. Documented 2025 rental income of $101,672, with comparable units in this development achieving $110,000-$150,000 -- real, provable upside under active management. Ownership has proactively maintained the home, including a new elevator in 2025 and a completed $30,000 structural repair addressed in full during spring 2026, not deferred. A one-car garage and gated community add rare convenience here. The nearest comparable 5-bedroom Gulf-view listing is priced at $2,440,000, and larger comparables run well above that. At $1,999,999, this is not just competitively priced, it is the category. For a buyer who has done the homework, the math is immediate. See supplement for full rental performance and improvement history. There is exactly one Gulf-view home with a private pool south of Highway 98 in Inlet Beach available for under two million dollars. This is it.
32 E Park Place Avenue, Unit 601 sits inside Enclave at Inlet Beach -- a small, gated community of fewer than twenty homes tucked one block from the Gulf of America, adjacent to Rosemary Beach and the best that Scenic 30A has to offer. The property is 3,108 square feet of turnkey coastal luxury, fully furnished, and ready to perform from day one.
THE MARKET CONTEXT -- WHY THIS PRICE MATTERS
Every comparable Gulf-view, pool home south of 98 in this corridor is listed between $2.4M and $10M+. The closest 5-bedroom competitor is priced at $2,440,000 -- and it's smaller. At $1,999,999, Unit 601 is not just competitively priced; it is the category. There is no other property in this market that delivers Gulf views, a private pool, five en-suite bedrooms, a full elevator, and a garage at this price point.
RENTAL PERFORMANCE
2025 full-year documented gross rental revenue was $101,672, with comparable units in the same development achieving $110,000-$150,000 under more active management -- a gap that represents genuine upside for the next owner, not a liability. 2026 average daily rate is up 17.4% year over year ($612 vs. $521), and June and July 2026 are running at 100% adjusted occupancy, matching last year's peak summer performance. The 2026 calendar included a proactive, fully-completed $30,000 structural repair to the first-floor balcony header (49 nights, April 11-May 30), plus a short owner-use block over Spring Break -- ownership staying ahead of maintenance rather than deferring it.
OWNERSHIP HAS INVESTED IN THIS HOME
A new elevator was installed in 2025, following a documented history of proactive component-level maintenance dating back to 2021 -- HVAC systems, pool equipment, pavers, gate, and elevator hardware have all been addressed on an ongoing basis. This is a home that has been maintained ahead of problems, not around them.
Link to Luxury Vacation Rental Website: https://www.30aluxuryvacations.com/vacationrentals/good-day-getaway
For sale
Price cut: $999 (9/14)
$1,999,000
32 E Park Place Ave #601, Inlet Beach, FL 32461
5beds
3,108sqft
Townhouse
Built in 2009
1,742 Square Feet Lot
$1,907,300 Zestimate®
$643/sqft
$-- HOA
What's special
Gated communityPrivate poolOne-car garageOutdoor kitchenShiplap detailingGulf-view homePine hardwood floors
- 119 days
- 361
- 17
Zillow last checked:
Listing updated:
Listed by:
Scott Martineau 850-420-7200,
RE/MAX Coastal Properties
Source: ECAOR,MLS#: 1005333
Facts & features
Interior
Bedrooms & bathrooms
- Bedrooms: 5
- Bathrooms: 6
- Full bathrooms: 5
- 1/2 bathrooms: 1
Primary bedroom
- Level: Third
- Area: 154 Square Feet
- Dimensions: 14 x 11
Primary bedroom
- Level: Second
- Area: 176 Square Feet
- Dimensions: 16 x 11
Bedroom
- Level: Second
- Area: 176 Square Feet
- Dimensions: 16 x 11
Bathroom
- Level: First
Other
- Level: Second
- Area: 55 Square Feet
- Dimensions: 11 x 5
Dining area
- Level: Third
- Area: 126 Square Feet
- Dimensions: 14 x 9
Dining room
- Level: First
Florida room
- Level: Third
- Area: 234 Square Feet
- Dimensions: 18 x 13
Kitchen
- Level: Third
- Area: 208 Square Feet
- Dimensions: 16 x 13
Kitchen
- Level: First
Laundry
- Level: Second
Office
- Description: Located off Great Room!
- Level: Third
- Area: 48 Square Feet
- Dimensions: 8 x 6
Heating
- Central, Heat High Efficiency
Cooling
- Central Air, Ceiling Fan(s)
Appliances
- Included: Dishwasher, Disposal, Dryer, Microwave, Range Hood, Refrigerator, Washer, Electric Water Heater
- Laundry: Washer/Dryer Hookup
Features
- Breakfast Bar, Vaulted Ceiling(s), Tray Ceiling(s), In-Law Floorplan, Recessed Lighting, Owner's Closet, Pantry, Split Bedroom, Woodwork Painted, Elevator
- Flooring: Hardwood
- Windows: Window Treatments
- Furnished: Yes
Interior area
- Total structure area: 3,108
- Total interior livable area: 3,108 sqft
Property
Parking
- Total spaces: 4
- Parking features: Garage Door Opener, Garage
- Attached garage spaces: 1
Features
- Stories: 3
- Patio & porch: Covered, Deck, Patio, Porch
- Exterior features: Outdoor Grill, Balcony, Columns, Private Yard, Outdoor Shower, Sprinkler System, Separate Living Area
- Pool features: Heated, In Ground
- Fencing: Partial,Privacy
- Has view: Yes
- View description: Gulf
- Has water view: Yes
- Water view: Gulf
Lot
- Size: 1,742 Square Feet
- Dimensions: 20 x 93
- Features: Cul-De-Sac, Dead End, Level, See Remarks, Within 1/2 Mile to Water
Details
- Additional structures: Guest House
- Parcel number: 363S18163200000150
- Zoning description: Resid Multi-Family, Resid Single Family, See Remarks
Construction
Type & style
- Home type: Townhouse
- Architectural style: Beach House
- Property subtype: Townhouse
Materials
- Stucco
- Roof: Metal
Condition
- Construction Complete
- New construction: No
- Year built: 2009
Utilities & green energy
- Water: Public
Community & HOA
Community
- Features: Gated
- Security: Security System, Smoke Detector(s)
- Subdivision: ENCLAVE AT INLET BEACH
Location
- Region: Inlet Beach
Financial & listing details
- Price per square foot: $643/sqft
- Tax assessed value: $1,843,780
- Annual tax amount: $16,629
- Date on market: 6/12/2026
- Road surface type: Paved
Estimated market value
$1,907,300
$1.81M - $2.00M
$5,934/mo
Price history
| Date | Event | Price |
|---|---|---|
| 9/14/2026 | Price change | $1,999,0000%$643/sqft |
Source:  ECAOR #1005333 Report a problem ECAOR #1005333 Report a problem | ||
| 6/12/2026 | Listed for sale | $1,999,999-6.8%$644/sqft |
Source: ECAOR #1005333 Report a problem | ||
| 12/1/2025 | Listing removed | $2,145,000$690/sqft |
Source: ECAOR #969957 Report a problem | ||
| 5/28/2025 | Price change | $2,145,000-0.2%$690/sqft |
Source: ECAOR #969957 Report a problem | ||
| 3/2/2025 | Listed for sale | $2,150,000-14%$692/sqft |
Source: ECAOR #969957 Report a problem | ||
| 7/11/2023 | Listing removed | -- |
Source: ECAOR #920003 Report a problem | ||
| 6/22/2023 | Price change | $2,499,9990%$804/sqft |
Source: ECAOR #920003 Report a problem | ||
| 4/29/2023 | Price change | $2,500,000-2%$804/sqft |
Source: ECAOR #920003 Report a problem | ||
| 4/19/2023 | Price change | $2,550,000-1.9%$820/sqft |
Source: ECAOR #920003 Report a problem | ||
| 3/30/2023 | Listed for sale | $2,599,000+57.5%$836/sqft |
Source: ECAOR #920003 Report a problem | ||
| 4/30/2021 | Sold | $1,650,000+0.6%$531/sqft |
Source: ECAOR #867253 Report a problem | ||
| 3/21/2021 | Pending sale | $1,640,000$528/sqft |
Source:  Engel & Volkers #867253 Report a problem Engel & Volkers #867253 Report a problem | ||
| 3/19/2021 | Listed for sale | $1,640,000$528/sqft |
Source: Engel & Volkers #867253 Report a problem | ||
| 3/19/2021 | Pending sale | $1,640,000$528/sqft |
Source: ECAOR #867253 Report a problem | ||
| 3/19/2021 | Listed for sale | $1,640,000+40.2%$528/sqft |
Source: ECAOR #867253 Report a problem | ||
| 6/7/2018 | Sold | $1,170,000-2.4%$376/sqft |
Source:  CPAR #663706 Report a problem CPAR #663706 Report a problem | ||
| 2/28/2018 | Listed for sale | $1,199,000$386/sqft |
Source: Destin Lifestyles Real Estate #663706 Report a problem | ||
| 1/10/2018 | Listing removed | $1,199,000$386/sqft |
Source: Destin Lifestyles Real Estate #774415 Report a problem | ||
| 9/21/2017 | Price change | $1,199,000-7.7%$386/sqft |
Source: Destin Lifestyles Real Estate #774415 Report a problem | ||
| 5/2/2017 | Listed for sale | $1,299,000+22.5%$418/sqft |
Source: Destin Lifestyles Real Estate #774415 Report a problem | ||
| 8/11/2016 | Sold | $1,060,000-11.3%$341/sqft |
Source: Public Record Report a problem | ||
| 3/11/2016 | Listed for sale | $1,195,000+77%$384/sqft |
Source: Owner Report a problem | ||
| 9/20/2012 | Sold | $675,000+22.7%$217/sqft |
Source: Public Record Report a problem | ||
| 5/12/2011 | Sold | $550,000$177/sqft |
Source: Public Record Report a problem | ||
Public tax history
| Year | Property taxes | Tax assessment |
|---|---|---|
| 2025 | $16,629 +3.6% | $1,837,331 +10% |
| 2024 | $16,059 +7.3% | $1,670,301 +10% |
| 2023 | $14,971 +17% | $1,518,455 +10% |
| 2022 | $12,793 +13.6% | $1,380,414 +25.5% |
| 2021 | $11,266 +12.8% | $1,100,330 +10% |
| 2020 | $9,985 +0.5% | $1,000,300 |
| 2019 | $9,934 | $1,000,300 +33.3% |
| 2018 | $9,934 +32.8% | $750,225 |
| 2017 | $7,481 +0.6% | $750,225 +63% |
| 2016 | $7,436 +61.5% | $460,138 |
| 2015 | $4,604 -1.6% | $460,138 |
| 2014 | $4,677 | $460,138 |
| 2013 | -- | $460,138 |
| 2012 | -- | $460,138 |
| 2011 | -- | $460,138 |
| 2010 | -- | $460,138 +300.1% |
| 2009 | -- | $115,000 +227.6% |
| 2008 | -- | $35,100 |
Find assessor info on the county website
Monthly payment
Est. payment
Payment breakdown
Explore the cost of this home by adjusting the details. Changes won't be saved.Climate risks
Neighborhood: 32461
Nearby schools
Schools provided by the listing agent
- Elementary: Bay
- Middle: Emerald Coast
- High: South Walton
Source: ECAOR. This data may not be complete. We recommend contacting the local school district to confirm school assignments for this home.

Similar homes
- $2,249,0005 bd5 ba3.3k sqft24 High Tide Way, Inlet Beach, FL 32461For Sale
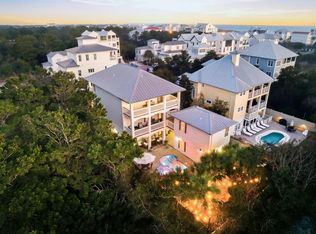
 MLS ID #1009100, Dahler & Co., Scenic Sotheby's International Realty. ECAOR
 - $1,950,0005 bd5 ba2.7k sqft36 Moonlight Beach Ln, Inlet Beach, FL 32461For Sale
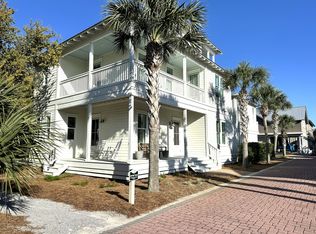 MLS ID #1001969, Venita S Brannon, Coldwell Banker Realty. ECAOR
 - $1,850,0004 bd4 ba2.5k sqft7 Sandal Ln, Inlet Beach, FL 32461For Sale
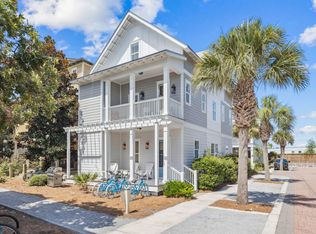 MLS ID #1009785, Cameron Garofalo, Live 30A Real Estate LLC. ECAOR
 - $1,899,9955 bd5 ba2.7k sqft90 Siasconset Ln, Inlet Beach, FL 32461For Sale
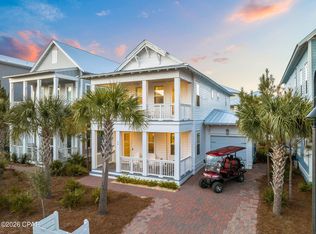 MLS ID #794034, James Loznicka. CPAR
 - $1,799,9994 bd4 ba2.4k sqft87 Endless Summer Way W, Inlet Beach, FL 32461For SaleMLS ID #1006479, The Rabbitt Group, Corcoran Reverie SRB. ECAOR
- $1,190,0004 bd4 ba3k sqft79 Grande Pointe Dr, Inlet Beach, FL 32461For SaleMLS ID #1010733, John O'Hanlan, EXP Realty LLC. ECAOR
- $1,562,5004 bd4 ba2.5k sqft48 Cast Net Ln, Seacrest, FL 32461For Sale
 MLS ID #1011443, Steve Koleno, Beycome of Florida LLC. Navarre Area BOR
 - $1,725,0004 bd5 ba3.5k sqft446 W Lafayette Rd, Rosemary Beach, FL 32461For SaleMLS ID #1002000, Justin D Wilkerson, Real Broker LLC. ECAOR
- $1,899,0004 bd5 ba2.9k sqft11 Pleasant St, Inlet Beach, FL 32461For SaleMLS ID #1007003, Tanika O'Brien, Compass. ECAOR
- $1,550,0005 bd5 ba2.9k sqft27 Federal St, Inlet Beach, FL 32461For SaleMLS ID #1009305, Justin D Wilkerson, Real Broker LLC. ECAOR
- $2,950,0004 bd4 ba4.3k sqft324 Beach Bike Way, Inlet Beach, FL 32461For SaleMLS ID #1010135, Aspasia D'Angelo, A List Beach Realty LLC. ECAOR
- $2,699,9995 bd5 ba3.1k sqft181 Seacrest Beach Blvd W, Inlet Beach, FL 32461For SaleMLS ID #1007096, Karen S Oliver, Rosemary Beach Realty LLC. ECAOR
- $2,025,0002 bd3 ba1.7k sqft260 Salt Box Ln, Inlet Beach, FL 32461For SaleMLS ID #1011359, Willis E Palmer, Better Homes and Gardens Real Estate Coast Properties. ECAOR
- $2,749,9994 bd5 ba3k sqft208 Beach Bike Way, Inlet Beach, FL 32461For SaleMLS ID #1000854, Deborah M Wooley, Wooley Luxury Properties LLC. ECAOR
- $2,950,0004 bd5 ba2.2k sqft106 N Winston Ln, Rosemary Beach, FL 32461For SaleMLS ID #994064, Bremer Group, EXP Realty LLC. ECAOR
- $1,999,0005 bd4 ba2.2k sqft189 Eastern Lake Rd, Santa Rosa Beach, FL 32459For SaleMLS ID #1011045, Spears Group, Compass. ECAOR
- $1,475,0004 bd3 ba2k sqft178 Seacrest Beach Blvd W, Inlet Beach, FL 32461For SaleMLS ID #993135, Miriam Dillon Team, Rosemary Beach Realty LLC. ECAOR
