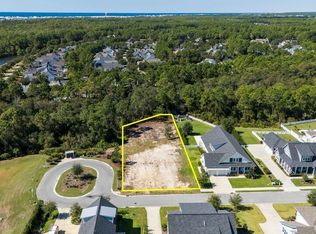
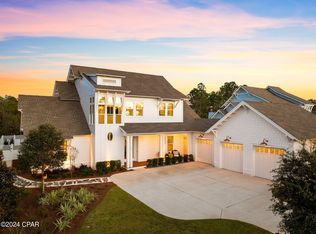
Set on the largest homesite in Watersound Origins, this exceptional residence offers a level of space and privacy rarely available in the community. Positioned on a quiet cul-de-sac and spanning nearly half an acre, the property offers an extraordinary backdrop for both everyday living and unforgettable entertaining. Built in 2021, the 4,388-sq.-ft. home pairs refined craftsmanship with a thoughtfully designed floor plan that embraces the relaxed elegance of the Emerald Coast.
Inside, five bedrooms and five-and-a-half bathrooms are complemented by expansive living spaces filled with natural light. Rich hardwood flooring extends throughout, while oversized rooms and an open-concept design create a seamless flow between gathering areas. Three first-floor bedrooms, including the spacious primary suite, offer exceptional convenience for owners and guests alike.
The kitchen serves as the heart of the home, anchored by a striking marble waterfall island and outfitted with premium appliances, custom cabinetry and generous prep space. A wet bar with plumbing for a coffee maker adds everyday functionality, making the home equally suited for casual mornings and large celebrations.
Upstairs, an additional living area with its own wet bar creates the perfect space for a media room, game room or private guest retreat. Custom-designed closets, abundant storage throughout and an air-conditioned garage further elevate the home's comfort and functionality. Designed for effortless entertaining, the outdoor living spaces are equally inviting. A spacious screened porch features a fully equipped outdoor kitchen with a built-in grill overlooking the private saltwater pool. Surrounded by the largest backyard in Watersound Origins, the setting offers exceptional privacy with ample room to gather, play or simply unwind in the peaceful surroundings.
Watersound Origins offers an exceptional lifestyle centered around recreation and convenience. Residents enjoy access to resort-style pools, the Origins Golf Course, tennis and pickleball courts, a fitness center, miles of walking and biking trails, parks, playgrounds and seasonal community events. Just a short golf cart ride away, the sugar-white beaches of Scenic Highway 30A, along with celebrated dining, boutique shopping and outdoor adventures, complete one of the Emerald Coast's most desirable coastal lifestyles.
Pairing the largest homesite in Watersound Origins with exceptional indoor-outdoor living, this remarkable residence presents a rare opportunity to own one of the community's most distinctive homes.
For sale
Price cut: $135K (9/21)
$2,090,000
224 Needle Cast Ln, Watersound, FL 32461
4beds
4,066sqft
Single Family Residence
Built in 2021
0.45 Acres Lot
$-- Zestimate®
$514/sqft
$-- HOA
What's special
Generous prep spacePrivate saltwater poolExceptional privacyOversized roomsAbundant storage throughoutCustom cabinetryPremium appliances
- 50 days
- 441
- 36
Zillow last checked:
Listing updated:
Listed by:
Ashley B Cottrell ashley.cottrell@scenicsir.com,
Scenic Sotheby's International Realty
Source: ECAOR,MLS#: 1009855
Facts & features
Interior
Bedrooms & bathrooms
- Bedrooms: 4
- Bathrooms: 6
- Full bathrooms: 5
- 1/2 bathrooms: 1
Primary bedroom
- Level: First
- Area: 305.2 Square Feet
- Dimensions: 21.8 x 14
Bedroom
- Level: First
- Area: 206.36 Square Feet
- Dimensions: 15.4 x 13.4
Bedroom
- Level: First
- Area: 122.28 Square Feet
- Dimensions: 10.2 x 12
Bedroom
- Level: Second
- Area: 212.52 Square Feet
- Dimensions: 15.4 x 13.8
Garage
- Level: First
- Area: 585 Square Feet
- Dimensions: 25 x 23.4
Kitchen
- Level: First
- Area: 173.9 Square Feet
- Dimensions: 10 x 17.4
Living room
- Level: First
- Area: 462 Square Feet
- Dimensions: 23.1 x 20
Media room
- Level: Second
- Area: 620.68 Square Feet
- Dimensions: 26.3 x 23.6
Mud room
- Level: First
- Area: 95.4 Square Feet
- Dimensions: 10.6 x 9
Screened porch
- Level: First
- Area: 424.2 Square Feet
- Dimensions: 20.2 x 21
Storage
- Level: Second
- Area: 203.28 Square Feet
- Dimensions: 15.4 x 13.2
Heating
- Natural Gas
Cooling
- Central Air
Appliances
- Included: Cooktop, Dishwasher, Disposal, Dryer, Freezer, Microwave, Range Hood, Washer, Tankless Water Heater
- Laundry: Washer/Dryer Hookup
Features
- Crown Molding, Kitchen Island, Recessed Lighting, Newly Painted, Owner's Closet, Pantry, Shelving, Wet Bar
- Flooring: Hardwood
- Windows: Double Pane Windows
- Has fireplace: Yes
- Fireplace features: Gas
- Common walls with other units/homes: No Common Walls
Interior area
- Total structure area: 4,066
- Total interior livable area: 4,066 sqft
Video & virtual tour
Property
Parking
- Total spaces: 4
- Parking features: Garage Door Opener
- Attached garage spaces: 2
Features
- Stories: 2
- Patio & porch: Porch
- Exterior features: Private Yard, Outdoor Shower, Sprinkler System, Outdoor Kitchen
- Pool features: In Ground
- Fencing: Partial
Lot
- Size: 0.45 Acres
- Dimensions: 83.55 x 264.12 x 32.08 x 70.69 x 17.34 x 198.29
- Features: Cleared, Covenants, Cul-De-Sac, Interior Lot, Restrictions, Sidewalk
Details
- Parcel number: 253S18162420000130
- Zoning description: Resid Single Family
Construction
Type & style
- Home type: SingleFamily
- Architectural style: Florida Cottage
- Property subtype: Single Family Residence
Materials
- Siding CmntFbrHrdBrd
- Foundation: Slab
- Roof: Shingle
Condition
- Construction Complete
- New construction: No
- Year built: 2021
Utilities & green energy
- Water: Public
Community & HOA
Community
- Features: BBQ Pit/Grill, Community Room, Dock, Fitness Center, Fishing, Golf, Short Term Rental - Not Allowed, Pavillion/Gazebo, Picnic Area, Playground, Pool, Tennis Court(s), Whirlpool
- Security: Security System, Smoke Detector(s)
- Subdivision: WATERSOUND ORIGINS
HOA
- Has HOA: Yes
- Services included: Land Recreation, Legal, Management, Recreational Faclty
Location
- Region: Watersound
Financial & listing details
- Price per square foot: $514/sqft
- Tax assessed value: $1,970,167
- Annual tax amount: $17,672
- Date on market: 8/14/2026
- Road surface type: Paved
Estimated market value
Not available
Estimated sales range
Not available
Not available
Price history
| Date | Event | Price |
|---|---|---|
| 9/21/2026 | Price change | $2,090,000-6.1%$514/sqft |
Source:  ECAOR #1009855 Report a problem ECAOR #1009855 Report a problem | ||
| 9/10/2026 | Price change | $2,225,000-6.3%$547/sqft |
Source: ECAOR #1009855 Report a problem | ||
| 8/14/2026 | Listed for sale | $2,375,000+8.4%$584/sqft |
Source: ECAOR #1009855 Report a problem | ||
| 7/13/2026 | Listing removed | $2,190,000$539/sqft |
Source: ECAOR #983972 Report a problem | ||
| 6/24/2026 | Price change | $2,190,000-0.2%$539/sqft |
Source: ECAOR #983972 Report a problem | ||
| 5/4/2026 | Price change | $2,195,000-12%$540/sqft |
Source: ECAOR #983972 Report a problem | ||
| 1/21/2026 | Price change | $2,495,000-3.9%$614/sqft |
Source: ECAOR #983972 Report a problem | ||
| 10/19/2025 | Price change | $2,595,000-7.2%$638/sqft |
Source: ECAOR #983972 Report a problem | ||
| 8/26/2025 | Listed for sale | $2,795,000+91.5%$687/sqft |
Source: ECAOR #983972 Report a problem | ||
| 8/25/2021 | Sold | $1,459,456+615.4%$359/sqft |
Source: Public Record Report a problem | ||
| 5/18/2020 | Sold | $204,000$50/sqft |
Source: Public Record Report a problem | ||
Public tax history
| Year | Property taxes | Tax assessment |
|---|---|---|
| 2025 | $17,672 +3.9% | $1,943,044 +10% |
| 2024 | $17,009 +13.5% | $1,766,404 +10% |
| 2023 | $14,987 +10.8% | $1,605,822 +10% |
| 2022 | $13,529 +699.2% | $1,459,838 +734.7% |
| 2021 | $1,693 +23.3% | $174,887 +27.2% |
| 2020 | $1,373 | $137,540 |
Find assessor info on the county website
Monthly payment
Est. payment
Payment breakdown
Explore the cost of this home by adjusting the details. Changes won't be saved.Climate risks
Neighborhood: 32461
Nearby schools
Schools provided by the listing agent
- Elementary: Dune Lakes
- Middle: Emerald Coast
- High: South Walton
Source: ECAOR. This data may not be complete. We recommend contacting the local school district to confirm school assignments for this home.
Similar homes

- $1,699,0005 bd5 ba3.7k sqft121 Needle Cast Ln, Inlet Beach, FL 32461For Sale
 MLS ID #996036, Laurel C Corbin, Watersound Real Estate. ECAOR
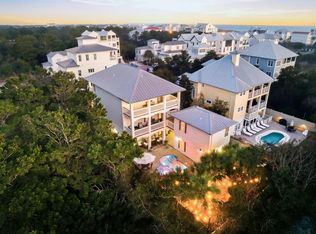
 - $2,249,0005 bd5 ba3.3k sqft24 High Tide Way, Inlet Beach, FL 32461For Sale
 MLS ID #1009100, Dahler & Co., Scenic Sotheby's International Realty. ECAOR
 - $1,649,0004 bd5 ba2.9k sqft133 Sandchase Cir Lot 15, Watersound, FL 32461For Sale
 MLS ID #1003105, Randall L Rintala, Watersound Real Estate. ECAOR
 - $1,999,5004 bd5 ba2.1k sqft349 Seabreeze Blvd, Inlet Beach, FL 32461For Sale
 MLS ID #1010320, Bell Smith Team, Better Homes and Gardens Real Estate Coast Properties. ECAOR
 - $1,675,0004 bd4 ba3.5k sqft67 Tamoka Ct, Inlet Beach, FL 32461For SaleMLS ID #1009009, Tanika O'Brien, Compass. ECAOR
- $1,450,0004 bd4 ba2.6k sqft226 Medley St, Inlet Beach, FL 32461For SaleMLS ID #1008621, Spears Group, Compass. ECAOR
- $1,395,0004 bd5 ba2.7k sqft20 W Firethorn Cir Lot 9, Rosemary Beach, FL 32461For SaleMLS ID #1010815, Randall L Rintala, Watersound Real Estate. ECAOR
- $1,725,0004 bd5 ba3.5k sqft446 W Lafayette Rd, Rosemary Beach, FL 32461For SaleMLS ID #1002000, Justin D Wilkerson, Real Broker LLC. ECAOR
- $1,598,0004 bd5 ba2.6k sqft28 Pollard Cv W, Rosemary Beach, FL 32461For SaleMLS ID #1012340, William K Pumphrey, Watersound Real Estate. ECAOR
- $2,300,0004 bd5 ba2.9k sqft200 Siasconset Ln, Inlet Beach, FL 32461For SaleMLS ID #1008368, Lisa Moyer, Christies International Real Estate Emerald Coast. ECAOR
- $1,280,0004 bd3 ba2.6k sqft39 W Firethorn Cir, Watersound, FL 32461For SaleMLS ID #1011289, Dahler & Co., Scenic Sotheby's International Realty. ECAOR
- $2,650,0005 bd5 ba3.7k sqft626 Medley St Lot 54, Rosemary Beach, FL 32461For SaleMLS ID #1012011, Karen E Crews, Watersound Real Estate. ECAOR
- $2,900,0005 bd6 ba3.3k sqft17 Dulce Ln, Inlet Beach, FL 32461For SaleMLS ID #1008024, Terri M Lavender, Berkshire Hathaway HomeServices. ECAOR
- $1,095,0004 bd4 ba2.6k sqft90 Basal St, Watersound, FL 32461For SaleMLS ID #1004218, Randall L Rintala, Watersound Real Estate. ECAOR
- $1,725,0004 bd4 ba2.7k sqft56 W Crabbing Hole Ln, Inlet Beach, FL 32461For SaleMLS ID #1011056, Marla Hanna, Corcoran Reverie SRB. ECAOR
- $1,650,6254 bd5 ba2.6k sqft74 W Pollard Cv Lot 41, Watersound, FL 32461For SaleMLS ID #977520, Builder Services, Watersound Real Estate. ECAOR
- $1,350,0003 bd3 ba2.3k sqft40 Tamoka Ct, Inlet Beach, FL 32461For SaleMLS ID #1012080, Tanika O'Brien, Compass. ECAOR
- $1,570,0004 bd4 ba3.8k sqft315 W Lafayette Rd, Rosemary Beach, FL 32461For SaleMLS ID #994067, Todd A Lassiter, Berkshire Hathaway HomeServices. ECAOR
- $1,325,0004 bd5 ba3k sqft34 W Majestic Palm Dr, Inlet Beach, FL 32461For SaleMLS ID #1003596, Spears Group, Compass. ECAOR
- $1,275,0004 bd5 ba3k sqft28 W Queen Palm Dr, Inlet Beach, FL 32461For SaleMLS ID #1003595, Spears Group, Compass. ECAOR
