PRICE IMPROVEMENT - Reduced by over $500,000! This exceptional luxury beach home presents a rare opportunity to own a custom-built residence in the highly sought-after West End of Panama City Beach. This stunning Coastal masterpiece was completed in 2021 by acclaimed builder Rick Koehnemann of Koehnemann Construction. Offering 4 bedrooms, 4.5 bathrooms, with designed living spaces on each floor. This extraordinary property blends craftsmanship, modern luxury, and exceptional short-term rental potential. This home was designed for Comfort, Relaxation & Entertaining! Just a few houses from the beach on an oversized lot, the property provides a spacious outdoor yard with room to design your own swimming pool. A fully fenced backyard with privacy fencing and beautiful, mature landscaping creates a sense of comfort and seclusion. A back gate leads to a short walk over the dunes to the undeveloped natural beach--where sand, sea oats, and the beautiful Emerald waters of the Gulf, makes it feel like your own private stretch of coastline. This home provides you with an Open-concept main level with sliding glass doors that open onto a covered screened patio for seamless indoor/outdoor living. The Primary suite is on the main level, plus an additional bedroom and ensuite provides flexibility and convenience. The indoor elevator adds access to all levels. Second floor features its own living space with a family room, open office area, two guest bedrooms, and a bunk room--perfect for large gatherings, multi-family vacations, or rental flexibility. Bedrooms and the family room access the expansive covered balcony with seasonal Gulf views and refreshing Gulf breezes. The upstairs bunk room with twin beds gives more flexibility for guests which is perfect for hosting large families or groups. Premium Features & Upgrades are, " Double crown molding throughout main living areas and the Primary bedroom, Single crown molding in guest bedrooms, 9 Inch baseboards throughout, 8 ft tall solid wood doors throughout the home, and 4 Inch Plantation Shutters throughout. " Soaring 12-foot ceilings on the lower level and 10-foot ceilings upstairs. Surround sound system in Living room. Garage Attic space completely covered in 1'' plywood for added storage. " Tankless hot water heater for efficiency and convenience. Trex deck with railing for ease in maintenance " The house is wired for a whole-house generator and a future swimming pool installation. Tons of Storage! " Gulf Vista is a non-HOA Neighborhood with underground utilities, preserving both reliability and beauty. " The Outdoor shower is ideal for rinsing off after beach days. This home is a short drive to 30A, Rosemary Beach, premier restaurants and shopping. Pier Park is a destination with a variety of restaurants, shopping, an IMAX theater, and attractions including Dolly Parton's Pirates Voyage Dinner Show and Topgolf. This thoughtfully designed Luxury Custom built home offers the best of both worlds: a serene coastal retreat for your family and a high-demand short-term rental opportunity in one of Florida's most coveted beach destinations, Panama City Beach, FL .
For sale
Price cut: $506K (6/13)
$2,989,000
167 Downing St, Panama City Beach, FL 32413
4beds
3,580sqft
:
Get pre-qualified$19,384/mo
Single Family Residence
Built in 2021
0.34 Acres Lot
$-- Zestimate®
$835/sqft
$-- HOA
What's special
Beautiful mature landscapingOpen-concept main levelSpacious outdoor yard
- 170 days |
- 202 |
- 6 |
Zillow last checked:
Listing updated:
Listed by:
Susan A West 850-819-5051,
Berkshire Hathaway HomeServices
Source: ECAOR,MLS#: 994619
Facts & features
Interior
Bedrooms & bathrooms
- Bedrooms: 4
- Bathrooms: 5
- Full bathrooms: 4
- 1/2 bathrooms: 1
Primary bedroom
- Level: First
- Area: 210 Square Feet
- Dimensions: 15 x 14
Bedroom
- Level: First
- Area: 221 Square Feet
- Dimensions: 13 x 17
Bedroom
- Level: Second
- Area: 168 Square Feet
- Dimensions: 12 x 14
Bedroom
- Level: Second
- Area: 165 Square Feet
- Dimensions: 11 x 15
Other
- Level: Second
- Area: 117 Square Feet
- Dimensions: 13 x 9
Dining room
- Level: First
- Area: 150 Square Feet
- Dimensions: 10 x 15
Family room
- Level: Second
- Area: 150 Square Feet
- Dimensions: 10 x 15
Living room
- Level: First
- Area: 345 Square Feet
- Dimensions: 23 x 15
Office
- Level: Second
- Area: 306 Square Feet
- Dimensions: 18 x 17
Heating
- Central, Natural Gas
Cooling
- Central Air, Ceiling Fan(s)
Appliances
- Included: Dishwasher, Disposal, Dryer, Microwave, Refrigerator, Washer, Tankless Water Heater
- Laundry: Washer/Dryer Hookup
Features
- Breakfast Bar, Bookcases, Crown Molding, Vaulted Ceiling(s), Tray Ceiling(s), Kitchen Island, Recessed Lighting, Pantry, Shelving, Split Bedroom, Elevator
- Flooring: Tile, Carpet
- Windows: Plantation Shutters
- Attic: Pull Down Stairs
- Has fireplace: Yes
- Fireplace features: EPA Qualified Fireplace
- Common walls with other units/homes: No Common Walls
Interior area
- Total structure area: 3,580
- Total interior livable area: 3,580 sqft
Property
Parking
- Total spaces: 6
- Parking features: Garage Door Opener
- Attached garage spaces: 2
Accessibility
- Accessibility features: Handicap Provisions
Features
- Stories: 2
- Patio & porch: Enclosed, Porch
- Exterior features: Balcony, Private Yard, Outdoor Shower, Sprinkler System
- Fencing: Privacy
- Has view: Yes
- View description: Gulf
- Has water view: Yes
- Water view: Gulf
Lot
- Size: 0.34 Acres
- Dimensions: 117 x 98 x 136 x 46 x 46 x 17 x 28
- Features: Cleared, Level, Survey Available, Within 1/2 Mile to Water
Details
- Additional structures: Yard Building
- Parcel number: 35370512000
- Zoning description: Resid Single Family
Construction
Type & style
- Home type: SingleFamily
- Architectural style: Craftsman
- Property subtype: Single Family Residence
Materials
- Siding CmntFbrHrdBrd
- Foundation: Slab
- Roof: Shingle
Condition
- Construction Complete
- New construction: No
- Year built: 2021
Utilities & green energy
- Sewer: Septic Tank
- Water: Public
Community & HOA
Community
- Security: Smoke Detector(s)
- Subdivision: GULF VISTA
Location
- Region: Panama City Beach
Financial & listing details
- Price per square foot: $835/sqft
- Tax assessed value: $753,963
- Annual tax amount: $7,111
- Date on market: 2/5/2026
Estimated market value
Not available
Estimated sales range
Not available
Not available
Price history
| Date | Event | Price |
|---|---|---|
| 6/13/2026 | Price change | $2,989,000-14.5%$835/sqft |
Source:  CPAR #784760 Report a problem CPAR #784760 Report a problem | ||
| 4/24/2026 | Price change | $3,495,000-2.8%$976/sqft |
Source: CPAR #784760 Report a problem | ||
| 3/11/2026 | Price change | $3,595,000-2.7%$1,004/sqft |
Source:  ECAOR #994619 Report a problem ECAOR #994619 Report a problem | ||
| 2/5/2026 | Listed for sale | $3,695,000$1,032/sqft |
Source: CPAR #784760 Report a problem | ||
| 12/6/2025 | Listing removed | $3,695,000$1,032/sqft |
Source: BHHS broker feed #777709 Report a problem | ||
| 8/16/2025 | Listed for sale | $3,695,000+3321.3%$1,032/sqft |
Source: CPAR #777709 Report a problem | ||
| 6/28/2013 | Sold | $108,000$30/sqft |
Source: CPAR #608805 Report a problem | ||
Public tax history
| Year | Property taxes | Tax assessment |
|---|---|---|
| 2024 | $6,900 +1.4% | $597,415 +3% |
| 2023 | $6,804 +11.3% | $580,015 +3% |
| 2022 | $6,113 | $563,121 |
| 2021 | -- | -- |
| 2020 | $1,300 +12.7% | $91,761 +10% |
| 2019 | $1,154 | $83,419 +10% |
| 2018 | $1,154 +21.6% | $75,835 -0.5% |
| 2017 | $949 -1.2% | $76,209 -9.3% |
| 2016 | $960 -20.2% | $84,000 -7.9% |
| 2015 | $1,203 | $91,156 -3.9% |
| 2014 | $1,203 | $94,857 |
Find assessor info on the county website
Monthly payment
Est. payment
Payment breakdown
Explore the cost of this home by adjusting the details. Changes won't be saved.Climate risks
Neighborhood: 32413
Nearby schools
GreatSchools rating
- 6/10West Bay Elementary SchoolGrades: PK-5Distance: 6.1 mi
- 7/10Surfside Middle SchoolGrades: PK-12Distance: 6.6 mi
- 4/10J.R. Arnold High SchoolGrades: 9-12Distance: 8.8 mi
Schools provided by the listing agent
- Elementary: West Bay
- Middle: Surfside
- High: Arnold
Source: ECAOR. This data may not be complete. We recommend contacting the local school district to confirm school assignments for this home.
- $661,3002 bd2 ba1.5k sqft21322 S Lakeview Dr, Panama City Beach, FL 32413Off Market
- $850,5002 bd2 ba1.5k sqft21322 Lakeview Dr S, Panama City Beach, FL 32413Off Market
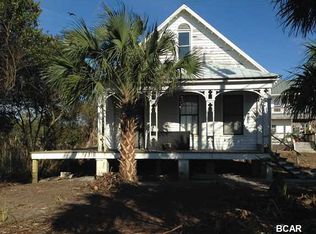
- $514,2002 bd2 ba1.8k sqft21320 S Lakeview Dr, Panama City Beach, FL 32413Off Market
- $511,5002 bd2 ba1.4k sqft21316 S Lakeview Dr, Panama City Beach, FL 32413Off Market
- $1,371958 Square Feet21314 S Lakeview Dr, Panama City Beach, FL 32413Off Market
- $709,7003 bd3 ba1.9k sqft21312 S Lakeview Dr, Panama City Beach, FL 32413Off Market
- $2,310,6002 bd-- ba5.7k sqft21328 Front Beach Rd, Panama City Beach, FL 32413Off Market
- $1,193,4003 bd2 ba1.5k sqft21326 Front Beach Rd, Panama City Beach, FL 32413Off Market
A local agent can set up tours, give advice and negotiate with sellers.
A local lender can help you make sure your offer is ready when you are.
Similar homes
- $2,950,0004 bd4 ba2.7k sqft155 Parkshore Dr, Panama City Beach, FL 32413For Sale
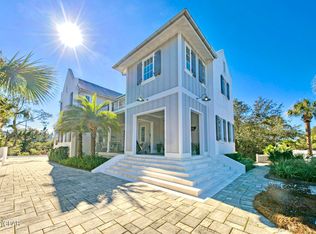 MLS ID #788225, Martin L Sandel. CPAR
 - $2,600,0004 bd6 ba3.5k sqft1511 Sharks Tooth Trl, Panama City Beach, FL 32413For Sale
 MLS ID #791774, Lori E Roland. CPAR
 - $1,850,0003 bd3 ba3.1k sqft1518 Dune Lake Trl, Panama City Beach, FL 32413For Sale
 MLS ID #791573, Lori E Roland. CPAR
 - $3,195,0005 bd6 ba3.3k sqft11 Dulce Ln, Inlet Beach, FL 32461For Sale

 MLS ID #1005819, The Dixon Team, 30A Homes Sales. ECAOR
 - $2,995,0005 bd6 ba4.3k sqft85 Trailhead Dr, Watersound, FL 32461For SaleMLS ID #999707, Dahler & Co., Scenic Sotheby's International Realty. ECAOR
- $2,579,0004 bd5 ba2.9k sqft200 Siasconset Ln, Inlet Beach, FL 32461For SaleMLS ID #1008368, Lisa Moyer, Christies International Real Estate Emerald Coast. ECAOR
- $1,550,0004 bd4 ba2.5k sqft322 Sea Breeze Dr, Panama City Beach, FL 32413For SaleMLS ID #791430, Jessica Shuflitowski. CPAR
- $1,549,9005 bd5 ba2.7k sqft19912 Front Beach Rd, Panama City Beach, FL 32413For SaleMLS ID #791335, Kenneth Comeaux. CPAR
- $1,775,0005 bd5 ba4.1k sqft240 Oleander Dr, Panama City Beach, FL 32413New ConstructionMLS ID #791597, Marina Grigoryan. CPAR
- $3,025,0004 bd5 ba2.8k sqft35 Shore Bridge Cir, Watersound, FL 32461For SaleMLS ID #995997, Anne Winicki, Scenic Sotheby's International Realty. ECAOR
- $1,624,9005 bd5 ba2.8k sqft19914 Front Beach Rd, Panama City Beach, FL 32413For SaleMLS ID #764970, Marcy L O'Donnell. CPAR
- $3,190,0005 bd4 ba2.7k sqft93 N Emerald Cove Ln, Inlet Beach, FL 32461For SaleMLS ID #778616, Paige L Peterson. CPAR
- $1,499,0003 bd3 ba2.4k sqft7509 Morning Marsh Trl, Panama City Beach, FL 32413For SaleMLS ID #791500, Wendy Wiggins. CPAR
- $2,500,0005 bd5 ba2.7k sqft5 Red Basil Dr, Santa Rosa Beach, FL 32459For SaleMLS ID #1008482, Alexandra P Chaney, Rising Star Real Estate Inc. ECAOR
- $3,150,0005 bd5 ba3.4k sqft136 Suzanne Dr, Santa Rosa Beach, FL 32459For SaleMLS ID #1001747, Cynthia Bowers, HomeSmart. ECAOR
- $2,895,0004 bd4 ba2k sqft41 Longue Vue Dr, Inlet Beach, FL 32461For SaleMLS ID #992823, Ellen G Randall, Scenic Sotheby's International Realty. ECAOR
- $2,880,0004 bd5 ba3.7k sqft555 Sea Winds Dr, Santa Rosa Beach, FL 32459For SaleMLS ID #1006955, Jennifer R Hatcher, Christies International Real Estate Emerald Coast. ECAOR
- $3,200,0005 bd5 ba3k sqft81 Brown St, Santa Rosa Beach, FL 32459For SaleMLS ID #998600, Matthew Anich, Christies International Real Estate Emerald Coast. ECAOR
- $2,990,0004 bd5 ba3.2k sqft384 E Royal Fern Way, Santa Rosa Beach, FL 32459For SaleMLS ID #988602, Clint J Taylor, Scenic Sotheby's International Realty. ECAOR
- $2,950,0005 bd4 ba2.8k sqft377 Canal St, Santa Rosa Beach, FL 32459For SaleMLS ID #1000551, The Coastal Collective, Berkshire Hathaway HomeServices. ECAOR
