Tucked away in the quiet, gated community of The Hammocks of Seagrove, 27 Bramble Lane combines thoughtful architecture, exceptional craftsmanship, and one of the community's most desirable settings. Built in 2023 by Luke & Blue and designed by Archiscapes, this approximately 2,500-square-foot home offers four bedrooms and three-and-a-half baths, with a peaceful preserve behind the property and the community pool just across the street. Best of all, the sugar-white sands of Seagrove Beach are approximately a quarter mile away, and a golf cart is included for effortless trips to the beach and around 30A.
Inside, the home immediately feels different. Warm hardwood floors, extensive custom millwork, shiplap walls and ceilings, exposed wood beams, and a striking herringbone wood ceiling detail bring texture and character to the open living spaces. Oversized windows fill the home with natural light while impact-resistant windows add peace of mind. The living room centers around a fireplace framed by custom cabinetry and natural textures, while the adjoining dining area and kitchen create an easy flow for entertaining. A custom wet bar with beverage refrigeration adds both function and a beautiful architectural element to the space.
The main level includes a private guest suite with an ensuite bath and charming built-in window seat. Upstairs, the spacious primary suite is a true retreat, featuring a dramatic vaulted and beamed ceiling, fireplace, and its own beverage center just outside the bedroom. The primary bath continues the home's elevated coastal aesthetic with a soaking tub, oversized walk-in shower, natural wood vanity, designer wallcovering, and thoughtfully selected fixtures and finishes.
Two additional bedrooms complete the second floor and share a bath, including a cleverly designed bunk room with twin bunks above a king bed--an ideal arrangement for visiting family and friends. Throughout the home, custom cabinetry, designer lighting, natural materials, and individually selected finishes create a collected look that feels sophisticated without losing the relaxed character of a beach home.
Outdoor living includes welcoming porches, a screened second-floor porch, and an outdoor shower, while the preserve directly behind the home creates a sense of privacy that is increasingly difficult to find this close to the beach. With the community pool steps from the front door, there is no private pool to maintain--simply walk across the street and enjoy.
Sold furnished and offering short-term rental flexibility, 27 Bramble Lane works equally well as a beautifully appointed second home or a luxury vacation rental. Its location in Seagrove puts the beach, dining, shopping, and everything along Scenic Highway 30A within easy reach, yet at the end of the day, the home offers what its owners have valued most: a quiet place to retreat, surrounded by nature and just minutes from the Gulf. Buyer to verify all information and dimensions. Small list of exclusions.
For sale
$2,500,000
27 Bramble Ln, Santa Rosa Beach, FL 32459
4beds
2,500sqft
Single Family Residence
Built in 2023
-- sqft lot
$2,363,700 Zestimate®
$1,000/sqft
$-- HOA
What's special
Designer wallcoveringWelcoming porchesExtensive custom millworkScreened second-floor porchCustom cabinetryExposed wood beamsWarm hardwood floors
- 38 days
- 683
- 78
Likely to sell faster than
Zillow last checked:
Listing updated:
Listed by:
Debbie L James debbie@debbiejames.com,
Scenic Sotheby's International Realty
Source: ECAOR,MLS#: 1013414
Facts & features
Interior
Bedrooms & bathrooms
- Bedrooms: 4
- Bathrooms: 4
- Full bathrooms: 3
- 1/2 bathrooms: 1
Primary bedroom
- Level: Second
- Area: 294.14 Square Feet
- Dimensions: 19.1 x 15.4
Bedroom
- Description: Guest bedroom w/ensuite bath
- Level: First
- Area: 192.5 Square Feet
- Dimensions: 12.5 x 15.4
Bedroom
- Description: Guest Bedroom
- Level: Second
- Area: 198 Square Feet
- Dimensions: 19.8 x 10
Primary bathroom
- Level: Second
- Area: 184.8 Square Feet
- Dimensions: 12 x 15.4
Other
- Description: Guest bedroom/Bunk room
- Level: Second
- Area: 169.32 Square Feet
- Dimensions: 14.11 x 12
Dining area
- Level: First
- Area: 183.43 Square Feet
- Dimensions: 14.11 x 13
Kitchen
- Level: First
- Area: 177.79 Square Feet
- Dimensions: 14.11 x 12.6
Living room
- Level: First
- Area: 308 Square Feet
- Dimensions: 20 x 15.4
Heating
- Central, Natural Gas
Cooling
- Central Air, Ceiling Fan(s)
Appliances
- Included: Dishwasher, Disposal, Dryer, Microwave, Range Hood, Washer, Gas Water Heater, Tankless Water Heater
- Laundry: Washer/Dryer Hookup
Features
- Beamed Ceilings, Crown Molding, Vaulted Ceiling(s), Kitchen Island, Recessed Lighting, Wallpaper, Wet Bar
- Flooring: Hardwood, Marble, Tile
- Windows: Window Treatments
- Has fireplace: Yes
- Fireplace features: Gas, Fireplace 2+
- Furnished: Yes
- Common walls with other units/homes: No Common Walls
Interior area
- Total structure area: 2,500
- Total interior livable area: 2,500 sqft
Video & virtual tour
Property
Parking
- Total spaces: 3
Features
- Stories: 2
- Patio & porch: Porch, Screened
- Exterior features: Outdoor Shower
Lot
- Dimensions: 55 x 82 x 55 x 86
- Features: Covenants, Dead End, Interior Lot, Level, Restrictions, Within 1/2 Mile to Water
Details
- Parcel number: 143S19253000000130
- Zoning description: Resid Single Family
- Special conditions: Accept Backup Offers
Construction
Type & style
- Home type: SingleFamily
- Architectural style: Florida Cottage
- Property subtype: Single Family Residence
Materials
- Siding CmntFbrHrdBrd
- Roof: Metal
Condition
- Construction Complete
- New construction: No
- Year built: 2023
Utilities & green energy
- Water: Public
Community & HOA
Community
- Features: Gated, Pool, TV Cable, Short Term Rental - Allowed
- Security: Smoke Detector(s)
- Subdivision: THE HAMMOCKS OF SEAGROVE
HOA
- Has HOA: Yes
- Services included: Management
Location
- Region: Santa Rosa Beach
Financial & listing details
- Price per square foot: $1,000/sqft
- Tax assessed value: $1,477,277
- Annual tax amount: $12,814
- Date on market: 10/6/2026
- Road surface type: Paved
Estimated market value
$2,363,700
$2.25M - $2.48M
$4,296/mo
Price history
| Date | Event | Price |
|---|---|---|
| 10/6/2026 | Listed for sale | $2,500,000+777.2%$1,000/sqft |
Source:  ECAOR #1013414 Report a problem | ||
| 7/20/2007 | Sold | $285,000-16.2%$114/sqft |
Source: Public Record Report a problem | ||
| 8/5/2004 | Sold | $340,000+83.8%$136/sqft |
Source: Public Record Report a problem | ||
| 6/30/2004 | Sold | $185,000$74/sqft |
Source: Public Record Report a problem | ||
Public tax history
| Year | Property taxes | Tax assessment |
|---|---|---|
| 2025 | $13,348 -15.7% | $1,477,277 -14.2% |
| 2024 | $15,829 +412.2% | $1,721,264 +448.4% |
| 2023 | $3,091 +14.7% | $313,862 +10% |
| 2022 | $2,694 +7.3% | $285,329 +10% |
| 2021 | $2,511 +41.3% | $259,390 +122.2% |
| 2020 | $1,777 +5.9% | $116,719 +10% |
| 2019 | $1,678 | $106,108 -52.6% |
| 2018 | $1,678 +4.5% | $223,686 +13.3% |
| 2017 | $1,606 +12.4% | $197,428 +19.6% |
| 2016 | $1,428 +15.1% | $165,074 +23.9% |
| 2015 | $1,241 +16.9% | $133,237 +10% |
| 2014 | $1,062 | $121,125 +41.7% |
| 2013 | -- | $85,500 +31.5% |
| 2012 | -- | $65,000 +31.3% |
| 2011 | -- | $49,500 -10% |
| 2010 | -- | $55,000 -49.1% |
| 2009 | -- | $108,000 -46.2% |
| 2008 | -- | $200,700 -10% |
| 2007 | -- | $223,000 -9.3% |
| 2005 | -- | $246,000 +138.8% |
| 2004 | -- | $103,000 +41.1% |
| 2003 | -- | $73,000 |
| 2002 | -- | $73,000 +14.5% |
| 2001 | -- | $63,750 |
Find assessor info on the county website
Monthly payment
Est. payment
Payment breakdown
Explore the cost of this home by adjusting the details. Changes won't be saved.Climate risks
Neighborhood: 32459
Nearby schools
Schools provided by the listing agent
- Elementary: Dune Lakes
- Middle: Emerald Coast
- High: South Walton
Source: ECAOR. This data may not be complete. We recommend contacting the local school district to confirm school assignments for this home.

Similar homes
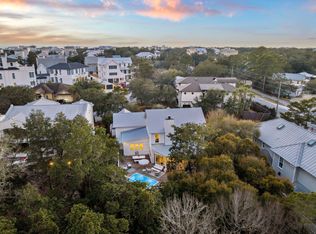
- $2,458,3505 bd5 ba2.7k sqft43 Suzanne Dr, Santa Rosa Beach, FL 32459For Sale
 MLS ID #1013529, Jabbour Luxury Group, Scenic Sotheby's International Realty. ECAOR
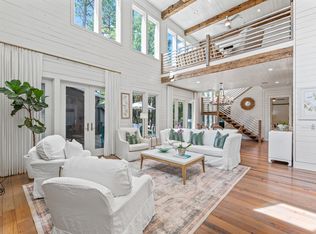
- $2,850,0005 bd5 ba3.4k sqft163 Hammock Ln, Santa Rosa Beach, FL 32459For Sale
 MLS ID #1012586, Oliver F Robbins, The Premier Property Group Seacrest Office. ECAOR
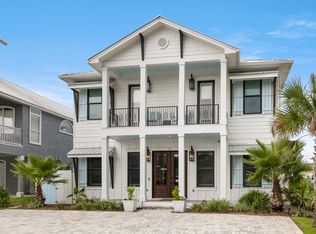
- $2,439,0004 bd4 ba3k sqft75 Pelayo Ave, Santa Rosa Beach, FL 32459For Sale
 MLS ID #1014121, Lindsey T Parker, Knight Gardner LLC. ECAOR
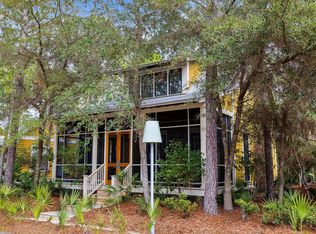
- $2,422,0003 bd4 ba2.2k sqft30 Tall Timber Ct, Santa Rosa Beach, FL 32459For Sale
 MLS ID #997957, Randy Carroll, Scenic Sotheby's International Realty. ECAOR
- $2,170,0003 bd5 ba2.3k sqft11 Deer Moss Ln, Santa Rosa Beach, FL 32459For SaleMLS ID #993959, Yeidy Mundo, Compass. ECAOR
- $1,999,8904 bd3 ba2.2k sqft3245 E County Highway 30a, Santa Rosa Beach, FL 32459For SaleMLS ID #1002132, Jabbour Luxury Group, Scenic Sotheby's International Realty. ECAOR
- $2,430,0004 bd4 ba2.6k sqft53 Cedar Post Rd, Santa Rosa Beach, FL 32459For SaleMLS ID #1014556, Jabbour Luxury Group, Scenic Sotheby's International Realty. ECAOR
- $2,545,0004 bd5 ba3.5k sqft27 Sand Dollar Ct, Santa Rosa Beach, FL 32459For SaleMLS ID #1014218, Stuart Kirby, Scenic Sotheby's International Realty. ECAOR
- $2,395,0002 bd3 ba1.7k sqft114 Sunset Ridge Ln, Santa Rosa Beach, FL 32459For SaleMLS ID #1012000, Terri M Lavender, Berkshire Hathaway HomeServices. ECAOR
- $2,295,0004 bd5 ba3k sqft376 Lakewood Dr, Santa Rosa Beach, FL 32459For SaleMLS ID #1005325, Craig Baranowski, Scenic Sotheby's International Realty. ECAOR
- $3,295,0004 bd5 ba2.3k sqft36 Thicket Cir, Santa Rosa Beach, FL 32459For SaleMLS ID #1011286, Dahler & Co., Scenic Sotheby's International Realty. ECAOR
- $2,550,0005 bd5 ba3.1k sqft54 Vicki St, Santa Rosa Beach, FL 32459For SaleMLS ID #1013206, Svetlana Panciuc, World Impact Real Estate. ECAOR
- $2,100,0004 bd5 ba2.5k sqft156 Savelle Dr, Santa Rosa Beach, FL 32459For SaleMLS ID #1013378, Royce W Mitchell, Berkshire Hathaway Home Services PenFed Realty. ECAOR
- $1,789,0003 bd2 ba1.8k sqft298 Wood Beach Dr, Santa Rosa Beach, FL 32459For SaleMLS ID #998286, Scott C Markowitz, The Premier Property Group. ECAOR
- $2,650,0005 bd6 ba3.1k sqft17 Sand Dunes Rd, Santa Rosa Beach, FL 32459For SaleMLS ID #1013127, Brittney Sullins, Christies International Real Estate Emerald Coast. ECAOR
- $2,595,0004 bd4 ba2.6k sqft113 White Cliffs Dr, Santa Rosa Beach, FL 32459For SaleMLS ID #1011961, Joiner Group, Scenic Sotheby's International Realty. ECAOR
- $2,995,0004 bd4 ba2.3k sqft505 Defuniak St, Santa Rosa Beach, FL 32459For SaleMLS ID #1013212, Abbott Martin Group, EXP Realty LLC. ECAOR
- $3,400,0003 bd4 ba2.6k sqft204 Spartina Cir, Santa Rosa Beach, FL 32459For SaleMLS ID #1013799, Clark & Mitchell Group, Rosemary Beach Realty LLC. ECAOR
- $2,799,0003 bd3 ba3.2k sqft190 Bay Trce, Santa Rosa Beach, FL 32459For SaleMLS ID #1006865, Ryan P Lillie, Christies International Real Estate Emerald Coast. ECAOR
- $2,300,0005 bd5 ba3.1k sqft83 Dalton Dr, Santa Rosa Beach, FL 32459For SaleMLS ID #1006798, Justin D Wilkerson, Real Broker LLC. ECAOR
