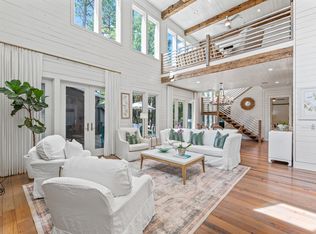
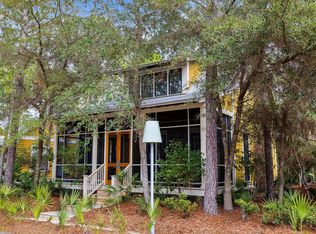
OPEN HOUSE 11/22 Just 2 blocks from the famed town of Seaside & only 1 block from the beach with no HOA fees, this home has everything your family is looking for to enjoy their days at the beach.Wide open southern porches for relaxing in the afternoon and entertaining in the evening are a tradition in Seagrove,and this home does not skimp on space with over 1,190 sq ft of outdoor porches including a tower with beach views!Far from the sterile feel of a basic new build,this home has been thoughtfully transformed with a wealth of recent upgrades.The interior touches are inviting and personal,blending modern character with a charm that makes the space feel truly one-of-a-kind. Open living concept with a gourmet kitchen including lots of sleek cabinets,new quartz counters, stainless steel appliances, sub zero refrigerator,gas stove,and dining area complete with a farm table that seats 8 to 10. Just off the kitchen and dining room opening to the front porch is a little additional seating nook with loveseat,as well as a guest half bath.Plenty of room for everyone this home has a large living room with soaring ceilings,lots of windows letting in the sunlight and opens up to the large screened in porch with outdoor seating and a bed swing,4 bedrooms with a downstairs king master that opens up to the screened in back porch,has a 2 story ceiling and spiral staircase to a separate loft space with a twin bed and comfortable chair.There is an additional king guest bedroom on the 1st floor that also has glass doors leading to the screened porch and a recently remodeled en-suite bathroom. On the second floor is the third king guestroom with private balcony and a nook with a twin bed plus extra space to set up a pack and play if needed for the little ones. A kids' bunk room and entertainment space with flat screen Smart TV and lounging area is just down the hall and allows plenty of space to sleep 4 more in bunk beds comfortably. Another just remodeled full bathroom and a second reading nook complete the second level. On the third floor is an adorable loft game room. The home is topped off with a beautiful tower on the fourth level offering a little gulf and town views! Nothing was missed including an outdoor shower with hot and cold water and a wide brick paver driveway that accommodates 4 vehicles. The entire house has been re-sided in all concrete, no maintenance hardiboard siding. A new aluminum no exposed fastener roof. 1 brand new 3rd floor HVAC Oct 2026, and 2 new 3 ton Trane HVAC units were installed in 2020. In addition to being 1 block from the beach (deeded to the county for full public use), did you know the Seaside Athletic Club has yearly community memberships for a fee with access to pools, the new fitness center and beach access? This is more than a house, it's a gateway to the idyllic, coastal lifestyle you've been dreaming of whether a full time home, second home, or short term rental investment. There is still time to purchase and get the bonus depreciation tax write off for a short term rental property this year which could be as much as 422,000! (see information in documents along with a rental income projection)
186 W Grove Ave Features and Upgrades
October/ November 2026
Interior painting
New 3rd floor air conditioning system new HVAC with built in ducted dehumidifier. All ducts in the house cleaned. Also installed a REME LED air purification system on each of the three systems.
Within last 2 years
Roof replaced with an aluminum roof (much better and more expensive than a steel roof)
Spray foamed roof attic
Remodeled full bath upstairs and half bath downstairs
Refinished wood floors downstairs
Other previous remodeling:
2 full downstairs bathrooms
Remodeled kitchen with new counters, sink, Sub Zero refrigerator.
Completely resided the whole house with cement Hardie Board
Replaced both HVAC systems
Spray foam insulated underside of floors in the crawl space
Features
1 block to 30A
West of Hwy 395 (walk to Seaside without crossing a major road). Also can walk or bike right into Seaside 2 ½ blocks down W Grove Ave
Large screened porch off living area
4th floor covered rooftop terrace
Large screened front porch
Open wood porch and boardwalk
Brick paver driveway fits 4 cars
Enclosed outdoor shower with hot and cold water!
Loft in primary bedroom
3rd floor game room
Fenced yard
Enclosed climate controlled, outdoor storage room with additional storage in back
For sale
$2,699,000
186 Grove Ave, Santa Rosa Beach, FL 32459
4beds
2,756sqft
Single Family Residence
Built in 1999
4,791 Square Feet Lot
$-- Zestimate®
$979/sqft
$-- HOA
What's special
Fenced yardGuest half bathGas stoveNew quartz countersOpen living conceptGourmet kitchenRecently remodeled en-suite bathroom
- 16 hours
- 121
- 4
Zillow last checked:
Listing updated:
Listed by:
Cathleen Turner 850-502-3422,
Compass
Source: ECAOR,MLS#: 1015947
Facts & features
Interior
Bedrooms & bathrooms
- Bedrooms: 4
- Bathrooms: 4
- Full bathrooms: 3
- 1/2 bathrooms: 1
Primary bedroom
- Level: First
- Area: 165 Square Feet
- Dimensions: 15 x 11
Bedroom
- Level: First
- Area: 140 Square Feet
- Dimensions: 14 x 10
Bedroom
- Level: Second
- Area: 200 Square Feet
- Dimensions: 20 x 10
Bedroom
- Level: Second
- Area: 200 Square Feet
- Dimensions: 20 x 10
Primary bathroom
- Level: First
- Area: 60 Square Feet
- Dimensions: 10 x 6
Bathroom
- Level: First
- Area: 54 Square Feet
- Dimensions: 9 x 6
Bathroom
- Level: Second
- Area: 50 Square Feet
- Dimensions: 10 x 5
Bonus room
- Level: Second
- Area: 80 Square Feet
- Dimensions: 10 x 8
Dining area
- Level: First
- Area: 150 Square Feet
- Dimensions: 15 x 10
Foyer
- Level: First
- Area: 100 Square Feet
- Dimensions: 10 x 10
Great room
- Level: First
- Area: 195 Square Feet
- Dimensions: 15 x 13
Kitchen
- Level: First
- Area: 225 Square Feet
- Dimensions: 15 x 15
Loft
- Level: Third
- Area: 100 Square Feet
- Dimensions: 10 x 10
Heating
- Central
Cooling
- Central Air, Ceiling Fan(s)
Appliances
- Included: Dishwasher, Disposal, Dryer, Microwave, Refrigerator, Washer, Electric Water Heater
Features
- Crown Molding, Vaulted Ceiling(s), Kitchen Island, Recessed Lighting, Owner's Closet, Walls Wainscoting, Woodwork Painted, Natural Woodwork
- Flooring: Hardwood
- Windows: Window Treatments
- Furnished: Yes
- Common walls with other units/homes: No Common Walls
Interior area
- Total structure area: 2,756
- Total interior livable area: 2,756 sqft
Property
Parking
- Total spaces: 4
Features
- Stories: 3
- Patio & porch: Porch, Screened
- Exterior features: Outdoor Grill, Balcony, Outdoor Shower
- Fencing: Partial
- Has view: Yes
- View description: Gulf
- Has water view: Yes
- Water view: Gulf
Lot
- Size: 4,791 Square Feet
- Dimensions: 50 x 100
- Features: Within 1/2 Mile to Water
Details
- Parcel number: 153S192507000C0110
- Lease amount: $0
- Zoning description: Resid Single Family
Construction
Type & style
- Home type: SingleFamily
- Architectural style: Beach House
- Property subtype: Single Family Residence
Materials
- Siding CmntFbrHrdBrd
- Roof: Metal
Condition
- Construction Complete,Renovated
- New construction: No
- Year built: 1999
Utilities & green energy
- Water: Public
Community & HOA
Community
- Subdivision: SEAGROVE 1ST ADDN
Location
- Region: Santa Rosa Beach
Financial & listing details
- Price per square foot: $979/sqft
- Tax assessed value: $2,162,600
- Annual tax amount: $18,272
- Date on market: 11/21/2026
Estimated market value
Not available
Estimated sales range
Not available
Not available
Price history
| Date | Event | Price |
|---|---|---|
| 11/21/2026 | Listed for sale | $2,699,000-8.5%$979/sqft |
Source:  ECAOR #1015947 Report a problem | ||
| 3/30/2024 | Listing removed | -- |
Source: ECAOR #928498 Report a problem | ||
| 2/13/2024 | Listed for sale | $2,950,000-0.8%$1,070/sqft |
Source: ECAOR #928498 Report a problem | ||
| 7/26/2023 | Listed for sale | $2,975,000+105.3%$1,079/sqft |
Source: ECAOR #928498 Report a problem | ||
| 8/1/2018 | Listing removed | $1,449,000$526/sqft |
Source: The Premier Property Group Watercolor Office #800799 Report a problem | ||
| 7/30/2018 | Price change | $1,449,000-3.3%$526/sqft |
Source: The Premier Property Group Watercolor Office #800799 Report a problem | ||
| 6/12/2018 | Listed for sale | $1,499,000+70.4%$544/sqft |
Source: The Premier Property Group Watercolor Office #800799 Report a problem | ||
| 6/20/2014 | Listing removed | $879,500$319/sqft |
Source: Prudential PenFed Realty #598981 Report a problem | ||
| 1/18/2014 | Price change | $879,500-3.9%$319/sqft |
Source: Prudential PenFed Realty #598981 Report a problem | ||
| 10/25/2013 | Price change | $915,000-3.2%$332/sqft |
Source: Prudential PenFed Realty #598981 Report a problem | ||
| 7/4/2013 | Listed for sale | $945,000+61.5%$343/sqft |
Source: Prudential PenFed Realty #598981 Report a problem | ||
| 6/27/2000 | Sold | $585,000$212/sqft |
Source: Public Record Report a problem | ||
Public tax history
| Year | Property taxes | Tax assessment |
|---|---|---|
| 2025 | $18,272 -1.4% | $1,897,003 +10% |
| 2024 | $18,540 +4.5% | $1,724,548 +10% |
| 2023 | $17,737 +18.3% | $1,567,771 +13.5% |
| 2022 | $14,997 +22.7% | $1,381,754 +10% |
| 2021 | $12,223 +7.2% | $1,256,140 +10% |
| 2020 | $11,399 +2.5% | $1,141,945 +2% |
| 2019 | $11,122 | $1,119,939 +7.2% |
| 2018 | $11,122 +7.5% | $1,044,491 +9.1% |
| 2017 | $10,346 +10.2% | $957,470 +1.2% |
| 2016 | $9,390 +4.2% | $945,745 +23% |
| 2015 | $9,010 +15.3% | $768,753 +45.8% |
| 2014 | $7,814 | $527,313 +10.2% |
| 2013 | -- | $478,596 +2.6% |
| 2012 | -- | $466,629 +13.2% |
| 2011 | -- | $412,379 -4.4% |
| 2010 | -- | $431,161 -18.4% |
| 2009 | -- | $528,246 -17.3% |
| 2008 | -- | $638,623 -20.8% |
| 2007 | -- | $806,573 +16.3% |
| 2005 | -- | $693,373 +52.7% |
| 2004 | -- | $453,968 +6.9% |
| 2003 | -- | $424,729 +15.8% |
| 2002 | -- | $366,629 +2.1% |
| 2001 | -- | $359,126 |
Find assessor info on the county website
Monthly payment
Est. payment
Payment breakdown
Explore the cost of this home by adjusting the details. Changes won't be saved.Climate risks
Neighborhood: 32459
Nearby schools
Schools provided by the listing agent
- Elementary: Van R Butler
- Middle: Emerald Coast
- High: South Walton
Source: ECAOR. This data may not be complete. We recommend contacting the local school district to confirm school assignments for this home.
- $4,727,7006 bd7 ba4.5k sqft98 Thyme St, Santa Rosa Beach, FL 32459Off Market

- $1,484,9002 bd1 ba1.1k sqft180 W Grove Ave, Santa Rosa Beach, FL 32459Off Market
- $2,553,5004 bd4 ba2.6k sqft114 Thyme St, Santa Rosa Beach, FL 32459Off Market
- $1,368,0002 bd1 ba1.1k sqft91 Hickory St, Santa Rosa Beach, FL 32459Off Market
Similar homes
- $3,000,0004 bd4 ba2.1k sqft370 Spartina Cir, Santa Rosa Beach, FL 32459For Sale

 MLS ID #1014897, Robert S Weil, Engel & Voelkers 30A Beaches. ECAOR
- $2,850,0005 bd5 ba3.4k sqft163 Hammock Ln, Santa Rosa Beach, FL 32459For Sale
 MLS ID #1012586, Oliver F Robbins, The Premier Property Group Seacrest Office. ECAOR
- $2,422,0003 bd4 ba2.2k sqft30 Tall Timber Ct, Santa Rosa Beach, FL 32459For Sale
 MLS ID #997957, Randy Carroll, Scenic Sotheby's International Realty. ECAOR
- $3,329,5004 bd5 ba2.5k sqft771 Forest St, Santa Rosa Beach, FL 32459For Sale
 MLS ID #1011509, Jabbour Luxury Group, Scenic Sotheby's International Realty. ECAOR
- $1,999,8904 bd3 ba2.2k sqft3245 E County Highway 30a, Santa Rosa Beach, FL 32459For SaleMLS ID #1002132, Jabbour Luxury Group, Scenic Sotheby's International Realty. ECAOR
- $2,390,0004 bd4 ba2.7k sqft77 Sandalwood Dr, Santa Rosa Beach, FL 32459For SaleMLS ID #1006758, Dahler & Co., Scenic Sotheby's International Realty. ECAOR
- $1,699,0003 bd3 ba1.8k sqft64 Chelsea Loop Rd, Santa Rosa Beach, FL 32459For SaleMLS ID #1015985, Spears Group, Compass. ECAOR
- $1,975,0003 bd3 ba2k sqft16 Bosk Ln, Santa Rosa Beach, FL 32459For SaleMLS ID #1003406, The Beasley Group, Compass. ECAOR
- $2,790,0004 bd4 ba2.7k sqft505 Old Beach Rd, Santa Rosa Beach, FL 32459For SaleMLS ID #986098, Amanda B Hurd, Hurd Real Estate & Company LLC. ECAOR
- $3,100,0004 bd4 ba2.9k sqft205 S Lake Dr, Santa Rosa Beach, FL 32459For SaleMLS ID #1001980, Judy C Jones, Berkshire Hathaway HomeServices. ECAOR
- $1,499,0004 bd4 ba2.2k sqft298 Cullman Ave, Santa Rosa Beach, FL 32459For SaleMLS ID #1004544, James C Watts Jr, Coastal Abode. ECAOR
- $2,490,0005 bd4 ba3.1k sqft399 Allen Loop Dr, Santa Rosa Beach, FL 32459For SaleMLS ID #999335, Julie S Smith, Christies International Real Estate Emerald Coast. ECAOR
- $2,395,0002 bd3 ba1.7k sqft114 Sunset Ridge Ln, Santa Rosa Beach, FL 32459For SaleMLS ID #1012000, Terri M Lavender, Berkshire Hathaway HomeServices. ECAOR
- $3,300,0004 bd3 ba2.4k sqft70 Gulf Ridge Dr, Santa Rosa Beach, FL 32459For SaleMLS ID #1013253, Grant and Cooper Group, Watersound Real Estate. ECAOR
- $3,785,0004 bd6 ba2.6k sqft130 Odessa St, Santa Rosa Beach, FL 32459For SaleMLS ID #1007786, Jacqueline J Barker, Seaside Community Realty Inc. ECAOR
- $3,250,0005 bd4 ba3.4k sqft99 Magnolia St, Santa Rosa Beach, FL 32459For SaleMLS ID #1013316, Blankenship Watkins Advisory Group, Christies International Real Estate Emerald Coast. ECAOR
- $2,295,0004 bd5 ba3k sqft376 Lakewood Dr, Santa Rosa Beach, FL 32459For SaleMLS ID #1005325, Craig Baranowski, Scenic Sotheby's International Realty. ECAOR
- $1,450,0003 bd3 ba2.4k sqft51 Loon Lake Dr, Santa Rosa Beach, FL 32459For SaleMLS ID #1015444, Brooke A O'Keefe, Berkshire Hathaway Home Services PenFed Realty. ECAOR
- $2,850,0005 bd4 ba3k sqft86 Bullard Rd, Santa Rosa Beach, FL 32459For SaleMLS ID #1002768, Stroop Group, Compass. ECAOR
- $2,395,0003 bd4 ba2.1k sqft219 Blue Lake Rd, Santa Rosa Beach, FL 32459For SaleMLS ID #987143, Dahler & Co., Scenic Sotheby's International Realty. ECAOR
