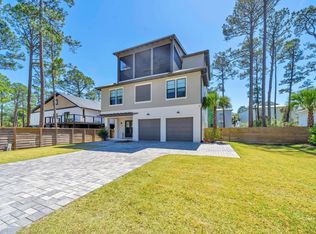
Positioned just moments from the turquoise waters of the Gulf, this like-new coastal retreat--masterfully crafted by Cogent Building Group--seamlessly blends organic design, exceptional finishes, and effortless convenience. Several nearby beach access points include Fort Panic Regional Beach Access, offering more than 1,000 feet of public beach frontage.
A stately paver driveway framed by lush landscaping sets the tone for this impressive residence, tucked deep within a nearly quarter-acre homesite. Inside, soaring ceilings, shiplap-clad walls, and beautiful white oak hardwood floors create a bright, inviting atmosphere. A custom gas fireplace accented with shiplap and stacked stone provides year-round ambiance, offering an idyllic place to relax while the distant sound of Gulf waves drifts in from the shore. Just outside, the soothing sound of cascading water from the spa into the pool beckons you into a private outdoor retreat designed for both relaxation and entertaining. The heated pool and surrounding screened in living area serves as a true seamless extension of the home's living space -- the perfect setting for gathering with family and friends. Dine al fresco at the outdoor kitchen, take a refreshing dip in the pool, or unwind in the shade while the kids play.
Just off the living room, the gourmet kitchen is a culinary enthusiast's dream, showcasing stunning quartz countertops, an extended island with waterfall edge, a six-burner Thermador range and a luxury appliance package. The dining room offers a fully equipped wet bar, with ice maker and beverage refrigeration and private pantry.
The extraordinary main suite is cozy, bright and airy with a nook for desk and seating area. The spa like inspired bath features dual vanities, soaking tub, walk-in shower, enclosed water closet and a custom walk-in closet with plenty of storage. An adjacent guest suite overlooks the greenery with private en-suite with dual closets. Ascending to the second level, the media room serves both the secondary suite and guest bunk room - -- a comfortable hub for relaxation and entertainment. Both the bunk room and secondary suite provides flexible sleeping arrangements ideal for families or larger groups.
With projected annual rental revenues exceeding $100,000 a year and the fully furnished truly turn-key configuration, 167 Oyster Lake presents an exceptional opportunity for investors and discerning residents alike. Contact us today to arrange a private viewing and start living the coastal lifestyle you deserve
Pending
$1,950,000
167 Oyster Lake Dr, Santa Rosa Beach, FL 32459
4beds
3,177sqft
Single Family Residence
Built in 2021
8,276 Square Feet Lot
$1,904,900 Zestimate®
$614/sqft
$-- HOA
What's special
Heated poolOutdoor kitchenStunning quartz countertopsPrivate pantryLuxury appliance packageGourmet kitchenSoaring ceilings
- 31 days
- 444
- 41
Likely to sell faster than
Zillow last checked:
Listing updated:
Listed by:
Robert A Augustine 850-226-3727,
Corcoran Reverie SRB
Source: ECAOR,MLS#: 1012464
Facts & features
Interior
Bedrooms & bathrooms
- Bedrooms: 4
- Bathrooms: 6
- Full bathrooms: 4
- 1/2 bathrooms: 2
Primary bedroom
- Level: First
- Area: 308 Square Feet
- Dimensions: 22 x 14
Bedroom
- Level: First
- Area: 139.86 Square Feet
- Dimensions: 11.1 x 12.6
Bedroom
- Description: KING SUITE
- Area: 263.19 Square Feet
- Dimensions: 14.15 x 18.6
Primary bathroom
- Level: First
- Area: 210.8 Square Feet
- Dimensions: 17.35 x 12.15
Bonus room
- Level: Second
- Area: 331.7 Square Feet
- Dimensions: 21.4 x 15.5
Dining room
- Level: First
- Area: 154 Square Feet
- Dimensions: 15.4 x 10
Foyer
- Level: First
- Area: 93.24 Square Feet
- Dimensions: 12.6 x 7.4
Kitchen
- Level: First
- Area: 231.28 Square Feet
- Dimensions: 14.5 x 15.95
Living room
- Level: First
- Area: 258.36 Square Feet
- Dimensions: 17.11 x 15.1
Heating
- Natural Gas
Cooling
- Central Air, Ceiling Fan(s)
Appliances
- Included: Dishwasher, Disposal, Dryer, Range Hood, Refrigerator, Washer, Gas Water Heater, Tankless Water Heater
- Laundry: Washer/Dryer Hookup
Features
- Crown Molding, Kitchen Island, Recessed Lighting, Newly Painted, Owner's Closet, Pantry, Wet Bar, Woodwork Painted
- Flooring: Hardwood, Tile
- Doors: Storm Door(s)
- Windows: Double Pane Windows, Storm Window(s), Plantation Shutters, Window Treatments
- Has fireplace: Yes
- Fireplace features: Gas
- Furnished: Yes
- Common walls with other units/homes: No Common Walls
Interior area
- Total structure area: 3,177
- Total interior livable area: 3,177 sqft
Property
Parking
- Total spaces: 6
- Parking features: Garage Door Opener, Golf Cart Garage, Garage
- Garage spaces: 2
Features
- Stories: 2
- Patio & porch: Covered, Screened
- Exterior features: Outdoor Grill, Sprinkler System, Outdoor Kitchen
- Pool features: Heated, In Ground
- Has spa: Yes
- Spa features: Heated
- Fencing: Full
Lot
- Size: 8,276 Square Feet
- Dimensions: 80 x 103
- Features: Survey Available, Within 1/2 Mile to Water
Details
- Parcel number: 043S203407000D0030
- Zoning description: Resid Single Family
Construction
Type & style
- Home type: SingleFamily
- Architectural style: Beach House
- Property subtype: Single Family Residence
Materials
- Frame, Trim Wood, Siding CmntFbrHrdBrd
- Foundation: Slab, Foundation Off Grade
- Roof: Metal
Condition
- Construction Complete
- New construction: No
- Year built: 2021
Utilities & green energy
- Water: Public
Community & HOA
Community
- Features: Beach, Fishing, Short Term Rental - Allowed
- Security: Security System, Smoke Detector(s)
- Subdivision: DUNE ALLEN 2ND ADDN
Location
- Region: Santa Rosa Beach
Financial & listing details
- Price per square foot: $614/sqft
- Tax assessed value: $1,843,831
- Annual tax amount: $16,660
- Date on market: 9/22/2026
Estimated market value
$1,904,900
$1.81M - $2.00M
$7,006/mo
Price history
| Date | Event | Price |
|---|---|---|
| 10/5/2026 | Pending sale | $1,950,000$614/sqft |
Source:  ECAOR #1012464 Report a problem | ||
| 9/22/2026 | Listed for sale | $1,950,000-23.5%$614/sqft |
Source: ECAOR #1012464 Report a problem | ||
| 6/16/2022 | Sold | $2,550,000-4.7%$803/sqft |
Source: ECAOR #891065 Report a problem | ||
| 5/15/2022 | Pending sale | $2,675,000$842/sqft |
Source: ECAOR #891065 Report a problem | ||
| 4/4/2022 | Price change | $2,675,000-2.2%$842/sqft |
Source: ECAOR #891065 Report a problem | ||
| 3/31/2022 | Price change | $2,735,000-1.8%$861/sqft |
Source: ECAOR #891065 Report a problem | ||
| 3/20/2022 | Price change | $2,785,000-0.2%$877/sqft |
Source: ECAOR #891065 Report a problem | ||
| 3/12/2022 | Price change | $2,790,000-0.2%$878/sqft |
Source: ECAOR #891065 Report a problem | ||
| 2/12/2022 | Listed for sale | $2,795,000+56.9%$880/sqft |
Source: ECAOR #891065 Report a problem | ||
| 1/3/2022 | Sold | $1,781,900+1.8%$561/sqft |
Source: ECAOR #868519 Report a problem | ||
| 5/18/2021 | Pending sale | $1,749,900$551/sqft |
Source: ECAOR #868519 Report a problem | ||
| 4/6/2021 | Listed for sale | $1,749,900+993.7%$551/sqft |
Source: ECAOR #868519 Report a problem | ||
| 5/1/2019 | Sold | $160,000$50/sqft |
Source: Public Record Report a problem | ||
Public tax history
| Year | Property taxes | Tax assessment |
|---|---|---|
| 2025 | $16,660 -6.5% | $1,843,831 -5.5% |
| 2024 | $17,814 +8.5% | $1,950,271 +8% |
| 2023 | $16,413 +8.2% | $1,806,271 +10.4% |
| 2022 | $15,164 +836.8% | $1,636,234 +878.5% |
| 2021 | $1,619 +6% | $167,216 +9.3% |
| 2020 | $1,527 +47.8% | $152,981 +161.7% |
| 2019 | $1,033 | $58,462 -59.5% |
| 2018 | $1,033 +4.3% | $144,200 +3% |
| 2017 | $991 +4.7% | $140,000 +16.7% |
| 2016 | $946 +13.4% | $120,000 +79.6% |
| 2015 | $834 +51.8% | $66,825 +10% |
| 2014 | $550 | $60,750 +12.5% |
| 2013 | -- | $54,000 +80% |
| 2012 | -- | $30,000 -30% |
| 2011 | -- | $42,840 -10% |
| 2010 | -- | $47,600 -30% |
| 2009 | -- | $68,000 -47.1% |
| 2008 | -- | $128,520 -41.1% |
| 2007 | -- | $218,218 +241% |
| 2005 | -- | $64,000 |
| 2004 | -- | $64,000 +170.3% |
| 2003 | -- | $23,680 |
| 2002 | -- | $23,680 +23.3% |
| 2001 | -- | $19,200 |
Find assessor info on the county website
Monthly payment
Est. payment
Payment breakdown
Explore the cost of this home by adjusting the details. Changes won't be saved.Climate risks
Neighborhood: 32459
Nearby schools
Schools provided by the listing agent
- Elementary: Van R Butler
- Middle: Seaside
- High: South Walton
Source: ECAOR. This data may not be complete. We recommend contacting the local school district to confirm school assignments for this home.


Similar homes
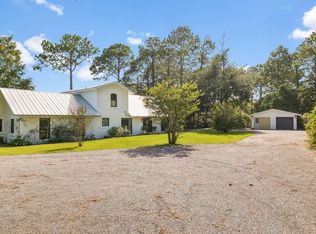
- $1,800,0004 bd3 ba2.5k sqft261 Ridge Rd, Santa Rosa Beach, FL 32459For Sale
 MLS ID #1014132, Spears Group, Compass. ECAOR
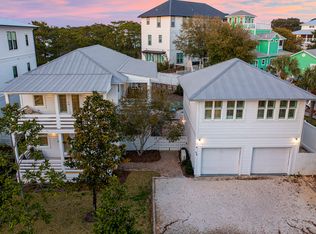
- $1,950,0004 bd5 ba3k sqft54 Dune Dr, Santa Rosa Beach, FL 32459For Sale
 MLS ID #972345, Brad Hilderbrand, Coastal Abode. ECAOR
- $1,790,0004 bd3 ba3.1k sqft391 Allen Loop Dr, Santa Rosa Beach, FL 32459For Sale
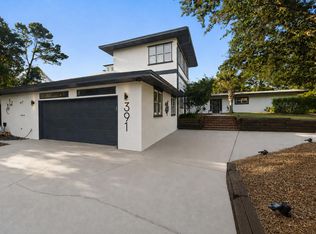 MLS ID #1010502, Spears Group, Compass. ECAOR
- $2,274,9004 bd4 ba3.1k sqft510 Ridge Rd, Santa Rosa Beach, FL 32459For Sale
 MLS ID #1005421, Enslen Coastal Group, EXP Realty LLC. ECAOR
- $1,650,0004 bd4 ba2.4k sqft20 Sunrise Cir, Santa Rosa Beach, FL 32459For SaleMLS ID #1014011, Austin C Norwood, Pinnacle Beach Properties. ECAOR
- $1,920,0005 bd5 ba3.1k sqft33 Maritime Way, Santa Rosa Beach, FL 32459For SaleMLS ID #1002737, Blankenship Watkins Advisory Group, Christies International Real Estate Emerald Coast. ECAOR
- $1,995,0005 bd5 ba2.5k sqft6192 W County Highway 30a, Santa Rosa Beach, FL 32459For SaleMLS ID #989306, Brandon L Sexton, Diamond Gulf Realty. ECAOR
- $1,999,0004 bd5 ba3k sqft116 Maple St, Santa Rosa Beach, FL 32459For SaleMLS ID #1004655, Erin F Ricks, Seltzer Real Estate LLC. ECAOR
- $1,899,9994 bd4 ba2.1k sqft6296 W County Highway 30a, Santa Rosa Beach, FL 32459For SaleMLS ID #1000142, James N Deslonde, Gulf Realty 30A LLC. ECAOR
- $2,199,0005 bd5 ba4.6k sqft21 Anchors Lake Dr S, Santa Rosa Beach, FL 32459For SaleMLS ID #1006658, Gena L Bolton, Real Broker LLC. ECAOR
- $1,499,0005 bd4 ba3.3k sqft360 Tradewinds Dr, Santa Rosa Beach, FL 32459For SaleMLS ID #1010827, Blankenship Watkins Advisory Group, Christies International Real Estate Emerald Coast. ECAOR
- $1,700,0004 bd6 ba2.9k sqft15 Constant Ave, Santa Rosa Beach, FL 32459For SaleMLS ID #1006254, Stephen W Jacobs, Keller Williams Realty Destin. ECAOR
- $1,670,0003 bd4 ba3.5k sqft53 Cypress Breeze Blvd N, Santa Rosa Beach, FL 32459For SaleMLS ID #1012838, Michelle Sandoz, Emerald Dunes Realty. ECAOR
- $1,099,0004 bd4 ba2.7k sqft126 Tropical Breeze Dr, Santa Rosa Beach, FL 32459For SaleMLS ID #1014154, James N Deslonde, Gulf Realty 30A LLC. ECAOR
- $2,225,0006 bd7 ba3.4k sqft178 Woodward Dr, Santa Rosa Beach, FL 32459For SaleMLS ID #990012, Kromer Collective, Compass. ECAOR
- $2,475,0004 bd5 ba3.1k sqft163 Cypress Dr, Santa Rosa Beach, FL 32459For SaleMLS ID #1013925, Joiner Group, Scenic Sotheby's International Realty. ECAOR
- $1,499,8005 bd5 ba2.9k sqft64 Old Winston Cir, Santa Rosa Beach, FL 32459For SaleMLS ID #1010834, Hiller Group, EXP Realty LLC. ECAOR
- $1,790,0005 bd4 ba4.2k sqft194 Pine Lake Dr, Santa Rosa Beach, FL 32459For SaleMLS ID #1011539, Max Mathews, Coastal Blue Property Management LLC. ECAOR
- $2,490,0005 bd4 ba3.1k sqft399 Allen Loop Dr, Santa Rosa Beach, FL 32459For SaleMLS ID #999335, Julie S Smith, Christies International Real Estate Emerald Coast. ECAOR
- $1,775,0005 bd6 ba3.4k sqft232 Birch St, Santa Rosa Beach, FL 32459For SaleMLS ID #1005713, Camilo D Perez, Home Sold Realty LLC. ECAOR
