Skip main navigation
Sold for $1,850,000
  • $1,850,000

    129 Oyster Lake Dr, Santa Rosa Beach, FL 32459

    4beds
    3,350sqft
    Single Family Residence
    Built in 2025
    6,098.4 Square Feet Lot
    $1,848,700 Zestimate®
    $552/sqft
    $5,080 Estimated rent

    Home value

    $1,848,700

    $1.68M - $2.03M

    $5,080/mo

    Zestimate® history
    Loading
    Loading...

    Owner options

    List your home for rent

    $5,080/mo

    Rent Zestimate®

    Find your next renter with Zillow Rental Manager. Plus, with online applications, you can quickly screen prospective tenants – for free.

    Learn more

    $5,080/mo

    Rent Zestimate®

    Refinance and save

    $11,371/mo

    Est. payment

    Refinancing to a lower rate could help reduce your monthly payments and save thousands over the life of the loan.

    See today's rates

    $11,371/mo

    Est. payment

    Explore your selling options

    Work with a Zillow partner agent

    Leverage their expertise and Zillow's premium Showcase listings to get your home seen by more buyers.

    Get started

    List with your own agent

    Get your home in front of millions of buyers by listing it on Zillow.

    Learn how to do it

    Sell it yourself

    Take full control of how buyers see your home on Zillow by listing For Sale by Owner (FSBO).

    List your home

    What's special

    Private poolLarge islandQuartz countertopsBeamed ceilingOversized anderson windowsMaster suiteFirst-floor lockout suite
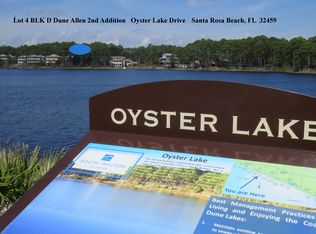
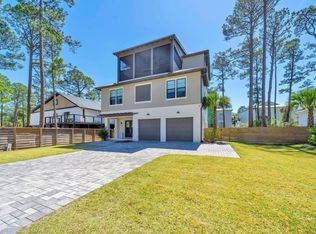
    Set aside the Gulf of Mexico and one of 30A's rare coastal dune lakes, this newly constructed modern retreat offers a combination of water views and design details that's seldom found along 30A. Thoughtfully designed across three levels, this four-bedroom home features a private pool, expansive balconies with Ipe decking, and a first-floor lockout suite with its own kitchenette complete with an oven, dishwasher, microwave, and refrigerator, making it ideal for guests or short-term rental flexibility. Inside, the home showcases soaring ceilings, a beamed ceiling in the main living area, and an open-concept kitchen outfitted with quartz countertops, a large island, and premium appliances. Oversized Anderson windows flood the interior with natural light while framing the coastal surroundings. A Eurowall folding door on the first floor seamlessly opens the indoor living area to the outdoor pool deck, creating an exceptional entertaining space. The master suite is designed as a true retreat, featuring a sitting area with Gulf views, a wet bar, a large walk-in closet with its own washer and dryer, and a luxurious spa-like bathroom. The master bath includes a spacious tiled shower with dual rainfall shower heads, frameless glass doors, and even Gulf views from the shower itself, delivering a true resort-style experience. The private pool is currently under construction and scheduled for completion very soon, allowing the future owner to enjoy the full outdoor living experience. The pool area will feature a Peacock paver deck, lush landscaping, and direct exterior access from the first-floor suite, perfect for hosting guests or creating a separate rental opportunity. The home also includes a large two-car garage that is air-conditioned and plumbed for a utility sink, though not counted in the total heated and cooled square footage. You will also find laundry conveniently located on all three floors. Situated just minutes from two nearby beach access points, West Allen Loop and Lake Causeway, the location offers quick access to the sand and surf, along with close proximity to some of 30A's most beloved local spots. Enjoy fresh Gulf seafood and live music at Stinky's Fish Camp, or grab a cold drink and watch the sunset from Shunk Gulley Oyster Bar. Whether you're relaxing poolside, entertaining guests, or heading out for a beach day followed by dinner nearby, 129 Oyster Lake Drive delivers a lifestyle that captures the very best of new construction living on 30A

    Zillow last checked:

    Listing updated:

    Listed by:

    Blankenship Watkins Advisory Group 850-805-6100,

    Christies International Real Estate Emerald Coast

    Bought with:

    Spears Group

    Compass

    Source: ECAOR,MLS#: 986937MLS Logo

    Facts & features

    Interior

    Bedrooms & bathrooms
    • Bedrooms: 4
    • Bathrooms: 4
    • Full bathrooms: 4
    Primary bedroom
    • Level: Third
    • Dimensions: 0 x 0
    Bedroom
    • Level: First
    • Dimensions: 0 x 0
    Bedroom
    • Level: Second
    • Dimensions: 0 x 0
    Bedroom
    • Level: Second
    • Dimensions: 0 x 0
    Garage
    • Level: First
    • Dimensions: 0 x 0
    Kitchen
    • Level: Second
    • Dimensions: 0 x 0
    Heating
    • Natural Gas
    Cooling
    • Central Air
    Appliances
    • Included: Cooktop, Dishwasher, Disposal, Dryer, Microwave, Double Oven, Range Hood, Refrigerator, Washer, Electric Water Heater
    • Laundry: Washer/Dryer Hookup
    Features
    • Breakfast Bar, Vaulted Ceiling(s), In-Law Floorplan, Kitchen Island, Pantry, Wet Bar
    • Flooring: Vinyl
    • Common walls with other units/homes: No Common Walls
    Interior area
    • Total structure area: 3,350
    • Total interior livable area: 3,350 sqft

    Property

    Parking
    • Total spaces: 2
    • Parking features: Garage Door Opener, Garage
    • Attached garage spaces: 2
    Features
    • Stories: 3
    • Exterior features: Balcony, Separate Living Area
    • Has private pool: Yes
    • Pool features: Heated, In Ground, Gunite
    • Fencing: Partial,Privacy
    • Has view: Yes
    • View description: Gulf, Lake
    • Has water view: Yes
    • Water view: Gulf,Lake
    Lot
    • Size: 6,098 sqft
    • Dimensions: 50 x 120
    • Features: Cul-De-Sac, Level, Survey Available, Within 1/2 Mile to Water, Wooded
    Details
    • Additional structures: Guest House
    • Parcel number: 033S20348500000020
    • Zoning description: Resid Single Family

    Construction

    Type & style
    • Home type: SingleFamily
    • Architectural style: Contemporary
    • Property subtype: Single Family Residence
    Materials
    • Wood Siding, Siding CmntFbrHrdBrd
    • Foundation: Slab
    • Roof: Metal
    Condition
    • Construction Complete
    • New construction: No
    • Year built: 2025

    Utilities & green energy

    • Water: Public

    Community & neighborhood

    Location
    • Region: Santa Rosa Beach
    • Subdivision: DUNE ALLEN

    Price history

    DateEventPrice
    12/3/2025Sold$1,850,000-7.3%$552/sqft
    Source: ECAOR #986937 Report a problem
    10/28/2025Pending sale$1,995,000$596/sqft
    Source: ECAOR #986937 Report a problem
    10/6/2025Listed for sale$1,995,000-11.3%$596/sqft
    Source: ECAOR #986937 Report a problem
    10/6/2025Listing removed$2,250,000$672/sqft
    Source: ECAOR #979897 Report a problem
    9/5/2025Price change$2,250,000-9.6%$672/sqft
    Source: ECAOR #979897 Report a problem
    8/12/2025Price change$2,490,000-9.5%$743/sqft
    Source: ECAOR #979897 Report a problem
    6/30/2025Listed for sale$2,750,000$821/sqft
    Source: ECAOR #979897 Report a problem

    Public tax history

    YearProperty taxesTax assessment
    2025$2,821 +76.4%$192,610 +10%
    2024$1,599 +26.8%$175,100 +63.8%
    2023$1,261 -30%$106,898 -45%
    2022$1,801 +23.6%$194,361 +29.1%
    2021$1,457 $150,494

    Find assessor info on the county website

    Neighborhood: 32459

    Nearby schools

    GreatSchools rating
    Schools provided by the listing agent
    • Elementary: Van R Butler
    • Middle: Emerald Coast
    • High: South Walton

    Source: ECAOR. This data may not be complete. We recommend contacting the local school district to confirm school assignments for this home.

    Get pre-qualified for a loan
    At Zillow Home Loans, we can pre-qualify you in as little as 5 minutes with no impact to your credit score.

    An equal housing lender. NMLS #10287.

    Sell for more on Zillow
    Get a Zillow Showcase℠ listing at no additional cost and you could sell for .
    $1,848,700
    2% more
    +$36,974
    With Zillow Showcase(estimated)
    $1,885,674