Skip main navigation
Sold for $2,400,000
  • $2,400,000

    151 Oyster Lake Dr, Santa Rosa Beach, FL 32459

    5beds
    3,936sqft
    Single Family Residence
    Built in 2022
    7,840.8 Square Feet Lot
    $2,344,000 Zestimate®
    $610/sqft
    $7,050 Estimated rent

    Home value

    $2,344,000

    $2.23M - $2.46M

    $7,050/mo

    Zestimate® history
    Loading
    Loading...

    Owner options

    List your home for rent

    $7,050/mo

    Rent Zestimate®

    Find your next renter with Zillow Rental Manager. Plus, with online applications, you can quickly screen prospective tenants – for free.

    Learn more

    $7,050/mo

    Rent Zestimate®

    Refinance and save

    $14,751/mo

    Est. payment

    Refinancing to a lower rate could help reduce your monthly payments and save thousands over the life of the loan.

    See today's rates

    $14,751/mo

    Est. payment

    Explore your selling options

    Work with a Zillow partner agent

    Leverage their expertise and Zillow's premium Showcase listings to get your home seen by more buyers.

    Get started

    List with your own agent

    Get your home in front of millions of buyers by listing it on Zillow.

    Learn how to do it

    Sell it yourself

    Take full control of how buyers see your home on Zillow by listing For Sale by Owner (FSBO).

    List your home

    What's special

    Private in-ground swimming poolCovered balconyOutdoor kitchenHorizontal privacy fenceEnsuite bathroomPrivate bathroomsModern floor plan
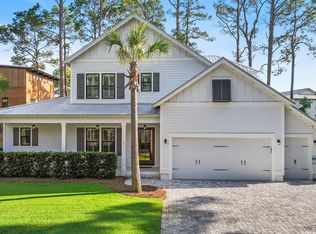
    Built in 2022, this beautifully designed and elegantly furnished home in the coveted area of Oyster Lake on 30A. The modern floor plan includes multiple indoor and outdoor living spaces, an elevator which services all three levels, private in-ground swimming pool, outdoor kitchen, and much more. The furnishings and decor were curated by Beau Interiors in Grayton Beach. The moment you pull up to the property you will immediately notice the curb appeal, and features such as the oversized paver driveway, two car garage, screened in and covered 3rd floor patio, and the horizontal privacy fence surrounding the back yard of the property. As you head inside you are greeted by the foyer which leads you to the 2-car garage on the right, the stairs leading to the additional floors to the left, or straight ahead to the 1st floor sitting area, wet bar, bunk room with 6 built in bunks and ensuite bathroom, half bath, and laundry room with 2 stackable washers and dryers. You can also head out to the back covered patio with outdoor summer kitchen, sitting area, and swimming pool with lounge pad. Take either the stairs or the elevator to the 2nd floor where you will find the sleeping space. Here you will find the master bedroom and 3 additional bedrooms all with private bathrooms. The master suite has access to the 2nd floor covered balcony, large walk-in closet, double vanity, floor to ceiling tiled shower and soaking tub. On the 3rd floor is the main living space and two more covered balconies. Here you have the sitting area, dining table for 10, and kitchen with quartz counter tops and kitchen island/breakfast bar. All stainless-steel appliances adorn the kitchen, and the oversized, walk-in pantry is something of dreams. There's even another storage closet inside the pantry where the 3rd floor HVAC can be found. Outside on the back facing patio you have yet another sitting area and ceiling fans which can also be found on the front facing balcony which additionally is screened. Being adjacent to 30A means beach access, dining and entertainment are all just a walk or golf cart ride away. Don't wait, schedule your private showing TODAY!

    Zillow last checked:

    Listing updated:

    Listed by:

    Justin A Endsley 850-714-1327,

    Gulf Realty 30A LLC

    Bought with:

    Julie S Smith, 3355784

    Christies International Real Estate Emerald Coast

    Source: ECAOR,MLS#: 983736MLS Logo

    Facts & features

    Interior

    Bedrooms & bathrooms
    • Bedrooms: 5
    • Bathrooms: 7
    • Full bathrooms: 5
    • 1/2 bathrooms: 2
    Primary bedroom
    • Level: Second
    • Area: 240.25 Square Feet
    • Dimensions: 15.5 x 15.5
    Bedroom
    • Level: First
    • Area: 232.5 Square Feet
    • Dimensions: 15.5 x 15
    Bedroom
    • Level: Second
    • Area: 168 Square Feet
    • Dimensions: 12 x 14
    Bedroom
    • Level: Second
    • Area: 178.25 Square Feet
    • Dimensions: 11.5 x 15.5
    Bedroom
    • Level: Second
    • Area: 178.25 Square Feet
    • Dimensions: 11.5 x 15.5
    Primary bathroom
    • Level: Second
    • Area: 240.25 Square Feet
    • Dimensions: 15.5 x 15.5
    Bathroom
    • Level: First
    • Area: 90.25 Square Feet
    • Dimensions: 9.5 x 9.5
    Bathroom
    • Level: First
    • Area: 38 Square Feet
    • Dimensions: 4 x 9.5
    Bathroom
    • Level: Third
    • Area: 30 Square Feet
    • Dimensions: 6 x 5
    Dining area
    • Level: Third
    • Area: 224 Square Feet
    • Dimensions: 16 x 14
    Kitchen
    • Level: Third
    • Area: 176 Square Feet
    • Dimensions: 16 x 11
    Laundry
    • Level: First
    • Area: 57 Square Feet
    • Dimensions: 6 x 9.5
    Living room
    • Level: Third
    • Area: 224 Square Feet
    • Dimensions: 16 x 14
    Recreation room
    • Description: Complete with full wet bar and beverage station
    • Level: First
    • Area: 312 Square Feet
    • Dimensions: 24 x 13
    Screened porch
    • Level: Third
    • Area: 341 Square Feet
    • Dimensions: 22 x 15.5
    Heating
    • Central, Natural Gas
    Cooling
    • Central Air, Ceiling Fan(s)
    Appliances
    • Included: Dishwasher, Disposal, Dryer, Microwave, Range Hood, Refrigerator, Washer, Tankless Water Heater
    • Laundry: Washer/Dryer Hookup
    Features
    • Vaulted Ceiling(s), Kitchen Island, Pantry, Wet Bar, Elevator
    • Flooring: Tile, Vinyl
    • Windows: Window Treatments
    • Furnished: Yes
    • Common walls with other units/homes: No Common Walls
    Interior area
    • Total structure area: 3,936
    • Total interior livable area: 3,936 sqft

    Property

    Parking
    • Total spaces: 2
    • Parking features: Garage Door Opener
    • Attached garage spaces: 2
    Features
    • Stories: 3
    • Patio & porch: Covered, Enclosed
    • Exterior features: Outdoor Grill, Balcony, Private Yard, Outdoor Kitchen
    • Pool features: Heated, In Ground
    • Fencing: Privacy
    • Has view: Yes
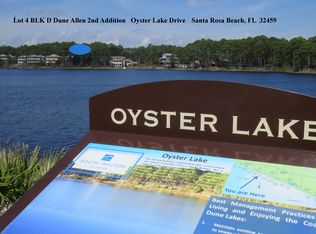
    • View description: Lake
    • Has water view: Yes
    • Water view: Lake
    Lot
    • Size: 7,840 sqft
    • Dimensions: 80 x 96
    • Features: Within 1/2 Mile to Water
    Details
    • Parcel number: 043S203407000D0040
    • Zoning description: Resid Single Family

    Construction

    Type & style
    • Home type: SingleFamily
    • Architectural style: Contemporary
    • Property subtype: Single Family Residence
    Materials
    • Siding CmntFbrHrdBrd
    • Foundation: Slab
    • Roof: Metal
    Condition
    • Construction Complete
    • New construction: No
    • Year built: 2022

    Utilities & green energy

    • Water: Public

    Community & neighborhood

    Location
    • Region: Santa Rosa Beach
    • Subdivision: DUNE ALLEN

    Price history

    DateEventPrice
    3/24/2026Sold$2,400,000-3.8%$610/sqft
    Source: ECAOR #983736 Report a problem
    2/23/2026Pending sale$2,495,000$634/sqft
    Source: ECAOR #983736 Report a problem
    12/17/2025Price change$2,495,000-10.9%$634/sqft
    Source: ECAOR #983736 Report a problem
    8/22/2025Listed for sale$2,799,000-1.8%$711/sqft
    Source: ECAOR #983736 Report a problem
    7/22/2025Listing removed$2,850,000$724/sqft
    Source: ECAOR #948521 Report a problem
    6/7/2025Price change$2,850,000-1.6%$724/sqft
    Source: ECAOR #948521 Report a problem
    5/6/2025Price change$2,895,000-1%$736/sqft
    Source: ECAOR #948521 Report a problem
    3/26/2025Price change$2,925,000-0.7%$743/sqft
    Source: ECAOR #948521 Report a problem
    2/21/2025Price change$2,945,000-1.7%$748/sqft
    Source: ECAOR #948521 Report a problem
    9/25/2024Price change$2,995,000-6.4%$761/sqft
    Source: ECAOR #948521 Report a problem
    8/7/2024Price change$3,200,000-3%$813/sqft
    Source: ECAOR #948521 Report a problem
    6/19/2024Price change$3,300,000-1.5%$838/sqft
    Source: ECAOR #948521 Report a problem
    4/29/2024Listed for sale$3,350,000+11.7%$851/sqft
    Source: ECAOR #948521 Report a problem
    8/17/2022Sold$3,000,000-2.4%$762/sqft
    Source: ECAOR #888469 Report a problem
    5/24/2022Pending sale$3,075,000$781/sqft
    Source: ECAOR #888469 Report a problem
    2/14/2022Price change$3,075,000+7.9%$781/sqft
    Source: ECAOR #888469 Report a problem
    1/6/2022Listed for sale$2,850,000+1077.7%$724/sqft
    Source: ECAOR #888469 Report a problem
    2/17/2021Sold$242,000+154.7%$61/sqft
    Source: Public Record Report a problem
    9/26/2003Sold$95,000+137.5%$24/sqft
    Source: Public Record Report a problem
    3/5/2003Sold$40,000$10/sqft
    Source: Public Record Report a problem

    Public tax history

    YearProperty taxesTax assessment
    2025$16,720 -14.7%$1,850,468 -13.8%
    2024$19,612 +7.8%$2,147,054 +7.2%
    2023$18,201 +758.9%$2,003,054 +776%
    2022$2,119 +84.9%$228,660 +223.2%
    2021$1,146 +5%$70,739 +10%
    2020$1,092 +5.7%$64,308 +10%
    2019$1,033 $58,462 -59.5%
    2018$1,033 +4.3%$144,200 +3%
    2017$991 +4.7%$140,000 +16.7%
    2016$946 +13.4%$120,000 +79.6%
    2015$834 +51.8%$66,825 +10%
    2014$550 $60,750 +12.5%
    2013-- $54,000 +80%
    2012-- $30,000 -30%
    2011-- $42,840 -10%
    2010-- $47,600 -30%
    2009-- $68,000 -47.1%
    2008-- $128,520 -41.1%
    2007-- $218,218 +172.8%
    2005-- $80,000
    2004-- $80,000 +203.7%
    2003-- $26,344
    2002-- $26,344 +23.3%
    2001-- $21,360

    Find assessor info on the county website

    Neighborhood: 32459

    Nearby schools

    GreatSchools rating
    Schools provided by the listing agent
    • Elementary: Van R Butler
    • Middle: Emerald Coast
    • High: South Walton

    Source: ECAOR. This data may not be complete. We recommend contacting the local school district to confirm school assignments for this home.

    Sell for more on Zillow
    Get a Zillow Showcase℠ listing at no additional cost and you could sell for .
    $2,344,000
    2% more
    +$46,880
    With Zillow Showcase(estimated)
    $2,390,880