MOTIVATED SELLER! Bring ALL Offers!
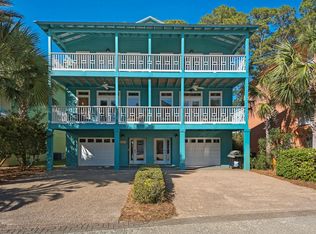
Beachy, lakefront dreams come to vibrant life at Peaceful Pearls, an enchanting 30A townhome with space for twelve people. Featuring lovely lake views, a community swimming pool, and easy beach access, this multi-level South Walton sanctuary offers the complete relaxation and privacy of a family home, while providing a central location and the gorgeous amenities of a five-star resort.
Tucked within a charming local community that features a rainbow of pastel-colored bungalows, Peaceful Pearls has three levels for your group to spread out. On the first level, a spacious guest bedroom suite includes a comfy sitting area with a futon sofa and a large HDTV, a queen-size bed, and a twin-over-twin-size bunk bed, making flexible sleeping space for six peopleThere's also an ensuite full bathroom with a tub/shower combo and a covered outdoor patio with a gas grill.
Climb the stairs to the main level, where the open living and dining area is completely updated and bathed in soothing neutral tones with beachy turquoise accents. In the living space, there are two roomy sofas and a plush armchair surrounding the HDTV. Outside through the glass French doors, you'll find a terrace with plenty of seating and peek-a-boo views of Oyster Lake and the community swimming pool.
Back inside, there's a welcoming dining table that seats six and leads into the open kitchen. Pristine white appliances including an electric range, a full-size refrigerator, a dishwasher, and a microwave are surrounded by matching white cabinets and complimentary granite countertops. There's casual seating for three at the island bar and cheerful pops of bright teal dishware and glassware. Also on the main level, there's an inviting guest bedroom with a queen-size bed and a full attached bathroom.
Upstairs on the third level, a primary and a secondary suite make Peaceful Pearls an ideal home for multiple families or larger groups looking for that extra bit of privacy. Each of the main bedroom suites houses a sumptuous king-size bed and a large HDTV, and they each have their own ensuite bathroom with a marble vanity and a tub/shower combo. Additionally, one of the third-floor suites features a private, sunny deck space with views of the sparkling lake and the swaying palm trees.
With a coveted location on the shores of Oyster Lake, guests of Peaceful Pearls will enjoy effortless access to the community swimming pool and the lake- both of which lie just across the street! Your front door is also just a short stroll away from the popular West Allen Loop Beach Access Point, which allows for easy-peasy Gulf of Mexico beach days. And when you want a bite to eat, why not take a bike ride to the local favorite Stinky's Fish Camp? It's less than a half mile away!
Sold for $755,000
$755,000
43 Dune Breeze Ln #B, Pt Washington, FL 32459
4beds
2,500sqft
Townhouse
Built in 2002
-- sqft lot
$828,900 Zestimate®
$302/sqft
$3,710 Estimated rent
Home value
$828,900
$738,000 - $945,000
$3,710/mo
Zestimate® history
Owner options
List your home for rent
$3,710/mo
Rent Zestimate®
Find your next renter with Zillow Rental Manager. Plus, with online applications, you can quickly screen prospective tenants – for free.
$3,710/mo
Rent Zestimate®
Refinance and save
$4,620/mo
Est. payment
Refinancing to a lower rate could help reduce your monthly payments and save thousands over the life of the loan.
$4,620/mo
Est. payment
Explore your selling options
Work with a Zillow partner agent
Leverage their expertise and Zillow's premium Showcase listings to get your home seen by more buyers.
Get startedList with your own agent
Get your home in front of millions of buyers by listing it on Zillow.
Learn how to do itSell it yourself
Take full control of how buyers see your home on Zillow by listing For Sale by Owner (FSBO).
List your homeWhat's special
Lovely lake viewsBright teal dishwareEasy beach accessSpacious guest bedroom suiteFlexible sleeping spaceFull-size refrigeratorCommunity swimming pool
Zillow last checked:
Listing updated:
Listed by:
Brad Reese 850-797-7930,
Douglas Elliman
Bought with:
Jabbour Luxury Group, BK3325676
Scenic Sotheby's International Realty
Source: ECAOR,MLS#: 938943
Facts & features
Interior
Bedrooms & bathrooms
- Bedrooms: 4
- Bathrooms: 4
- Full bathrooms: 4
Primary bedroom
- Level: Third
- Area: 270 Square Feet
- Dimensions: 18 x 15
Bedroom
- Level: First
- Area: 500 Square Feet
- Dimensions: 25 x 20
Bedroom
- Level: Second
- Area: 234 Square Feet
- Dimensions: 18 x 13
Garage
- Level: First
- Area: 940 Square Feet
- Dimensions: 47 x 20
Kitchen
- Level: Second
- Area: 300 Square Feet
- Dimensions: 20 x 15
Living room
- Level: Second
- Area: 400 Square Feet
- Dimensions: 20 x 20
Interior area
- Total structure area: 2,500
- Total interior livable area: 2,500 sqft
Property
Parking
- Total spaces: 1
- Parking features: Garage - Attached
- Attached garage spaces: 1
Features
- Stories: 3
- Has view: Yes
- View description: Gulf, Lagoon, Lake
- Has water view: Yes
- Water view: Gulf,Lagoon,Lake
Lot
- Features: Dead End, Within 1/2 Mile to Water
Details
- Parcel number: 033S203480000G0020
- Zoning description: Resid Multi-Family
Construction
Type & style
- Home type: Townhouse
- Architectural style: Beach House
- Property subtype: Townhouse
Condition
- Construction Complete
- New construction: No
- Year built: 2002
Utilities & green energy
- Water: Public
Community & HOA
Community
- Subdivision: DUNE BREEZE VILLAS
Location
- Region: Pt Washington
Financial & listing details
- Price per square foot: $302/sqft
- Annual tax amount: $4,773
- Date on market: 1/5/2024
Price history
| Date | Event | Price |
|---|---|---|
| 8/13/2024 | Sold | $755,000-11.1%$302/sqft |
Source:  ECAOR #938943 Report a problem ECAOR #938943 Report a problem | ||
| 7/21/2024 | Pending sale | $849,500$340/sqft |
Source: ECAOR #938943 Report a problem | ||
| 7/10/2024 | Price change | $849,500-9.1%$340/sqft |
Source: ECAOR #938943 Report a problem | ||
| 4/9/2024 | Price change | $935,000-5.1%$374/sqft |
Source: ECAOR #938943 Report a problem | ||
| 3/13/2024 | Price change | $985,000-0.5%$394/sqft |
Source: ECAOR #938943 Report a problem | ||
| 1/15/2024 | Price change | $990,000-0.5%$396/sqft |
Source: ECAOR #938943 Report a problem | ||
| 1/5/2024 | Listed for sale | $995,000$398/sqft |
Source: ECAOR #938943 Report a problem | ||
| 1/3/2024 | Pending sale | $995,000$398/sqft |
Source: ECAOR #938943 Report a problem | ||
| 12/28/2023 | Listed for sale | $995,000$398/sqft |
Source: ECAOR #938943 Report a problem | ||
Public tax history
Tax history is unavailable.
Neighborhood: 32459
Nearby homes
- $755,0004 bd4 ba2.4k sqft43B Dune Breeze Ln #G-2, Santa Rosa Beach, FL 32459Sold

- $758,8004 bd4 ba2.5k sqft43 Dune Breeze Ln UNIT G-1, Santa Rosa Beach, FL 32459Off Market
- $875,8004 bd4 ba2.4k sqft43B Dune Breeze Ln, Santa Rosa Beach, FL 32459Off Market
- $732,5003 bd4 ba2k sqft45 Dune Breeze Ln #F-1, Santa Rosa Beach, FL 32459Off Market
- $999,0004 bd4 ba2.5k sqft33 Dune Breeze Ln UNIT H2, Pt Washington, FL 32459For Sale
- $925,0004 bd4 ba2.4k sqft33B Dune Breeze Ln #H-2, Pt Washington, FL 32459Sold
- $940,5004 bd4 ba2.4k sqft33 Dune Breeze Ln #B, Santa Rosa Beach, FL 32459Off Market
- $786,6004 bd4 ba2k sqft45 Dune Breeze Ln #F-2, Santa Rosa Beach, FL 32459Off Market
Nearby schools
GreatSchools rating
- 9/10Van R. Butler Elementary SchoolGrades: K-5Distance: 1 mi
- 8/10Emerald Coast Middle SchoolGrades: 6-8Distance: 7.9 mi
- 8/10South Walton High SchoolGrades: 9-12Distance: 4.2 mi
Schools provided by the listing agent
- Elementary: Van R Butler
- Middle: Emerald Coast
- High: South Walton
Source: ECAOR. This data may not be complete. We recommend contacting the local school district to confirm school assignments for this home.


Get pre-qualified for a loan
At Zillow Home Loans, we can pre-qualify you in as little as 5 minutes with no impact to your credit score.An equal housing lender. NMLS #10287.
Sell for more on Zillow
Get a Zillow Showcase℠ listing at no additional cost and you could sell for .
$828,900
2% more
+$16,578
With Zillow Showcase(estimated)
$845,478
- Florida
- Walton County
- Santa Rosa Beach
- 32459
- 43 Dune Breeze Ln Unit B
Nearby cities
Nearby zip codes
Other Santa Rosa Beach Topics
- Apartments for Rent in 32459
- Houses for Sale in 32459
- Houses for Rent in 32459
- 32459 Real Estate
- Santa Rosa Beach Condos
- Houses for Sale in Santa Rosa Beach
- Newest Listings in Santa Rosa Beach
- Santa Rosa Beach Home Values
- Santa Rosa Beach Real Estate Agents
- Santa Rosa Beach Refinance
- Santa Rosa Beach Mortgage Rates
