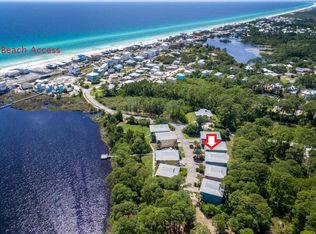
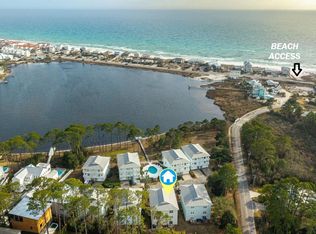
Located in the heart of Santa Rosa Beach, this turnkey townhome offers stunning unobstructed views of the coastal dune lake and community pool with no homes blocking your view. This beautifully designed 4-bedroom, 4-bath townhome features a spacious layout ideal for full-time living, vacationing, or investment potential. Unique to the property are two full kitchens, providing excellent flexibility for large groups, guests, or maximizing rental income. Recent updates include renovated bathrooms, updated kitchens, and refreshed flooring and furniture, adding a modern coastal feel throughout the home. Enjoy open-concept living spaces filled with natural light, multiple outdoor areas to take in the views, and a private garage for added convenience. Located just minutes from the white sand beaches of 30A, dining, shopping, and entertainment, this property combines luxury coastal living with strong short-term rental appeal. A rare opportunity to own a view-focused townhome in one of the Emerald Coast's most desirable locations.
For sale
Price cut: $51K (7/8)
$999,000
33 Dune Breeze Ln Unit H2, Pt Washington, FL 32459
4beds
2,500sqft
Townhouse
Built in 2002
-- sqft lot
$954,200 Zestimate®
$400/sqft
$-- HOA
What's special
Renovated bathroomsTwo full kitchensUpdated kitchensRefreshed flooring and furniture
- 91 days |
- 295 |
- 18 |
Zillow last checked:
Listing updated:
Listed by:
Vicki L Gordon 850-246-2222,
Compass,
Victoria F Compton 850-246-4444,
Compass
Source: ECAOR,MLS#: 1003361
Facts & features
Interior
Bedrooms & bathrooms
- Bedrooms: 4
- Bathrooms: 4
- Full bathrooms: 4
Primary bedroom
- Level: Third
- Area: 288 Square Feet
- Dimensions: 18 x 16
Bedroom
- Level: Third
- Area: 234 Square Feet
- Dimensions: 18 x 13
Bedroom
- Level: Second
- Area: 234 Square Feet
- Dimensions: 18 x 13
Bedroom
- Level: First
- Area: 500 Square Feet
- Dimensions: 25 x 20
Garage
- Level: First
- Area: 940 Square Feet
- Dimensions: 47 x 20
Kitchen
- Level: Second
- Area: 300 Square Feet
- Dimensions: 20 x 15
Living room
- Level: Second
- Area: 420 Square Feet
- Dimensions: 21 x 20
Heating
- Heat Pump, Central, Heat High Efficiency
Cooling
- Central Air, Ceiling Fan(s)
Appliances
- Included: Cooktop, Dishwasher, Disposal, Dryer, Microwave, Range Hood, Washer, Electric Water Heater
- Laundry: Washer/Dryer Hookup
Features
- Breakfast Bar, Crown Molding, Kitchen Island, Recessed Lighting
- Flooring: Tile, Vinyl
- Windows: Double Pane Windows
- Furnished: Yes
Interior area
- Total structure area: 2,500
- Total interior livable area: 2,500 sqft
Video & virtual tour
Property
Parking
- Total spaces: 5
- Parking features: Garage Door Opener, Garage
- Garage spaces: 1
Features
- Stories: 3
- Patio & porch: Covered, Deck
- Exterior features: Balcony, Outdoor Shower
- Has view: Yes
- View description: Gulf, Lake
- Has water view: Yes
- Water view: Gulf,Lake
Lot
- Features: Within 1/2 Mile to Water
Details
- Parcel number: 033S203480000H0020
- Zoning description: Resid Multi-Family
Construction
Type & style
- Home type: Townhouse
- Architectural style: Beach House
- Property subtype: Townhouse
Materials
- Frame
- Foundation: Slab
- Roof: Metal
Condition
- Construction Complete
- New construction: No
- Year built: 2002
Utilities & green energy
- Water: Public
Green energy
- Energy efficient items: Doors
Community & HOA
Community
- Features: Beach, Dock, Fishing, Pool
- Subdivision: DUNE BREEZE VILLAS
HOA
- Has HOA: Yes
- Services included: Electricity, Maintenance Grounds, Insurance, Legal, Trash
Location
- Region: Pt Washington
Financial & listing details
- Price per square foot: $400/sqft
- Tax assessed value: $653,461
- Annual tax amount: $5,904
- Date on market: 5/18/2026
Estimated market value
$954,200
$906,000 - $1.00M
$3,710/mo
Price history
| Date | Event | Price |
|---|---|---|
| 7/8/2026 | Price change | $999,000-4.9%$400/sqft |
Source:  ECAOR #1003361 Report a problem ECAOR #1003361 Report a problem | ||
| 5/18/2026 | Listed for sale | $1,050,000+13.5%$420/sqft |
Source: ECAOR #1003361 Report a problem | ||
| 8/27/2024 | Sold | $925,000-19.6%$370/sqft |
Source: Public Record Report a problem | ||
| 9/19/2022 | Sold | $1,150,000+113%$460/sqft |
Source: Public Record Report a problem | ||
| 6/5/2020 | Sold | $540,000+83.1%$216/sqft |
Source: Public Record Report a problem | ||
| 1/24/2011 | Sold | $295,000-59.8%$118/sqft |
Source: Public Record Report a problem | ||
| 6/27/2005 | Sold | $733,000+142.8%$293/sqft |
Source: Public Record Report a problem | ||
| 9/9/2002 | Sold | $301,900$121/sqft |
Source: Public Record Report a problem | ||
Public tax history
| Year | Property taxes | Tax assessment |
|---|---|---|
| 2025 | $5,904 -19.9% | $653,461 -19% |
| 2024 | $7,373 -0.9% | $807,193 -1.4% |
| 2023 | $7,442 +55.9% | $819,032 +68.1% |
| 2022 | $4,773 +11.3% | $487,278 +10% |
| 2021 | $4,288 +15% | $442,980 +29.8% |
| 2020 | $3,727 +16.6% | $341,204 +10% |
| 2019 | $3,196 | $310,185 -4.1% |
| 2018 | $3,196 +5.8% | $323,568 |
| 2017 | $3,022 +4.8% | $323,568 +12% |
| 2016 | $2,883 +10% | $288,900 +36.4% |
| 2015 | $2,622 +21.8% | $211,860 |
| 2014 | $2,154 | $211,860 +10% |
| 2013 | -- | $192,600 |
| 2012 | -- | $192,600 -4.9% |
| 2011 | -- | $202,518 |
| 2010 | -- | $202,518 -30% |
| 2009 | -- | $289,311 -15% |
| 2008 | -- | $340,366 |
| 2007 | -- | $340,366 |
| 2005 | -- | $340,366 +30% |
| 2004 | -- | $261,820 +10% |
| 2003 | -- | $238,018 +2785.1% |
| 2002 | -- | $8,250 |
| 2001 | -- | $8,250 |
Find assessor info on the county website
Monthly payment
Est. payment
Payment breakdown
Explore the cost of this home by adjusting the details. Changes won't be saved.Climate risks
Neighborhood: 32459
Nearby schools
GreatSchools rating
- 9/10Van R. Butler Elementary SchoolGrades: K-5Distance: 1 mi
- 8/10Emerald Coast Middle SchoolGrades: 6-8Distance: 7.9 mi
- 8/10South Walton High SchoolGrades: 9-12Distance: 4.2 mi
Schools provided by the listing agent
- Elementary: Van R Butler
- Middle: Emerald Coast
- High: South Walton
Source: ECAOR. This data may not be complete. We recommend contacting the local school district to confirm school assignments for this home.
- $925,0004 bd4 ba2.4k sqft33B Dune Breeze Ln #H-2, Pt Washington, FL 32459Sold
- $940,5004 bd4 ba2.4k sqft33 Dune Breeze Ln #B, Santa Rosa Beach, FL 32459Off Market
- $975,0004 bd4 ba2.5k sqft33 Dune Breeze Ln #H-1, Santa Rosa Beach, FL 32459Sold
- $758,8004 bd4 ba2.5k sqft43 Dune Breeze Ln UNIT G-1, Santa Rosa Beach, FL 32459Off Market
- $868,1004 bd4 ba2.4k sqft43B Dune Breeze Ln, Santa Rosa Beach, FL 32459Off Market
- $755,0004 bd4 ba2.4k sqft43B Dune Breeze Ln #G-2, Santa Rosa Beach, FL 32459Sold
- $755,0004 bd4 ba2.5k sqft43 Dune Breeze Ln #B, Pt Washington, FL 32459Sold
- $804,8004 bd4 ba2.5k sqft23 Dune Breeze Ln #I-1, Santa Rosa Beach, FL 32459Off Market
A local agent can set up tours, give advice and negotiate with sellers.
A local lender can help you make sure your offer is ready when you are.
Similar homes
- $995,0004 bd3 ba1.8k sqft128 Hidden Lake Way, Santa Rosa Beach, FL 32459For Sale
 MLS ID #1009018, Bremer Group, EXP Realty LLC. ECAOR
 - $899,0004 bd4 ba2.5k sqft2350 W County Highway 30a #2, Santa Rosa Beach, FL 32459For Sale
 MLS ID #1008301, The Dixon Team, 30A Homes Sales. ECAOR
 - $1,250,0004 bd2 ba2.3k sqft10 Fairway Dr, Santa Rosa Beach, FL 32459For Sale
 MLS ID #1007871, Lynne Andrews, Christies International Real Estate Emerald Coast. ECAOR
 - $1,100,0004 bd5 ba2k sqft14 Emma Huggins Ln, Santa Rosa Beach, FL 32459For Sale
 MLS ID #952554, Terry J Pilcher, Merrifield & Pilcher Realty. ECAOR
 - $760,0003 bd3 ba1.6k sqft84 Tradewinds Dr, Santa Rosa Beach, FL 32459For SaleMLS ID #1004274, Abbott Martin Group, EXP Realty LLC. ECAOR
- $1,100,0004 bd4 ba2.2k sqft251 Gulfview Cir, Santa Rosa Beach, FL 32459For SaleMLS ID #1005190, Jacquelyn S Wilbanks, The Agency Northwest Florida Beaches. ECAOR
- $595,0003 bd3 ba2.1k sqft36 Corte Bambu #A-116, Santa Rosa Beach, FL 32459For SaleMLS ID #1008476, Cynthia Lea Blanton, Scenic Real Estate. ECAOR
- $724,9003 bd3 ba1.9k sqft228 Golf Villa Dr, Santa Rosa Beach, FL 32459For SaleMLS ID #1007322, Abbott Martin Group, EXP Realty LLC. ECAOR
- $1,249,0005 bd4 ba2.1k sqft22 Las Palmas Way, Santa Rosa Beach, FL 32459For SaleMLS ID #996968, Ken D Roberts, FIV Realty Co Florida LLC. ECAOR
- $799,0003 bd2 ba2.1k sqft166 Ocean Spray Cir, Santa Rosa Beach, FL 32459For SaleMLS ID #985300, Cole Blair, Cole Blair Properties LLC. ECAOR
- $825,0003 bd4 ba1.7k sqft1732 W County Highway 30a #402, Santa Rosa Beach, FL 32459For SaleMLS ID #1007793, Stroop Group, Compass. ECAOR
- $1,425,0004 bd4 ba2k sqft62 Dune Rosemary Ct, Santa Rosa Beach, FL 32459For SaleMLS ID #1009851, Laura H Burnsed, Keller Williams Realty SRB. ECAOR
- $925,0003 bd3 ba2.1k sqft4545 E County Highway 30a Unit C101, Santa Rosa Beach, FL 32459For SaleMLS ID #996762, Smith Burke, Scenic Sotheby's International Realty. ECAOR
- $1,050,0003 bd3 ba1.9k sqft982 Northshore Dr, Miramar Beach, FL 32550For SaleMLS ID #1007916, Cynthia B Kennedy, The Agency Northwest Florida Beaches. ECAOR
- $525,0004 bd3 ba2.2k sqft49 Gustaf Dr, Santa Rosa Beach, FL 32459For SaleMLS ID #792559, Meghan Hall Team. CPAR
- $1,175,0003 bd3 ba2.1k sqft49 Lake Pointe Dr, Santa Rosa Beach, FL 32459For SaleMLS ID #1005535, Justino A Arroyo, Journey Home Real Estate. ECAOR
- $649,5004 bd4 ba2.4k sqft68 S Blue Heron Dr, Santa Rosa Beach, FL 32459For SaleMLS ID #987998, Sarah K Svoboda, Compass. ECAOR
- $894,9004 bd4 ba2.7k sqft201 Bayshore Dr, Miramar Beach, FL 32550For SaleMLS ID #1006470, Sheri M Smelley, Emerald Gulf Realty. ECAOR
- $889,9004 bd4 ba2.4k sqft1986 Scenic Gulf Dr APT 3, Miramar Beach, FL 32550For SaleMLS ID #996689, Abbott Martin Group, EXP Realty LLC. ECAOR
- $715,0002 bd3 ba1.2k sqft74 Marlin St, Santa Rosa Beach, FL 32459For SaleMLS ID #1003573, Murray Balkcom, 30A Local Real Estate. ECAOR
