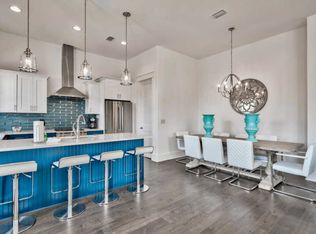
Embrace refined coastal living—and a premier investment opportunity—in this luxury residence on an oversized lot along the coveted west end of 30A. A stately columned façade, ample parking, and inviting porches set a timeless tone. This three-story home, accessible by private elevator, offers six spacious bedroom suites, including three on the main level. The second floor features an elegant open-concept living area with hardwood floors, formal dining, and a beautifully appointed kitchen. The third-floor master retreat boasts sweeping west-facing sunset views. Outdoors, enjoy a private pool, spa, tanning ledge, and wrap-around putting green. Just a short walk to Dune Allen Beach and minutes from Gulf Place, Grand Boulevard, and Santa Rosa Golf & Beach Club.
For sale
Price cut: $10K (10/5)
$2,235,000
178 Woodward Dr, Santa Rosa Beach, FL 32459
6beds
3,453sqft
Single Family Residence
Built in 2017
0.26 Acres Lot
$-- Zestimate®
$647/sqft
$-- HOA
What's special
Private poolTanning ledgeSix spacious bedroom suitesPrivate elevatorInviting porchesAmple parkingWrap-around putting green
- 323 days
- 281
- 27
Zillow last checked:
Listing updated:
Listed by:
Kromer Collective 813-480-3446,
Compass,
Kaci Wolkers 816-916-2818,
Compass
Source: ECAOR,MLS#: 990012
Facts & features
Interior
Bedrooms & bathrooms
- Bedrooms: 6
- Bathrooms: 7
- Full bathrooms: 6
- 1/2 bathrooms: 1
Primary bedroom
- Level: Third
- Area: 292.38 Square Feet
- Dimensions: 18.16 x 16.1
Bedroom
- Level: First
- Area: 181.44 Square Feet
- Dimensions: 16.2 x 11.2
Bedroom
- Level: First
- Area: 187.2 Square Feet
- Dimensions: 15.6 x 12
Bedroom
- Level: First
- Area: 139.2 Square Feet
- Dimensions: 12 x 11.6
Bedroom
- Level: Second
- Area: 168 Square Feet
- Dimensions: 14 x 12
Bedroom
- Level: Third
- Area: 134.56 Square Feet
- Dimensions: 11.6 x 11.6
Primary bathroom
- Level: Third
- Area: 154.29 Square Feet
- Dimensions: 13.9 x 11.1
Bathroom
- Level: First
- Area: 55 Square Feet
- Dimensions: 11 x 5
Bathroom
- Level: First
- Area: 45 Square Feet
- Dimensions: 7.5 x 6
Bathroom
- Level: Second
- Area: 32 Square Feet
- Dimensions: 8 x 4
Bathroom
- Level: Second
- Area: 48 Square Feet
- Dimensions: 8 x 6
Bathroom
- Level: Third
- Area: 58 Square Feet
- Dimensions: 11.6 x 5
Dining room
- Description: Dining/Living Combo
- Level: Second
- Area: 514.4 Square Feet
- Dimensions: 24.15 x 21.3
Kitchen
- Level: Second
- Area: 168 Square Feet
- Dimensions: 16.8 x 10
Laundry
- Area: 48 Square Feet
- Dimensions: 8 x 6
Cooling
- Central Air
Features
- Vaulted Ceiling(s)
- Common walls with other units/homes: No Common Walls
Interior area
- Total structure area: 3,453
- Total interior livable area: 3,453 sqft
Property
Parking
- Total spaces: 4
Features
- Stories: 3
- Exterior features: Balcony, Columns, Private Yard
- Pool features: In Ground
- Has view: Yes
- View description: Gulf/Pass
- Has water view: Yes
- Water view: Gulf/Pass
Lot
- Size: 0.26 Acres
- Dimensions: 97 x 115
Details
- Parcel number: 043S2034140000024F
- Zoning description: Resid Single Family
Construction
Type & style
- Home type: SingleFamily
- Architectural style: Beach House
- Property subtype: Single Family Residence
Materials
- Frame, Stucco
Condition
- Construction Complete
- New construction: No
- Year built: 2017
Utilities & green energy
- Water: Public
Community & HOA
Community
- Subdivision: NO RECORDED SUBDIVISION
Location
- Region: Santa Rosa Beach
Financial & listing details
- Price per square foot: $647/sqft
- Tax assessed value: $1,691,845
- Annual tax amount: $15,287
- Date on market: 11/20/2025
Estimated market value
Not available
Estimated sales range
Not available
Not available
Price history
| Date | Event | Price |
|---|---|---|
| 10/5/2026 | Price change | $2,235,000-0.4%$647/sqft |
Source:  ECAOR #990012 Report a problem ECAOR #990012 Report a problem | ||
| 9/18/2026 | Price change | $2,245,000-0.9%$650/sqft |
Source: ECAOR #990012 Report a problem | ||
| 8/13/2026 | Price change | $2,265,000-0.4%$656/sqft |
Source: ECAOR #990012 Report a problem | ||
| 7/29/2026 | Price change | $2,275,000-0.4%$659/sqft |
Source: ECAOR #990012 Report a problem | ||
| 7/15/2026 | Price change | $2,285,000-0.4%$662/sqft |
Source: ECAOR #990012 Report a problem | ||
| 6/30/2026 | Price change | $2,295,000-2.5%$665/sqft |
Source: ECAOR #990012 Report a problem | ||
| 5/28/2026 | Price change | $2,355,000-1.7%$682/sqft |
Source: ECAOR #990012 Report a problem | ||
| 4/30/2026 | Price change | $2,395,000-0.6%$694/sqft |
Source: ECAOR #990012 Report a problem | ||
| 1/30/2026 | Price change | $2,410,000-3.4%$698/sqft |
Source: ECAOR #990012 Report a problem | ||
| 1/1/2026 | Price change | $2,495,000-3.9%$723/sqft |
Source: ECAOR #990012 Report a problem | ||
| 11/20/2025 | Listed for sale | $2,595,000+18%$752/sqft |
Source: ECAOR #990012 Report a problem | ||
| 1/10/2022 | Sold | $2,200,000+0.2%$637/sqft |
Source: ECAOR #886301 Report a problem | ||
| 12/1/2021 | Pending sale | $2,195,000$636/sqft |
Source: ECAOR #886301 Report a problem | ||
| 11/22/2021 | Listed for sale | $2,195,000+83.7%$636/sqft |
Source: ECAOR #886301 Report a problem | ||
| 5/3/2019 | Sold | $1,195,000$346/sqft |
Source: ECAOR #808356 Report a problem | ||
| 3/21/2019 | Pending sale | $1,195,000$346/sqft |
Source: Scenic Sotheby's International Realty #808356 Report a problem | ||
| 10/2/2018 | Listed for sale | $1,195,000-4%$346/sqft |
Source: Scenic Sotheby's International Realty #808356 Report a problem | ||
| 2/27/2018 | Price change | $1,245,000-3.9%$361/sqft |
Source: Scenic Sotheby's International Realty #788088 Report a problem | ||
| 12/18/2017 | Listed for sale | $1,295,000+677%$375/sqft |
Source: Scenic Sotheby's International Realty #788088 Report a problem | ||
| 11/11/2016 | Sold | $166,667-61.9%$48/sqft |
Source: ECAOR #752561 Report a problem | ||
| 4/1/2008 | Sold | $438,000+165.5%$127/sqft |
Source: Public Record Report a problem | ||
| 10/14/2003 | Sold | $165,000$48/sqft |
Source: Public Record Report a problem | ||
Public tax history
| Year | Property taxes | Tax assessment |
|---|---|---|
| 2025 | $15,287 -1.8% | $1,691,845 -0.7% |
| 2024 | $15,563 -9.2% | $1,703,799 -9.7% |
| 2023 | $17,136 +41.8% | $1,885,841 +68.2% |
| 2022 | $12,085 +12.9% | $1,121,210 +10% |
| 2021 | $10,707 +15.8% | $1,019,282 +10% |
| 2020 | $9,250 +31.9% | $926,620 +82.4% |
| 2019 | $7,015 | $507,973 +10% |
| 2018 | $7,015 +52.4% | $461,794 +207.9% |
| 2017 | $4,605 +209.7% | $150,000 +49.9% |
| 2016 | $1,487 +48.5% | $100,045 +7% |
| 2015 | $1,001 +5.3% | $93,500 +10% |
| 2014 | $950 | $85,000 +32.6% |
| 2013 | -- | $64,125 |
| 2012 | -- | $64,125 -5% |
| 2011 | -- | $67,500 -10% |
| 2010 | -- | $75,000 -55% |
| 2009 | -- | $166,747 -15% |
| 2008 | -- | $196,173 -10% |
| 2007 | -- | $217,970 -0.8% |
| 2005 | -- | $219,750 +192.8% |
| 2004 | -- | $75,062 +44.4% |
| 2003 | -- | $51,966 |
| 2002 | -- | $51,966 |
| 2001 | -- | $51,966 |
Find assessor info on the county website
Monthly payment
Est. payment
Payment breakdown
Explore the cost of this home by adjusting the details. Changes won't be saved.Climate risks
Neighborhood: 32459
Nearby schools
Schools provided by the listing agent
- Elementary: Van R Butler
- Middle: Emerald Coast
- High: South Walton
Source: ECAOR. This data may not be complete. We recommend contacting the local school district to confirm school assignments for this home.
- $--0.39 acresPeaceful Lane #LOT 1, Santa Rosa Beach, FL 32459Off Market
- $--0.78 acresPeaceful Lane #LOT 2, Santa Rosa Beach, FL 32459Off Market
- $1,919,3006 bd7 ba3.3k sqft160 Woodward Dr, Santa Rosa Beach, FL 32459Off Market
- $1,380,4004 bd5 ba2.5k sqft7 Charming Way, Santa Rosa Beach, FL 32459Off Market
Similar homes
- $2,399,0007 bd7 ba3.5k sqft6312 W County Highway 30a, Santa Rosa Beach, FL 32459For Sale
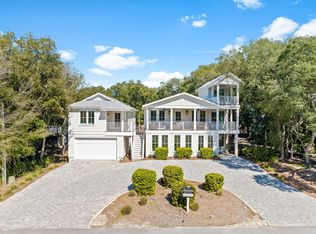
 MLS ID #994276, Sarah K Svoboda, Compass. ECAOR
 - $2,250,0006 bd5 ba3.5k sqft111 Walnut St, Santa Rosa Beach, FL 32459For Sale
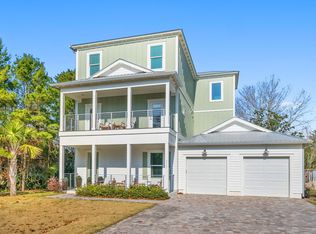 MLS ID #1008908, The Jonathan Hill Team, Legacy Hill Realty. ECAOR
 - $1,899,9994 bd4 ba2.1k sqft6296 W County Highway 30a, Santa Rosa Beach, FL 32459For Sale
 MLS ID #1000142, James N Deslonde, Gulf Realty 30A LLC. ECAOR
 - $2,550,0006 bd5 ba5.1k sqft94 Sky High Dune Dr, Santa Rosa Beach, FL 32459For Sale
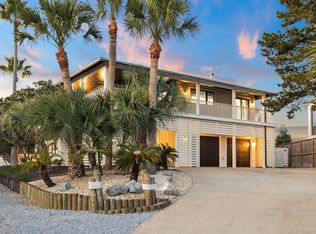 MLS ID #1005641, Erin Oden Team, Coastal Luxury. ECAOR
 - $2,145,0004 bd3 ba1.9k sqft124 Mountain Top Dune Dr, Santa Rosa Beach, FL 32459For SaleMLS ID #1010796, LaRonda Kallmeyer, Berkshire Hathaway Home Services PenFed Realty. ECAOR
- $2,349,0004 bd5 ba2.8k sqft2176 S County Highway 83, Santa Rosa Beach, FL 32459For SaleMLS ID #1004774, The Dixon Team, 30A Homes Sales. ECAOR
- $2,765,0005 bd6 ba3.5k sqft2228 W County Highway 30a, Santa Rosa Beach, FL 32459For SaleMLS ID #1010496, Hilary K Farnum-Fasth, Corcoran Reverie SRB. ECAOR
- $2,875,0005 bd7 ba3.5k sqft2174 W County Hwy, Santa Rosa Beach, FL 32459For SaleMLS ID #1012129, Spears Group, Compass. ECAOR
- $1,995,0004 bd4 ba2.1k sqft43 Sand Dunes Rd, Santa Rosa Beach, FL 32459For SaleMLS ID #996006, The Bobby J Team, EXP Realty LLC. ECAOR
- $1,750,0004 bd5 ba2.6k sqft339 Matts Way, Santa Rosa Beach, FL 32459For SaleMLS ID #1010020, Kathryn Robinson, Compass. ECAOR
- $2,490,0006 bd5 ba3.3k sqft35 Cote D'azur Dr, Pt Washington, FL 32459For SaleMLS ID #996696, Jessica Foy, EXP Realty LLC. ECAOR
- $1,275,0004 bd5 ba2.7k sqft179 Cypress Breeze Dr, Santa Rosa Beach, FL 32459For SaleMLS ID #999991, Vivien S Gill, 30A Local Real Estate. ECAOR
- $1,699,9006 bd6 ba4.1k sqft49 Seaboard Ln, Santa Rosa Beach, FL 32459For SaleMLS ID #1002525, Cherissa Cabahug, 1 Percent Lists Florida Coast. ECAOR
- $1,600,0004 bd5 ba2.8k sqft58 W Carefree Ln, Santa Rosa Beach, FL 32459For SaleMLS ID #1005595, Michael B Savage, Christies International Real Estate Emerald Coast. ECAOR
- $1,999,8904 bd3 ba2.2k sqft3245 E County Highway 30a, Santa Rosa Beach, FL 32459For SaleMLS ID #1002132, Jabbour Luxury Group, Scenic Sotheby's International Realty. ECAOR
- $2,995,0004 bd4 ba2.3k sqft505 Defuniak St, Santa Rosa Beach, FL 32459For SaleMLS ID #1013212, Abbott Martin Group, EXP Realty LLC. ECAOR
- $1,280,0004 bd3 ba2.2k sqft99 Cypress Psge, Santa Rosa Beach, FL 32459For SaleMLS ID #1001118, Brad Hilderbrand, Coastal Abode. ECAOR
- $2,045,0005 bd5 ba3.1k sqft305 Elm St, Santa Rosa Beach, FL 32459For SaleMLS ID #1012558, Hayden T Stroop, Compass. ECAOR
- $2,700,0003 bd2 ba2.3k sqft91 Pine St, Santa Rosa Beach, FL 32459For SaleMLS ID #1009729, Brian M Raymond, Berkshire Hathaway Home Services PenFed Realty. ECAOR
