Welcome to coastal living less than a mile away from white sand beaches and turquoise water. Beautiful craftsman-style house offers a generous 4,425 square feet of living space allowing plenty of room to entertain and relax. Six spacious bedrooms and four tastefully designed bathrooms, this home provides an abundance of space for you and your loved ones.
As you step inside, you will see the attention to detail showcased in the custom finishes throughout the house. The interior combines elegance and comfort with a chef inspired kitchen and two expansive living rooms, the perfect setting for both entertaining guests and enjoying cozy evenings with family. Garage has been finished in epoxy flooring with storage shelving and bonus space above the garage has been finished as well to be used as an office, playroom or climate controlled storage. Outdoor kitchen with built in gas grill, flat top and storage. Main living room has built in media console, bookshelf and storage cabinets.
For sale
$1,900,000
194 Pine Lake Dr, Santa Rosa Beach, FL 32459
5beds
4,287sqft
Single Family Residence
Built in 2022
7,840 Square Feet Lot
$-- Zestimate®
$443/sqft
$-- HOA
What's special
Six spacious bedroomsBeautiful craftsman-style houseChef inspired kitchenFour tastefully designed bathrooms
- 14 days
- 404
- 16
Likely to sell faster than
Zillow last checked:
Listing updated:
Listed by:
Max Mathews 850-585-5177,
Coastal Blue Property Management LLC
Source: ECAOR,MLS#: 1011539
Facts & features
Interior
Bedrooms & bathrooms
- Bedrooms: 5
- Bathrooms: 4
- Full bathrooms: 4
Primary bedroom
- Level: First
- Area: 252 Square Feet
- Dimensions: 14 x 18
Bedroom
- Level: First
- Area: 143 Square Feet
- Dimensions: 13 x 11
Bedroom
- Level: Second
- Area: 168 Square Feet
- Dimensions: 14 x 12
Bedroom
- Level: Second
- Area: 143 Square Feet
- Dimensions: 13 x 11
Bedroom
- Level: Second
- Area: 154 Square Feet
- Dimensions: 14 x 11
Bedroom
- Level: Second
- Area: 180 Square Feet
- Dimensions: 12 x 15
Dining area
- Level: First
- Area: 180 Square Feet
- Dimensions: 12 x 15
Family room
- Level: First
- Area: 380 Square Feet
- Dimensions: 20 x 19
Kitchen
- Level: First
- Area: 221 Square Feet
- Dimensions: 17 x 13
Heating
- Central, Natural Gas
Cooling
- Central Air, Ceiling Fan(s)
Appliances
- Included: Cooktop, Dishwasher, Disposal, Dryer, Microwave, Range Hood, Refrigerator, Washer, Electric Water Heater
- Laundry: Washer/Dryer Hookup
Features
- Breakfast Bar, Kitchen Island
- Flooring: Tile, Vinyl
- Windows: Plantation Shutters, Window Treatments
- Furnished: Yes
- Common walls with other units/homes: No Common Walls
Interior area
- Total structure area: 4,287
- Total interior livable area: 4,287 sqft
Property
Parking
- Total spaces: 2
- Parking features: Garage
- Garage spaces: 2
Features
- Stories: 2
- Patio & porch: Covered
- Has view: Yes
- View description: Lake
- Has water view: Yes
- Water view: Lake
- Waterfront features: Lake Front
Lot
- Size: 7,840 Square Feet
- Dimensions: 70 x 110
- Features: Level
Details
- Parcel number: 342S20332710000140
- Zoning description: Resid Single Family
Construction
Type & style
- Home type: SingleFamily
- Architectural style: Craftsman
- Property subtype: Single Family Residence
Materials
- Siding CmntFbrHrdBrd
- Foundation: Slab
- Roof: Shingle
Condition
- Construction Complete
- New construction: No
- Year built: 2022
Utilities & green energy
- Water: Public
Community & HOA
Community
- Features: Fishing, Gated, Picnic Area, Pool
- Subdivision: LAKEVIEW ESTATES
HOA
- Has HOA: Yes
- Services included: Management, Trash
Location
- Region: Santa Rosa Beach
Financial & listing details
- Price per square foot: $443/sqft
- Tax assessed value: $1,096,314
- Annual tax amount: $9,450
- Date on market: 9/8/2026
- Road surface type: Paved
Estimated market value
Not available
Estimated sales range
Not available
Not available
Price history
| Date | Event | Price |
|---|---|---|
| 9/8/2026 | Listed for sale | $1,900,000+46.2%$443/sqft |
Source:  ECAOR #1011539 Report a problem ECAOR #1011539 Report a problem | ||
| 6/30/2025 | Listing removed | $1,300,000$303/sqft |
Source: ECAOR #974065 Report a problem | ||
| 6/4/2025 | Price change | $1,300,000-4.8%$303/sqft |
Source: ECAOR #974065 Report a problem | ||
| 5/9/2025 | Price change | $1,365,000-2.5%$318/sqft |
Source: ECAOR #974065 Report a problem | ||
| 4/16/2025 | Listed for sale | $1,400,000+10.2%$327/sqft |
Source: ECAOR #974065 Report a problem | ||
| 8/8/2023 | Sold | $1,270,000-7.6%$296/sqft |
Source: ECAOR #926666 Report a problem | ||
| 7/14/2023 | Pending sale | $1,375,000$321/sqft |
Source: ECAOR #926666 Report a problem | ||
| 6/30/2023 | Listed for sale | $1,375,000$321/sqft |
Source: ECAOR #926666 Report a problem | ||
| 6/28/2023 | Listing removed | -- |
Source: ECAOR #902651 Report a problem | ||
| 5/12/2023 | Pending sale | $1,375,000$321/sqft |
Source: ECAOR #902651 Report a problem | ||
| 5/7/2023 | Price change | $1,375,000+1.1%$321/sqft |
Source: ECAOR #902651 Report a problem | ||
| 3/31/2023 | Pending sale | $1,360,000$317/sqft |
Source: ECAOR #902651 Report a problem | ||
| 3/5/2023 | Price change | $1,360,000-0.7%$317/sqft |
Source: ECAOR #902651 Report a problem | ||
| 1/27/2023 | Price change | $1,370,000-1.4%$320/sqft |
Source: ECAOR #902651 Report a problem | ||
| 1/5/2023 | Listed for sale | $1,390,000-6.7%$324/sqft |
Source: ECAOR #902651 Report a problem | ||
| 12/13/2022 | Listing removed | -- |
Source: ECAOR #902651 Report a problem | ||
| 11/25/2022 | Price change | $1,490,000-6.3%$348/sqft |
Source: ECAOR #902651 Report a problem | ||
| 11/14/2022 | Price change | $1,590,000-5.4%$371/sqft |
Source: ECAOR #902651 Report a problem | ||
| 7/29/2022 | Price change | $1,680,000-4%$392/sqft |
Source: ECAOR #902651 Report a problem | ||
| 7/1/2022 | Listed for sale | $1,750,000+52%$408/sqft |
Source: ECAOR #902651 Report a problem | ||
| 4/14/2022 | Sold | $1,151,000$268/sqft |
Source: Public Record Report a problem | ||
Public tax history
| Year | Property taxes | Tax assessment |
|---|---|---|
| 2025 | -- | $1,096,314 -5% |
| 2024 | -- | $1,153,942 +10.9% |
| 2023 | $9,450 +408.3% | $1,040,058 +428.1% |
| 2022 | $1,859 +7.3% | $196,944 +10% |
| 2021 | $1,733 +6% | $179,040 +9.3% |
| 2020 | $1,635 +3247.2% | $163,800 +3229.3% |
| 2019 | $49 | $4,920 |
Find assessor info on the county website
Monthly payment
Est. payment
Payment breakdown
Explore the cost of this home by adjusting the details. Changes won't be saved.Climate risks
Neighborhood: 32459
Nearby schools
Schools provided by the listing agent
- Elementary: Van R Butler
- Middle: Emerald Coast
- High: South Walton
Source: ECAOR. This data may not be complete. We recommend contacting the local school district to confirm school assignments for this home.
- $1,320,4005 bd4 ba4.2k sqft206 Pine Lake Dr, Santa Rosa Beach, FL 32459Off Market
- $1,300,0006 bd4 ba4.2k sqft182 Pine Lake Dr, Santa Rosa Beach, FL 32459Sold
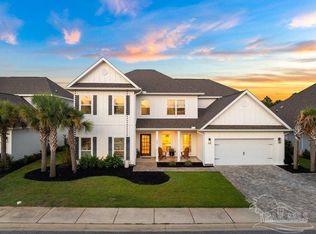
- $803,9004 bd3 ba2.4k sqft26 Palmview Ln, Santa Rosa Beach, FL 32459Off Market
- $878,100-- bd-- ba-- sqft109 Palmview Ln LOT 51, Santa Rosa Beach, FL 32459Off Market
Similar homes
- $1,499,9005 bd5 ba2.9k sqft64 Old Winston Cir, Santa Rosa Beach, FL 32459For Sale

 MLS ID #1010834, Hiller Group, EXP Realty LLC. ECAOR
 - $1,699,0004 bd5 ba3k sqft51 Okeechobee W, Santa Rosa Beach, FL 32459For Sale
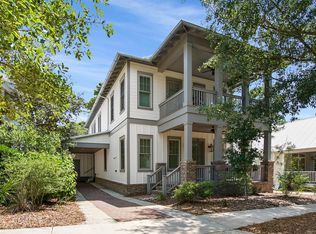 MLS ID #1004576, Shade S Butler, 30A Local Real Estate. ECAOR
 - $1,750,0004 bd5 ba2.6k sqft339 Matts Way, Santa Rosa Beach, FL 32459For Sale
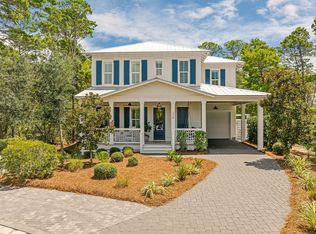 MLS ID #1010020, Kathryn Robinson, Compass. ECAOR
 - $2,099,0005 bd4 ba2.9k sqft325 Morgans Trl, Santa Rosa Beach, FL 32459For Sale
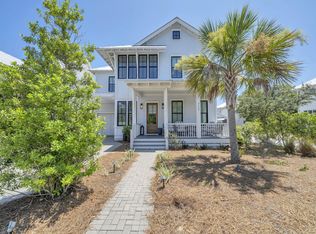 MLS ID #1007616, Patrick Wilson, Mainsail Realty Company. ECAOR
 - $2,250,0006 bd5 ba3.5k sqft111 Walnut St, Santa Rosa Beach, FL 32459For SaleMLS ID #1008908, The Jonathan Hill Team, Legacy Hill Realty. ECAOR
- $1,039,0005 bd3 ba3k sqft53 Palmer Ln, Santa Rosa Beach, FL 32459For SaleMLS ID #993673, Charity L Jeffrey, Bastion Realty LLC. ECAOR
- $1,590,0004 bd4 ba2.6k sqft61 Carefree Ln, Santa Rosa Beach, FL 32459For SaleMLS ID #976225, Michael B Savage, Christies International Real Estate Emerald Coast. ECAOR
- $2,395,0004 bd4 ba2.6k sqft1228 Thompson Rd, Santa Rosa Beach, FL 32459For SaleMLS ID #1000397, John Paul Somers, Somers & Company. ECAOR
- $1,595,0004 bd4 ba3.1k sqft77 Seaboard Ln, Santa Rosa Beach, FL 32459For SaleMLS ID #1003721, Spears Group, Compass. ECAOR
- $1,600,0004 bd5 ba2.8k sqft58 W Carefree Ln, Santa Rosa Beach, FL 32459For SaleMLS ID #1005595, Michael B Savage, Christies International Real Estate Emerald Coast. ECAOR
- $1,058,0005 bd4 ba3.1k sqft265 Tropical Breeze Dr, Santa Rosa Beach, FL 32459For SaleMLS ID #989283, Peter Appezzato, EXP Realty LLC. ECAOR
- $1,050,0003 bd4 ba2.2k sqft812 Allen Loop Dr, Santa Rosa Beach, FL 32459For SaleMLS ID #1008277, Rachel S Kolosky, Keller Williams Realty SRB. ECAOR
- $2,550,0006 bd5 ba5.1k sqft94 Sky High Dune Dr, Santa Rosa Beach, FL 32459For SaleMLS ID #1005641, Erin Oden Team, Coastal Luxury. ECAOR
- $1,275,0004 bd5 ba2.7k sqft179 Cypress Breeze Dr, Santa Rosa Beach, FL 32459For SaleMLS ID #999991, Vivien S Gill, 30A Local Real Estate. ECAOR
- $1,395,0004 bd4 ba2.6k sqft456 Cypress Dr, Santa Rosa Beach, FL 32459For SaleMLS ID #980059, Eva D Sutherland, Berkshire Hathaway HomeServices. ECAOR
- $1,889,0005 bd4 ba3.6k sqft440 Regatta Bay Blvd, Destin, FL 32541For SaleMLS ID #1006567, Lindsey K Lynch, Legendary Realty LLC. ECAOR
- $2,100,0003 bd4 ba2.2k sqft27 Anchor Rode Cir, Santa Rosa Beach, FL 32459For SaleMLS ID #1012128, Tami Moats, The Premier Property Group Seacrest Office. ECAOR
- $1,150,0004 bd4 ba2.3k sqft90 Emerald Beach Way, Santa Rosa Beach, FL 32459For SaleMLS ID #998452, Debbie Landers, Berkshire Hathaway Homeservices Florida Realty. ECAOR
- $1,649,0004 bd5 ba3.1k sqft1101 Sandgrass Blvd, Santa Rosa Beach, FL 32459For SaleMLS ID #992667, Todd A Lassiter, Berkshire Hathaway HomeServices. ECAOR
