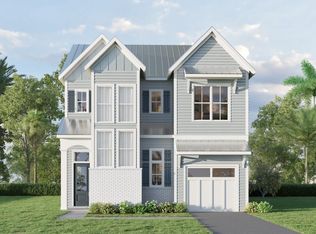
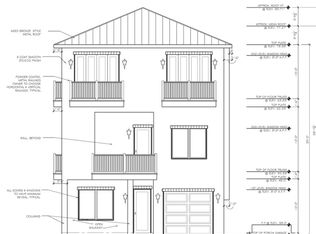
Opening Special - Free Gunite pool with first home purchased (approximately 10 x 24) plus $50K Flex Cash. Also, up to $10K in Closing Costs with Preferred Lender. Closing Costs Incentive expire 08/30/26. Location, Location, Location! Walking distance to the beautiful Emerald Coast (Ed Walline Regional Beach Access). This beautiful 2 story FL cottage boasts 5 bedrooms and 4.5 baths (3 Shower only, 1 tub/shower, 1 half bath). Two sets of Bunk Beds line the upstairs hallway. The main level will have 12 ft ceilings/second floor 10 ft. Kitchen boast Stainless Steel GE appliances. Large open concept living in the main areas with LVP throughout the home. The main level Owner's Suite has a spacious walk-in closet, generous zero entry shower and double vanities. Second Owner's suite on the second level. All bathrooms have Tiled baths to the ceiling. Estimated completion is Dec 2026.
For sale
Price increase: $100K (7/9)
$1,600,000
25 Pearl Place Cir Lot 2, Pt Washington, FL 32459
5beds
2,900sqft
:
Get pre-qualified$9,352/mo
Single Family Residence
Built in 2026
6,550 Square Feet Lot
$-- Zestimate®
$552/sqft
$-- HOA
What's special
- 33 days |
- 114 |
- 13 |
Likely to sell faster than
Zillow last checked:
Listing updated:
Listed by:
Ted W Turner 404-315-9063,
TH Coastal Realty LLC
Source: ECAOR,MLS#: 1006728
Facts & features
Interior
Bedrooms & bathrooms
- Bedrooms: 5
- Bathrooms: 5
- Full bathrooms: 4
- 1/2 bathrooms: 1
Primary bedroom
- Description: See Agent for details
- Level: First
- Dimensions: 0 x 0
Bedroom
- Description: See Agent for details
- Level: First
- Dimensions: 0 x 0
Bedroom
- Description: See Agent for details
- Level: First
- Dimensions: 0 x 0
Bedroom
- Description: Please see agent for details.
- Level: First
- Dimensions: 0 x 0
Dining area
- Description: See Agent for details
- Level: First
- Dimensions: 0 x 0
Family room
- Description: See Agent for details
- Level: First
- Dimensions: 0 x 0
Kitchen
- Description: See Agent for details
- Level: First
- Dimensions: 0 x 0
Heating
- Natural Gas
Cooling
- Central Air, Ceiling Fan(s)
Appliances
- Included: Cooktop, Dishwasher, Disposal, Microwave, Range Hood, Gas Water Heater, Tankless Water Heater
- Laundry: Washer/Dryer Hookup
Features
- Crown Molding, Hallway Bunk Beds, Kitchen Island, Owner's Closet, Pantry, Shelving
- Flooring: Vinyl
- Windows: Double Pane Windows
- Common walls with other units/homes: No Common Walls
Interior area
- Total structure area: 2,900
- Total interior livable area: 2,900 sqft
Property
Parking
- Total spaces: 4
- Parking features: Garage - Attached
- Attached garage spaces: 1
Features
- Stories: 2
- Patio & porch: Covered, Porch
- Has private pool: Yes
- Pool features: In Ground, Gunite
Lot
- Size: 6,550 Square Feet
- Dimensions: 50 x 131
- Features: Level, Within 1/2 Mile to Water
Details
- Parcel number: 023S20342400000020
- Zoning description: Resid Single Family
Construction
Type & style
- Home type: SingleFamily
- Architectural style: Florida Cottage
- Property subtype: Single Family Residence
Materials
- Siding Brick Some, Siding CmntFbrHrdBrd
- Foundation: Slab
- Roof: Metal
Condition
- Under Construction
- New construction: No
- Year built: 2026
Utilities & green energy
- Water: Public
Community & HOA
Community
- Features: Short Term Rental - Allowed
- Security: Security System, Smoke Detector(s)
- Subdivision: Pearl Place
Location
- Region: Pt Washington
Financial & listing details
- Price per square foot: $552/sqft
- Date on market: 7/1/2026
- Road surface type: Paved
Estimated market value
Not available
Estimated sales range
Not available
Not available
Price history
| Date | Event | Price |
|---|---|---|
| 7/9/2026 | Price change | $1,600,000+6.7%$552/sqft |
Source:  ECAOR #1006728 Report a problem ECAOR #1006728 Report a problem | ||
| 7/1/2026 | Listed for sale | $1,500,000$517/sqft |
Source: ECAOR #1006728 Report a problem | ||
| 7/1/2026 | Listing removed | $1,500,000$517/sqft |
Source: ECAOR #998003 Report a problem | ||
| 3/18/2026 | Price change | $1,500,000+0%$517/sqft |
Source: ECAOR #998003 Report a problem | ||
| 3/14/2026 | Listed for sale | $1,499,900$517/sqft |
Source: ECAOR #998003 Report a problem | ||
Public tax history
Tax history is unavailable.
Monthly payment
Est. payment
Payment breakdown
Explore the cost of this home by adjusting the details. Changes won't be saved.Climate risks
Neighborhood: 32459
Nearby schools
GreatSchools rating
- 10/10Bay Elementary SchoolGrades: K-5Distance: 9 mi
- 8/10Emerald Coast Middle SchoolGrades: 6-8Distance: 6.7 mi
- 8/10South Walton High SchoolGrades: 9-12Distance: 3.3 mi
Schools provided by the listing agent
- Elementary: Dune Lakes
- Middle: Emerald Coast
- High: South Walton
Source: ECAOR. This data may not be complete. We recommend contacting the local school district to confirm school assignments for this home.
- $1,600,0005 bd5 ba2.9k sqft15 Pearl Place Cir LOT 1, Pt Washington, FL 32459For Sale
- $2,375,0006 bd8 ba4.4k sqft94 Sea Croft Cv, Santa Rosa Beach, FL 32459Sold

- $2,375,000-- bd-- ba-- sqft94 Sea Croft Dr, Santa Rosa Beach, FL 32459Sold
- $1,840,0005 bd7 ba3.1k sqft86 Sea Croft Cv, Santa Rosa Beach, FL 32459Sold
- $1,800,0005 bd7 ba3.1k sqft80 Sea Croft Cv, Santa Rosa Beach, FL 32459Sold
- $261,250-- bd-- ba-- sqft74 Sea Croft Cv, Santa Rosa Beach, FL 32459Off Market
- $597,100-- bd-- ba-- sqft213 Sea Croft Dr, Santa Rosa Beach, FL 32459Sold
- $715,0001 Acres228 Sea Croft Dr, Santa Rosa Beach, FL 32459Sold
A local agent can set up tours, give advice and negotiate with sellers.
A local lender can help you make sure your offer is ready when you are.
Similar homes
- $1,600,0005 bd5 ba2.9k sqft15 Pearl Place Cir Lot 1, Pt Washington, FL 32459For Sale
 MLS ID #1003256, Ted W Turner, TH Coastal Realty LLC. ECAOR
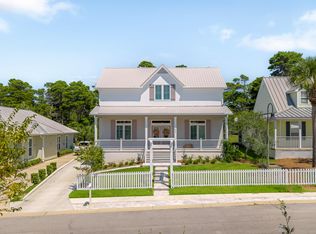
 - $1,395,0004 bd5 ba3.1k sqft244 Tradewinds Dr, Santa Rosa Beach, FL 32459For Sale
 MLS ID #992675, Karon D Higginbotham, Compass. ECAOR
 - $1,450,0004 bd3 ba2.8k sqft0 Driftwood Point Rd, Santa Rosa Beach, FL 32459For Sale
 MLS ID #1004121, Ted W Turner, TH Coastal Realty LLC. ECAOR
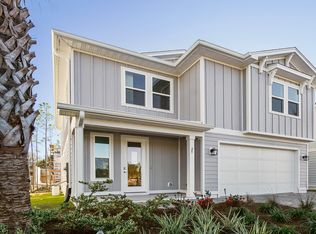
 - $1,094,9005 bd5 ba2.7k sqft75 Ashwood Dr, Santa Rosa Beach, FL 32459For Sale
 MLS ID #1006739, Pamela K Hawkins, DR Horton Realty of Emerald Coast LLC. ECAOR
 - $810,0004 bd3 ba2.1k sqft59 Lake Park Cv, Santa Rosa Beach, FL 32459For SaleMLS ID #1006199, Misty Lenkey, Compass. ECAOR
- $899,9005 bd3 ba2.6k sqft521 Shelter Cove Dr, Santa Rosa Beach, FL 32459For SaleMLS ID #1006903, Justin D Wilkerson, Real Broker LLC. ECAOR
- $1,248,0004 bd4 ba2.7k sqft775 Old Ferry Rd, Santa Rosa Beach, FL 32459For SaleMLS ID #1006446, Thalia K Bradley, LPT Realty LLC. ECAOR
- from $1,059,9005 bd5 ba2.7k sqftAva Plan, Parkside, Santa Rosa Beach, FL 32459New ConstructionDR Horton
- from $1,069,9005 bd5 ba2.7k sqftFindley Plan, Parkside, Santa Rosa Beach, FL 32459New ConstructionDR Horton
- $996,3065 bd5 ba2.7k sqft76 Ashwood Dr, Santa Rosa Beach, FL 32459New ConstructionECAOR
- $1,033,4395 bd5 ba2.7k sqft67 Ashwood Dr, Santa Rosa Beach, FL 32459New ConstructionECAOR
- $1,019,9005 bd4 ba2.7k sqft162 Ocean Dr, Santa Rosa Beach, FL 32459New ConstructionECAOR
- $895,0003 bd3 ba2.4k sqft401 Pelican Bay Dr, Santa Rosa Beach, FL 32459For SaleMLS ID #1005232, Evan D Turner, Scenic Sotheby's International Realty. ECAOR
- $900,0004 bd3 ba2.3k sqft1979 W Hewett Rd, Santa Rosa Beach, FL 32459For SaleMLS ID #1007051, Matthew B McGuire, Scenic Sotheby's International Realty. ECAOR
- from $999,9004 bd4 ba2.4k sqftTrenton Plan, Parkside, Santa Rosa Beach, FL 32459New ConstructionDR Horton
- from $1,421,9905 bd5 ba3.6k sqftNaples Plan, Vineyards at Hammock Bay, Freeport, FL 32439New ConstructionRandy Wise Homes
- $1,475,0005 bd5 ba3k sqft234 Sidecamp Rd, Inlet Beach, FL 32461For SaleMLS ID #1001038, Delawalla Group, Christies International Real Estate Emerald Coast. ECAOR
- $849,0004 bd4 ba2.5k sqft64 Marlberry Trce, Santa Rosa Beach, FL 32459For SaleMLS ID #1008028, Rhonda B Dossey, The Premier Property Group. ECAOR
- $1,495,0006 bd6 ba3.1k sqft167 Lakeland Dr, Miramar Beach, FL 32550For SaleMLS ID #1003634, Marie H Babin, RE/MAX by the Sea. ECAOR
- from $1,692,4905 bd5 ba3.2k sqftMilan II Plan, Vineyards at Hammock Bay, Freeport, FL 32439New ConstructionRandy Wise Homes
