This New Construction house is perfect for a vacation Home. GREAT Investment opportunity! This house is walking distance to the beach, restaurants, and shopping. This home has bedrooms on all 3 levels with en suite bathrooms, 2 Bunk rooms, chefs kitchen with viking appliances, upgraded lighting package , private pool, outdoor kitchen, security cameras and auto garage door openers key pads. Covered patio area with turf around pool for low maintenance. 3 Tankless water heaters, 66 in frig /freezer. Fully furnished and ready for rentals!!
Sold for $2,100,000
$2,100,000
56 Sea Croft Cv, Santa Rosa Beach, FL 32459
7beds
3,840sqft
Single Family Residence
Built in 2026
3,484 Square Feet Lot
$2,046,100 Zestimate®
$547/sqft
$5,887 Estimated rent
Home value
$2,046,100
$1.94M - $2.15M
$5,887/mo
Zestimate® history
Owner options
List your home for rent
$5,887/mo
Rent Zestimate®
Find your next renter with Zillow Rental Manager. Plus, with online applications, you can quickly screen prospective tenants – for free.
$5,887/mo
Rent Zestimate®
Refinance and save
$13,975/mo
Est. payment
Refinancing to a lower rate could help reduce your monthly payments and save thousands over the life of the loan.
$13,975/mo
Est. payment
Explore your selling options
Work with a Zillow partner agent
Leverage their expertise and Zillow's premium Showcase listings to get your home seen by more buyers.
Get startedList with your own agent
Get your home in front of millions of buyers by listing it on Zillow.
Learn how to do itSell it yourself
Take full control of how buyers see your home on Zillow by listing For Sale by Owner (FSBO).
List your homeWhat's special
Private poolOutdoor kitchenSecurity camerasCovered patio areaUpgraded lighting package
Zillow last checked:
Listing updated:
Listed by:
Jennifer Hewitt 850-461-0448,
Hewitt Real Estate Inc
Bought with:
Jennifer Hewitt, 3295971
Hewitt Real Estate Inc
Source: ECAOR,MLS#: 1003889
Facts & features
Interior
Bedrooms & bathrooms
- Bedrooms: 7
- Bathrooms: 8
- Full bathrooms: 7
- 1/2 bathrooms: 1
Bedroom
- Description: first floor master
- Level: First
- Area: 192 Square Feet
- Dimensions: 16 x 12
Bedroom
- Level: Second
- Area: 144 Square Feet
- Dimensions: 12 x 12
Bedroom
- Level: Second
- Area: 168 Square Feet
- Dimensions: 14 x 12
Bedroom
- Level: Third
- Area: 210 Square Feet
- Dimensions: 15 x 14
Bedroom
- Level: Third
- Area: 130 Square Feet
- Dimensions: 10 x 13
Bathroom
- Level: First
- Area: 70 Square Feet
- Dimensions: 10 x 7
Bathroom
- Level: First
- Area: 56 Square Feet
- Dimensions: 8 x 7
Bathroom
- Level: Second
- Area: 72 Square Feet
- Dimensions: 12 x 6
Bathroom
- Level: Second
- Area: 90 Square Feet
- Dimensions: 9 x 10
Bathroom
- Level: Third
- Area: 70 Square Feet
- Dimensions: 7 x 10
Bathroom
- Level: Third
- Area: 77 Square Feet
- Dimensions: 7 x 11
Other
- Level: First
- Area: 70 Square Feet
- Dimensions: 7 x 10
Other
- Level: First
- Area: 144 Square Feet
- Dimensions: 12 x 12
Dining area
- Level: Second
- Area: 112 Square Feet
- Dimensions: 14 x 8
Family room
- Level: First
- Area: 168 Square Feet
- Dimensions: 14 x 12
Garage
- Level: First
- Area: 240 Square Feet
- Dimensions: 12 x 20
Living room
- Level: Second
- Area: 280 Square Feet
- Dimensions: 14 x 20
Cooling
- Ceiling Fan(s)
Appliances
- Included: Dishwasher, Disposal, Dryer, Microwave, Double Oven, Range Hood, Washer, Tankless Water Heater
- Laundry: Washer/Dryer Hookup
Features
- Beamed Ceilings, Hallway Bunk Beds, Kitchen Island, Recessed Lighting, Newly Painted, Owner's Closet, Pantry, Shelving, Wallpaper, Wet Bar, Natural Woodwork
- Windows: Window Treatments
- Furnished: Yes
- Common walls with other units/homes: No Common Walls
Interior area
- Total structure area: 3,840
- Total interior livable area: 3,840 sqft
Property
Parking
- Total spaces: 6
- Parking features: Garage Door Opener
- Attached garage spaces: 2
Features
- Stories: 3
- Patio & porch: Covered, Patio, Porch
- Exterior features: Outdoor Grill, Balcony, Private Yard
- Has private pool: Yes
- Pool features: Heated, In Ground, Gunite
- Has spa: Yes
- Spa features: Heated
- Fencing: Privacy
Lot
- Size: 3,484 Square Feet
- Dimensions: 48 x 99
- Features: Cul-De-Sac, Sidewalk, Within 1/2 Mile to Water
Details
- Parcel number: 023S20341730000080
- Zoning description: City, Resid Single Family
Construction
Type & style
- Home type: SingleFamily
- Architectural style: Beach House
- Property subtype: Single Family Residence
Materials
- Siding Brick Some, Stucco
- Foundation: Slab
Condition
- Construction Complete
- New construction: No
- Year built: 2026
Community & HOA
Community
- Security: Fire Alarm, Smoke Detector(s)
- Subdivision: Sea Croft Cottages
HOA
- Has HOA: Yes
- Services included: Maintenance Grounds
Location
- Region: Santa Rosa Beach
Financial & listing details
- Price per square foot: $547/sqft
- Tax assessed value: $261,250
- Annual tax amount: $1,308
- Date on market: 5/25/2026
- Road surface type: Paved
Price history
| Date | Event | Price |
|---|---|---|
| 8/2/2026 | Sold | $2,100,000-2.3%$547/sqft |
Source:  ECAOR #1003889 Report a problem ECAOR #1003889 Report a problem | ||
| 7/25/2026 | Pending sale | $2,150,000$560/sqft |
Source: ECAOR #1003889 Report a problem | ||
| 5/25/2026 | Listed for sale | $2,150,000$560/sqft |
Source: ECAOR #1003889 Report a problem | ||
Public tax history
| Year | Property taxes | Tax assessment |
|---|---|---|
| 2025 | $1,309 +0.6% | $40,919 +10% |
| 2024 | $1,301 +323.2% | $37,199 +10% |
| 2023 | $307 | $33,817 |
Find assessor info on the county website
Neighborhood: 32459
Nearby homes
- $275,000-- bd-- ba-- sqft62 Sea Croft Cv, Santa Rosa Beach, FL 32459Off Market
- $1,975,0007 bd8 ba3.7k sqft50 Sea Croft Cv, Santa Rosa Beach, FL 32459For Sale
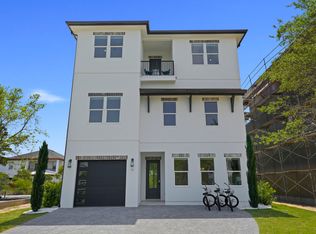
- $2,550,0008 bd8 ba4.7k sqft68 Sea Croft Cv, Santa Rosa Beach, FL 32459Pending

- $2,200,0007 bd7 ba4k sqft46 Sea Croft Cv, Santa Rosa Beach, FL 32459Sold

- $1,211,2004 bd5 ba2.8k sqft19 W Carefree Ln, Santa Rosa Beach, FL 32459Off Market
- $1,900,0007 bd8 ba3.4k sqft36 Sea Croft Cv, Santa Rosa Beach, FL 32459Sold
- $261,250-- bd-- ba-- sqft74 Sea Croft Cv, Santa Rosa Beach, FL 32459Off Market
- $1,671,7004 bd5 ba2.8k sqft48 W Carefree Ln, Santa Rosa Beach, FL 32459Off Market
Nearby schools
GreatSchools rating
- 10/10Dune Lakes Elementary SchoolGrades: K-5Distance: 9 mi
- 8/10Emerald Coast Middle SchoolGrades: 6-8Distance: 6.7 mi
- 8/10South Walton High SchoolGrades: 9-12Distance: 3.3 mi
Schools provided by the listing agent
- Elementary: Van R Butler
- Middle: Emerald Coast
- High: South Walton
Source: ECAOR. This data may not be complete. We recommend contacting the local school district to confirm school assignments for this home.
Sell for more on Zillow
Get a Zillow Showcase℠ listing at no additional cost and you could sell for .
$2,046,100
2% more
+$40,922
With Zillow Showcase(estimated)
$2,087,022
Sell for more on Zillow
Get a Zillow Showcase℠ listing at no additional cost and you could sell for .
$2,046,100
2% more
+$40,922
With Zillow Showcase(estimated)
$2,087,022
- Florida
- Walton County
- Santa Rosa Beach
- 32459
- 56 Sea Croft Cv
Nearby cities
Nearby zip codes
Other Santa Rosa Beach Topics
- Apartments for Rent in 32459
- Houses for Sale in 32459
- Houses for Rent in 32459
- 32459 Real Estate
- Santa Rosa Beach Condos
- Houses for Sale in Santa Rosa Beach
- Newest Listings in Santa Rosa Beach
- Santa Rosa Beach Home Values
- Santa Rosa Beach Real Estate Agents
- Santa Rosa Beach Refinance
- Santa Rosa Beach Mortgage Rates
