Magazine-Featured Contemporary Masterpiece — Offered Fully Furnished —
Representing the ultimate in contemporary design, this fully integrated smart residence is a masterclass in architectural precision and curated luxury. Conceived in collaboration with the renowned design team at Isidro Dunbar Modern Interiors, the interiors reflect a deliberate layering of color, texture, and sculptural form. Every furnishing and accessory was personally selected by the owner, with numerous bespoke pieces imported directly from Europe to create an environment that is both globally inspired and uniquely personal. This extraordinary home earned regional recognition as the March 2024 cover feature of Coastal Lifestyle Magazine — a distinction reserved for residences of exceptional design merit. Fully automated through a sophisticated Control4 system, the home offers seamless management of lighting, climate, security, and entertainment. The grand entry establishes an immediate architectural statement with a custom feature wall showcasing a geometric installation in layered dual tones of Caviar black. A stunning staircase rises beneath a painted black ceiling accented by a custom glass and blackened steel railing, creating a dramatic architectural transition. A dramatic floor-to-ceiling quartz wall is located in the kitchen and a bold custom wood installation rounds out the living area. Designed for effortless indoor-outdoor living, expansive openings create a seamless flow from the living room, primary suite, and dedicated office directly onto the pool terrace blurring the line between interior sophistication and resort-style relaxation. Custom rugs flow throughout the residence, grounding each space with warmth and continuity. The main living and dining areas are gallery-inspired in their execution, anchored by sculptural Italian furnishings, custom-designed seating, Lazar cocktail tables, and a bespoke rug created exclusively for the home. A striking Glassisimo credenza and dramatic Hubbardton Forge fixture (custom configured as a singular statement piece) elevate the dining experience. Designer lighting selections complete the ambiance. The chef's kitchen blends innovation with refined design, featuring a full suite of Dacor appliances, custom touchless cabinetry extending to the ceiling with integrated pullouts, and sleek quartz countertops. The primary suite offers a serene retreat with custom wallpaper, curated furnishings, and a spa-inspired bath featuring custom extra-depth cabinetry, Rohl hardware and fixtures, pearlescent tile detailing, quartz countertops, and discreet under-cabinet lighting. Upstairs, designer-appointed guest suites, a secondary laundry area, and a landing lounge with kitchenette complete with Dacor dishwasher, beverage refrigerator, microwave, and coffee bar provide elevated comfort and flexibility. The resort-caliber outdoor space features a custom pool with integrated jacuzzi, cascading waterfall, sun shelf, ambient lighting, and lush tropical landscaping. The outdoor kitchen includes a grill and refrigerator. A three-car garage complements the home's architectural scale, providing both functionality and additional storage. Offered fully furnished with select exclusions, this magazine-featured contemporary showpiece delivers a rare turnkey opportunity where design, technology, and craftsmanship converge seamlessly.
For sale
Price cut: $56K (9/21)
$2,444,000
4558 Leeward Ln, Destin, FL 32541
4beds
3,467sqft
Single Family Residence
Built in 2022
8,276 Square Feet Lot
$2,339,600 Zestimate®
$705/sqft
$-- HOA
What's special
Sleek quartz countertopsResort-caliber outdoor spaceStriking glassisimo credenzaDesigner lighting selectionsSculptural italian furnishingsLazar cocktail tablesFully integrated smart residence
- 248 days
- 255
- 10
Zillow last checked:
Listing updated:
Listed by:
Royce W Mitchell 850-729-0176,
Berkshire Hathaway Home Services PenFed Realty,
Jordan P Trosclair 850-842-0009,
Berkshire Hathaway Home Services PenFed Realty
Source: ECAOR,MLS#: 995368
Facts & features
Interior
Bedrooms & bathrooms
- Bedrooms: 4
- Bathrooms: 5
- Full bathrooms: 4
- 1/2 bathrooms: 1
Primary bedroom
- Level: First
- Area: 288.6 Square Feet
- Dimensions: 14.8 x 19.5
Bedroom
- Level: First
- Area: 163.32 Square Feet
- Dimensions: 11.11 x 14.7
Bedroom
- Level: Second
- Area: 195.57 Square Feet
- Dimensions: 15.9 x 12.3
Bedroom
- Level: Second
- Area: 195.57 Square Feet
- Dimensions: 15.9 x 12.3
Family room
- Level: First
- Area: 542.97 Square Feet
- Dimensions: 20.11 x 27
Family room
- Level: Second
- Area: 212.31 Square Feet
- Dimensions: 11.11 x 19.11
Kitchen
- Level: First
- Area: 219.2 Square Feet
- Dimensions: 20.11 x 10.9
Heating
- Central, Natural Gas
Cooling
- Central Air, Ceiling Fan(s)
Appliances
- Included: Dishwasher, Dryer, Microwave, Double Oven, Range Hood, Washer, Gas Water Heater, Tankless Water Heater
- Laundry: Washer/Dryer Hookup
Features
- Kitchen Island, Recessed Lighting, Pantry, Wallpaper, Wet Bar
- Flooring: Hardwood, Tile
- Windows: Window Treatments
- Attic: Pull Down Stairs
- Has fireplace: Yes
- Fireplace features: Gas
- Furnished: Yes
- Common walls with other units/homes: No Common Walls
Interior area
- Total structure area: 3,467
- Total interior livable area: 3,467 sqft
Property
Parking
- Total spaces: 3
- Parking features: Garage Door Opener, Golf Cart Garage
- Attached garage spaces: 3
Features
- Stories: 2
- Patio & porch: Covered, Deck
- Exterior features: Outdoor Grill, Balcony, Outdoor Shower, Sprinkler System
- Has private pool: Yes
- Pool features: Heated, In Ground, Gunite
- On waterfront: Yes
Lot
- Size: 8,276 Square Feet
- Dimensions: 68 x 117 x 68 x 117
- Features: Covenants, Level, Restrictions, Sidewalk, Within 1/2 Mile to Water
Details
- Parcel number: 002S22345000000460
- Zoning description: Resid Multi-Family
Construction
Type & style
- Home type: SingleFamily
- Architectural style: Other
- Property subtype: Single Family Residence
Materials
- Concrete, Brick, Siding Brick Some, Stucco, Trim Wood, Siding CmntFbrHrdBrd
- Roof: Concrete
Condition
- Construction Complete
- New construction: No
- Year built: 2022
Utilities & green energy
- Water: Public
Community & HOA
Community
- Features: BBQ Pit/Grill, Community Room, Fitness Center, Fishing, Gated, Golf, Marina, Picnic Area, Playground, Pool, Tennis Court(s), Waterfront
- Security: Security System, Smoke Detector(s)
- Subdivision: REGATTA BAY
HOA
- Has HOA: Yes
- Services included: Maintenance Grounds, Land Recreation, Legal, Management, Recreational Faclty, Security
Location
- Region: Destin
Financial & listing details
- Price per square foot: $705/sqft
- Tax assessed value: $1,496,209
- Annual tax amount: $12,621
- Date on market: 2/15/2026
- Road surface type: Paved
Estimated market value
$2,339,600
$2.22M - $2.46M
$6,797/mo
Price history
| Date | Event | Price |
|---|---|---|
| 9/21/2026 | Price change | $2,444,000-2.2%$705/sqft |
Source:  ECAOR #995368 Report a problem ECAOR #995368 Report a problem | ||
| 3/30/2026 | Price change | $2,500,000-7.2%$721/sqft |
Source: ECAOR #995368 Report a problem | ||
| 2/15/2026 | Listed for sale | $2,695,000+49%$777/sqft |
Source: ECAOR #995368 Report a problem | ||
| 12/14/2022 | Sold | $1,809,000$522/sqft |
Source: ECAOR #881346 Report a problem | ||
| 9/22/2021 | Pending sale | $1,809,000$522/sqft |
Source: ECAOR #881346 Report a problem | ||
| 9/9/2021 | Listed for sale | $1,809,000$522/sqft |
Source: ECAOR #881346 Report a problem | ||
Public tax history
| Year | Property taxes | Tax assessment |
|---|---|---|
| 2025 | $12,622 +2.8% | $1,237,739 +2.9% |
| 2024 | $12,275 +2% | $1,202,856 +2.9% |
| 2023 | $12,030 +660% | $1,168,833 +692.7% |
| 2022 | $1,583 +404% | $147,458 +421.2% |
| 2021 | $314 | $28,293 |
Find assessor info on the county website
Monthly payment
Est. payment
Payment breakdown
Explore the cost of this home by adjusting the details. Changes won't be saved.Climate risks
Neighborhood: 32541
Nearby schools
Schools provided by the listing agent
- Elementary: Destin
- Middle: Destin
- High: Destin
Source: ECAOR. This data may not be complete. We recommend contacting the local school district to confirm school assignments for this home.
Similar homes
- $2,400,0005 bd4 ba3.9k sqft285 Corinthian Pl, Destin, FL 32541For Sale
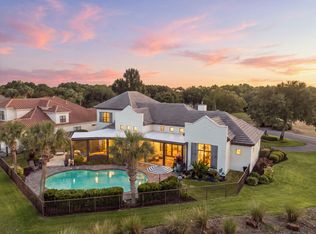
 MLS ID #1013656, Kendall L Hood, Compass. ECAOR
 - $2,490,0004 bd6 ba3.6k sqft4685 Westwinds Way, Destin, FL 32541For Sale
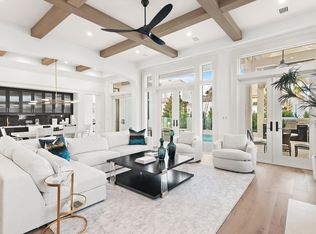 MLS ID #1007912, Lindsey K Lynch, Legendary Realty LLC. ECAOR
 - $2,597,0004 bd6 ba3.9k sqft4562 Leeward Ln, Destin, FL 32541For Sale
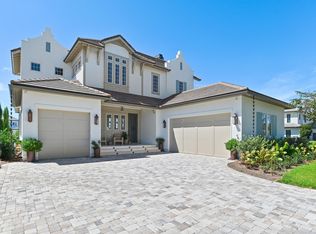 MLS ID #1011182, Hilary K Farnum-Fasth, Corcoran Reverie SRB. ECAOR
 - $2,379,0004 bd5 ba3.4k sqft4564 Leeward Ln, Destin, FL 32541For Sale
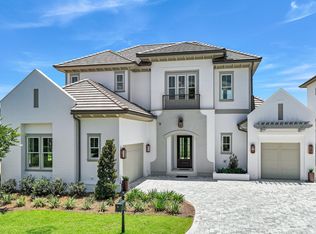 MLS ID #1002898, Lindsey K Lynch, Legendary Realty LLC. ECAOR
 - $2,780,0004 bd5 ba3.5k sqft91 Vista Blfs, Destin, FL 32541For SaleMLS ID #1011274, Spears Group, Compass. ECAOR
- $2,349,0006 bd5 ba3.7k sqft4421 Luke Ave, Destin, FL 32541For SaleMLS ID #1011788, At The Beach Team, Keller Williams Realty Destin. ECAOR
- $1,889,0005 bd4 ba3.6k sqft440 Regatta Bay Blvd, Destin, FL 32541For SaleMLS ID #1006567, Lindsey K Lynch, Legendary Realty LLC. ECAOR
- $2,299,0004 bd6 ba3.8k sqft4846 Ocean Blvd, Destin, FL 32541For SaleMLS ID #950090, Jeremy E Ramsey, Five Star Properties RE FL Inc. ECAOR
- $1,749,9994 bd4 ba4.3k sqft410 Windjammer Ct, Destin, FL 32541For SaleMLS ID #998251, Anthony R Cruz, EXP Realty LLC. ECAOR
- $3,250,0004 bd6 ba4.7k sqft4548 Sailmaker Ln, Destin, FL 32541For SaleMLS ID #995363, Lindsey K Lynch, Legendary Realty LLC. ECAOR
- $2,245,0005 bd6 ba4.1k sqft4816 Ocean Blvd, Destin, FL 32541For SaleMLS ID #987505, Tracey S Clay, Destin Lifestyles Real Estate. ECAOR
- $2,765,0004 bd5 ba4.6k sqft4696 Westwinds Way, Destin, FL 32541For SaleMLS ID #1000872, Elizabeth Boswell, The Premier Property Group. ECAOR
- $1,250,0003 bd3 ba2.3k sqft4765 Papaya Park, Destin, FL 32541For SaleMLS ID #1013677, Renda J Fisher, Destin Vacation Company LLC. ECAOR
- $1,750,0006 bd5 ba2.9k sqft73 Crystal Beach Dr, Destin, FL 32541For SaleMLS ID #1010423, Auston T Baeza, Dockside Realty Inc. ECAOR
- $2,999,9995 bd6 ba4.8k sqft4049 Indian Byu N, Destin, FL 32541For SaleMLS ID #1008138, Corey C Ledbetter, Scenic Sotheby's International Realty. ECAOR
- $1,599,0004 bd4 ba3.4k sqft4379 Old Bayou Trl, Destin, FL 32541For SaleMLS ID #1008660, Michael A Johnson, Century 21 BE3. ECAOR
- $1,780,0006 bd4 ba2.5k sqft91 Cobia St, Destin, FL 32541For SaleMLS ID #997307, At The Beach Team, Keller Williams Realty Destin. ECAOR
- $2,595,0005 bd5 ba3.1k sqft3997 E Baytowne Loop N, Miramar Beach, FL 32550For SaleMLS ID #1012146, Michael P Bell, Compass. ECAOR
- $2,274,9004 bd4 ba3.1k sqft510 Ridge Rd, Santa Rosa Beach, FL 32459For SaleMLS ID #1005421, Enslen Coastal Group, EXP Realty LLC. ECAOR
- $2,895,0004 bd5 ba3k sqft170 Hideaway Bay Dr, Miramar Beach, FL 32550For SaleMLS ID #1013879, Jessica Foy, EXP Realty LLC. ECAOR
