
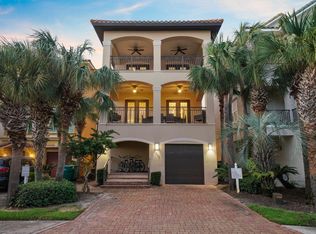
Discover the allure of this property, an exquisite four-bedroom residence nestled within the coveted Destiny by the Sea community. This modern abode boasts a prime location mere moments away from the pristine shoreline, a leisurely two-minute stroll from your doorstep. Situated on the ground floor, the bunk room serves as a sanctuary for those who relish shared moments. Adorned with two full over full bunk beds, an ensuite bathroom, and an entertainment corner, this space offers cozy comfort and endless opportunities for bonding.
Step into the expansive main level situated on the second floor, tailor-made for grand gatherings with its open floor layout and ample seating. The living room beckons with dual generous seating areas arranged around a flat-screen TV, while the eat-in kitchen dazzles with its tasteful adornment of high-end stainless steel appliances and stunning quartz countertops. Whether savoring meals at the kitchen bar or gathering around the elegant dining table for eight, everyone is invited to indulge in the exquisite atmosphere!
On the third floor, you'll find two king bedrooms and one spacious double queen bedroom, each featuring its own luxurious private en-suite for added comfort and convenience.
Conveniently positioned amidst the captivating attractions of the Emerald Coast, Destiny by the Sea presents gated entry, neighborhood beach access, and a communal pool for residents' enjoyment. This property stands as a must-see for buyers in search of a seamless investment opportunity or a cherished personal retreat!
Complete Tour: https://real.vision/white-pearl?o=u
For sale
$2,299,000
4846 Ocean Blvd, Destin, FL 32541
4beds
3,857sqft
Single Family Residence
Built in 2018
3,484 Square Feet Lot
$-- Zestimate®
$596/sqft
$-- HOA
What's special
Gated entryCommunal poolTwo king bedroomsSpacious double queen bedroomFour-bedroom residenceStunning quartz countertopsEnsuite bathroom
- 878 days
- 142
- 3
Zillow last checked:
Listing updated:
Listed by:
Jeremy E Ramsey 843-422-8602,
Five Star Properties RE FL Inc
Source: ECAOR,MLS#: 950090
Facts & features
Interior
Bedrooms & bathrooms
- Bedrooms: 4
- Bathrooms: 6
- Full bathrooms: 5
- 1/2 bathrooms: 1
Primary bedroom
- Level: Third
- Area: 336 Square Feet
- Dimensions: 21 x 16
Bedroom
- Level: Third
- Area: 210 Square Feet
- Dimensions: 15 x 14
Bedroom
- Level: Third
- Area: 210 Square Feet
- Dimensions: 15 x 14
Primary bathroom
- Level: Third
- Area: 240 Square Feet
- Dimensions: 16 x 15
Bathroom
- Level: First
- Area: 42 Square Feet
- Dimensions: 7 x 6
Bathroom
- Level: First
- Area: 48 Square Feet
- Dimensions: 8 x 6
Bathroom
- Level: Second
- Area: 48 Square Feet
- Dimensions: 12 x 4
Bathroom
- Level: Third
- Area: 80 Square Feet
- Dimensions: 10 x 8
Bathroom
- Level: Third
- Area: 80 Square Feet
- Dimensions: 10 x 8
Other
- Level: First
- Area: 320 Square Feet
- Dimensions: 20 x 16
Dining room
- Level: Second
- Area: 128 Square Feet
- Dimensions: 16 x 8
Garage
- Level: First
- Area: 300 Square Feet
- Dimensions: 20 x 15
Kitchen
- Level: Second
- Area: 272 Square Feet
- Dimensions: 17 x 16
Living room
- Level: Second
- Area: 588 Square Feet
- Dimensions: 28 x 21
Sitting room
- Level: Third
- Area: 192 Square Feet
- Dimensions: 16 x 12
Heating
- Natural Gas
Appliances
- Included: Dishwasher, Disposal, Range Hood
- Laundry: Washer/Dryer Hookup
Features
- Breakfast Bar, Vaulted Ceiling(s), Tray Ceiling(s), Kitchen Island, Pantry, Elevator
- Flooring: Tile
- Windows: Double Pane Windows
- Furnished: Yes
- Common walls with other units/homes: No Common Walls
Interior area
- Total structure area: 3,857
- Total interior livable area: 3,857 sqft
Video & virtual tour
Property
Parking
- Parking features: Garage Door Opener, Garage
- Has garage: Yes
Features
- Stories: 3
- Patio & porch: Covered
- Exterior features: Balcony, Lawn Pump, Sprinkler System
Lot
- Size: 3,484 Square Feet
- Dimensions: 40 x 90
- Features: Covenants, Interior Lot, Restrictions, Within 1/2 Mile to Water
Details
- Parcel number: 002S22007500001020
- Zoning description: Resid Single Family
Construction
Type & style
- Home type: SingleFamily
- Architectural style: Beach House
- Property subtype: Single Family Residence
Materials
- Frame, Stucco
- Foundation: Foundation Off Grade
- Roof: Slate
Condition
- Construction Complete
- New construction: No
- Year built: 2018
Utilities & green energy
- Water: Public
Community & HOA
Community
- Features: BBQ Pit/Grill, Beach, Community Room, Deed Access, Fitness Center, Gated, Pool
- Security: Smoke Detector(s)
- Subdivision: DESTINY BY THE SEA S/D
HOA
- Has HOA: Yes
- Services included: Maintenance Grounds, Insurance, Land Recreation, Recreational Faclty
Location
- Region: Destin
Financial & listing details
- Price per square foot: $596/sqft
- Tax assessed value: $1,633,579
- Annual tax amount: $17,848
- Date on market: 5/17/2024
- Road surface type: Paved
Estimated market value
Not available
Estimated sales range
Not available
$7,305/mo
Price history
| Date | Event | Price |
|---|---|---|
| 5/11/2026 | Price change | $2,299,000-4.2%$596/sqft |
Source:  ECAOR #950090 Report a problem ECAOR #950090 Report a problem | ||
| 1/23/2026 | Price change | $2,399,000-2%$622/sqft |
Source: ECAOR #950090 Report a problem | ||
| 10/2/2025 | Price change | $2,449,000-5.8%$635/sqft |
Source: ECAOR #950090 Report a problem | ||
| 5/7/2025 | Listed for sale | $2,599,000-3.7%$674/sqft |
Source: ECAOR #950090 Report a problem | ||
| 7/10/2024 | Price change | $2,699,000-3.6%$700/sqft |
Source: ECAOR #950090 Report a problem | ||
| 5/17/2024 | Listed for sale | $2,799,000+43.5%$726/sqft |
Source: ECAOR #950090 Report a problem | ||
| 8/27/2021 | Sold | $1,950,000-10.3%$506/sqft |
Source: ECAOR #875104 Report a problem | ||
| 7/8/2021 | Pending sale | $2,175,000$564/sqft |
Source: ECAOR #875104 Report a problem | ||
| 6/23/2021 | Listed for sale | $2,175,000+58.2%$564/sqft |
Source: ECAOR #875104 Report a problem | ||
| 7/20/2020 | Sold | $1,375,000-8%$356/sqft |
Source: ECAOR #816663 Report a problem | ||
| 5/24/2020 | Price change | $1,495,000+1.5%$388/sqft |
Source: Somers & Company #816663 Report a problem | ||
| 4/6/2020 | Price change | $1,472,500-0.2%$382/sqft |
Source: Somers & Company #816663 Report a problem | ||
| 1/7/2020 | Price change | $1,475,000-1.3%$382/sqft |
Source: Somers & Company #816663 Report a problem | ||
| 9/1/2019 | Price change | $1,495,000-0.3%$388/sqft |
Source: Somers & Company #816663 Report a problem | ||
| 8/4/2019 | Price change | $1,499,000+0.3%$389/sqft |
Source: Somers & Company #816663 Report a problem | ||
| 7/9/2019 | Price change | $1,495,000-3.5%$388/sqft |
Source: Somers & Company #816663 Report a problem | ||
| 6/18/2019 | Price change | $1,550,000-3.1%$402/sqft |
Source: Somers & Company #816663 Report a problem | ||
| 6/16/2019 | Price change | $1,599,000+0.1%$415/sqft |
Source: Somers & Company #816663 Report a problem | ||
| 6/15/2019 | Listed for sale | $1,597,500+0.2%$414/sqft |
Source: Somers & Company #816663 Report a problem | ||
| 11/6/2018 | Price change | $1,595,000-3.3%$414/sqft |
Source: EXP Realty LLC #773249 Report a problem | ||
| 9/24/2018 | Price change | $1,649,000-1.6%$428/sqft |
Source: EXP Realty LLC #773249 Report a problem | ||
| 8/13/2018 | Price change | $1,675,000-1.2%$434/sqft |
Source: EXP Realty LLC #773249 Report a problem | ||
| 5/25/2018 | Price change | $1,695,000-5.6%$439/sqft |
Source: EXP Realty LLC #773249 Report a problem | ||
| 5/4/2018 | Price change | $1,795,000-2.3%$465/sqft |
Source: EXP Realty LLC #773249 Report a problem | ||
| 3/12/2018 | Listed for sale | $1,837,500+98.6%$476/sqft |
Source: Exp Realty Llc #773249 Report a problem | ||
| 2/1/2006 | Sold | $925,000+460.6%$240/sqft |
Source: Public Record Report a problem | ||
| 2/11/2004 | Sold | $165,000-32.7%$43/sqft |
Source: Public Record Report a problem | ||
| 5/22/2002 | Sold | $245,000$64/sqft |
Source: Public Record Report a problem | ||
Public tax history
| Year | Property taxes | Tax assessment |
|---|---|---|
| 2025 | $19,347 -5.7% | $1,633,579 +0.5% |
| 2024 | $20,513 +10.3% | $1,624,852 -1.5% |
| 2023 | $18,592 +14.9% | $1,649,906 +22.9% |
| 2022 | $16,183 +27.1% | $1,342,853 +30.9% |
| 2021 | $12,735 +8.2% | $1,025,476 +9.1% |
| 2020 | $11,766 -6% | $940,349 -4.8% |
| 2019 | $12,523 +175.4% | $987,249 +178.8% |
| 2018 | $4,547 | $354,093 +7% |
| 2017 | $4,547 +5.1% | $330,928 +2% |
| 2016 | $4,325 +2.6% | $324,439 +6% |
| 2015 | $4,214 +3.9% | $306,075 +5% |
| 2014 | $4,055 | $291,500 +6% |
| 2013 | -- | $275,000 -14.2% |
| 2012 | -- | $320,629 -5% |
| 2011 | -- | $337,504 -10% |
| 2010 | -- | $375,000 -21.1% |
| 2009 | -- | $475,000 -13.6% |
| 2008 | -- | $550,000 -12% |
| 2007 | -- | $625,000 |
| 2006 | -- | $625,000 +150% |
| 2005 | -- | $250,000 +26.9% |
| 2004 | -- | $196,950 +19.4% |
| 2003 | -- | $165,000 +7.8% |
| 2002 | -- | $153,000 +2% |
| 2001 | -- | $150,000 |
Find assessor info on the county website
Monthly payment
Est. payment
Payment breakdown
Explore the cost of this home by adjusting the details. Changes won't be saved.Climate risks
Neighborhood: 32541
Nearby schools
Schools provided by the listing agent
- Elementary: Destin
- Middle: Destin
- High: Fort Walton Beach
Source: ECAOR. This data may not be complete. We recommend contacting the local school district to confirm school assignments for this home.

Similar homes
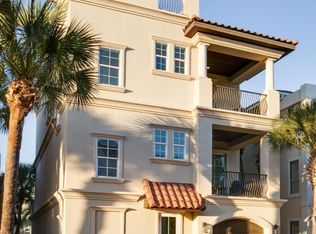
- $2,245,0005 bd6 ba4.1k sqft4816 Ocean Blvd, Destin, FL 32541For Sale
 MLS ID #987505, Tracey S Clay, Destin Lifestyles Real Estate. ECAOR
 - $2,195,0006 bd7 ba3.9k sqft43 Tranquility Ln, Destin, FL 32541For Sale
 MLS ID #1009460, Marie H Babin, RE/MAX by the Sea. ECAOR
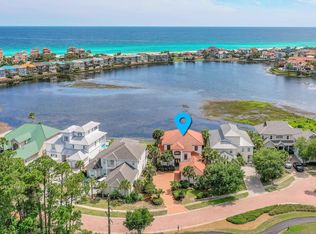
 - $1,980,0004 bd5 ba3.1k sqft4720 Rendezvous Cv, Destin, FL 32541For Sale
 MLS ID #975758, Caleb Midgett, Scenic Sotheby's International Realty. ECAOR
 - $2,149,9003 bd4 ba2.7k sqft1242 Emerald Bay Dr, Destin, FL 32541For Sale
 MLS ID #1013268, Karen K Martineau, RE/MAX Coastal Properties. ECAOR
 - $2,199,9995 bd5 ba4.3k sqft4561 Nautical Ct, Destin, FL 32541For SaleMLS ID #1000891, Spears Group, Compass. ECAOR
- $1,800,0004 bd4 ba3.4k sqft4703 Seastar Vis, Destin, FL 32541For SaleMLS ID #1002536, Hal Crane, Ocean Reef Realty Inc. ECAOR
- $1,649,0005 bd5 ba3.8k sqft77 Siesta Blf, Destin, FL 32541For SaleMLS ID #1007021, At The Beach Team, Keller Williams Realty Destin. ECAOR
- $1,940,0005 bd6 ba3.4k sqft65 Kokomo Row, Destin, FL 32541For SaleMLS ID #988177, Jeremy E Ramsey, Five Star Properties RE FL Inc. ECAOR
- $2,299,0004 bd4 ba2.3k sqft522 Osceola Dr, Destin, FL 32541For SaleMLS ID #1005035, Erin A Treadwell, Mainsail Realty Company. ECAOR
- $1,299,0004 bd4 ba3.2k sqft48 Terra Cotta Way, Destin, FL 32541For SaleMLS ID #1011036, Chip Jervis, Destin Legacy Real Estate Llc. ECAOR
- $2,597,0004 bd6 ba3.9k sqft4562 Leeward Ln, Destin, FL 32541For SaleMLS ID #1011182, Hilary K Farnum-Fasth, Corcoran Reverie SRB. ECAOR
- $2,950,0005 bd5 ba4.1k sqft502 Regatta Bay Blvd, Destin, FL 32541For SaleMLS ID #1006221, Katie M Atwater, The Premier Property Group. ECAOR
- $1,238,9993 bd4 ba2.6k sqft101 Vista Blfs, Destin, FL 32541For SaleMLS ID #1002979, Mandy M Reigart, Realty ONE Group Emerald Coast. ECAOR
- $1,599,0004 bd4 ba3.4k sqft4379 Old Bayou Trl, Destin, FL 32541For SaleMLS ID #1008660, Michael A Johnson, Century 21 BE3. ECAOR
- $1,399,0004 bd5 ba3.3k sqft503 Regatta Bay Blvd, Destin, FL 32541For SaleMLS ID #1007240, Erin A Treadwell, Mainsail Realty Company. ECAOR
- $2,999,9995 bd6 ba4.8k sqft4049 Indian Byu N, Destin, FL 32541For SaleMLS ID #1008138, Corey C Ledbetter, Scenic Sotheby's International Realty. ECAOR
- $1,775,0007 bd7 ba4.2k sqft23 Calla Way, Miramar Beach, FL 32550For SaleMLS ID #1011145, Elizabeth Boswell, The Premier Property Group. ECAOR
- $1,750,0006 bd5 ba3.1k sqft220 Saint Francis Dr N, Miramar Beach, FL 32550For SaleMLS ID #1009982, The Richards Group, Compass. ECAOR
- $2,199,0005 bd5 ba4.6k sqft21 Anchors Lake Dr S, Santa Rosa Beach, FL 32459For SaleMLS ID #1006658, Gena L Bolton, Real Broker LLC. ECAOR
