PRICE IMPROVEMENT! Brand-New Construction Near Miramar Beach with Private Deeded Beach Access!
Now is your opportunity to own a piece of the Emerald Coast lifestyle. Located less than a quarter-mile from the sugar-white sands of Miramar Beach, this brand-new construction home combines modern finishes, panoramic Gulf views, and private deeded beach access--all without the gulf-front price tag.
Step inside to an inviting open-concept floor plan where the kitchen, dining, and living areas flow seamlessly together. Quartz countertops, wood-look laminate flooring, and beautifully tiled bathrooms create a clean, contemporary feel throughout. Multiple balconies offer stunning Gulf views, while the outdoor living spaces provide the perfect setting for entertaining guests or unwinding after a day at the beach.
Designed with both comfort and convenience in mind, the home features a tankless recirculating water heater for on-demand hot water. Looking to create your own backyard retreat? County-approved stormwater plans are already in place for a future pool, and the builder is available to assist with bringing that vision to life.
Whether you're looking for a primary residence, a coastal getaway, or an investment property with short-term rental potential, this move-in-ready home offers versatility in a highly desirable Emerald Coast location. This property offers excellent flexibility as a primary residence, vacation home, or short-term rental investment. There is also room to add a pool, with county-approved stormwater design already completed, and the builder available to assist with installation.
Conveniently located near dining, shopping, and entertainment, this home delivers an exceptional combination of location, upgrades, privacy and value in a prime beachside setting.
For sale
Price cut: $50K (10/12)
$1,449,000
162 Casting Lake Rd, Miramar Beach, FL 32550
4beds
2,428sqft
Single Family Residence
Built in 2025
6,534 Square Feet Lot
$-- Zestimate®
$597/sqft
$-- HOA
What's special
Modern finishesPanoramic gulf viewsQuartz countertopsInviting open-concept floor planPrivate deeded beach accessBeautifully tiled bathroomsWood-look laminate flooring
- 333 days
- 379
- 19
Zillow last checked:
Listing updated:
Listed by:
Dylan T Hopper 850-218-5542,
EXP Realty LLC
Source: ECAOR,MLS#: 989642
Facts & features
Interior
Bedrooms & bathrooms
- Bedrooms: 4
- Bathrooms: 4
- Full bathrooms: 3
- 1/2 bathrooms: 1
Primary bedroom
- Level: Third
- Area: 272 Square Feet
- Dimensions: 16 x 17
Bedroom
- Level: Third
- Area: 182 Square Feet
- Dimensions: 13 x 14
Bedroom
- Level: Second
- Area: 182 Square Feet
- Dimensions: 14 x 13
Primary bathroom
- Level: Third
- Area: 153 Square Feet
- Dimensions: 17 x 9
Bathroom
- Level: Second
- Area: 60 Square Feet
- Dimensions: 10 x 6
Bathroom
- Level: Third
- Area: 60 Square Feet
- Dimensions: 10 x 6
Bathroom
- Level: First
- Area: 28 Square Feet
- Dimensions: 7 x 4
Other
- Level: Third
- Area: 156 Square Feet
- Dimensions: 13 x 12
Other
- Level: Third
- Area: 72 Square Feet
- Dimensions: 9 x 8
Other
- Level: First
- Area: 594 Square Feet
- Dimensions: 33 x 18
Dining area
- Level: Second
- Area: 120 Square Feet
- Dimensions: 10 x 12
Family room
- Level: Second
- Area: 272 Square Feet
- Dimensions: 16 x 17
Foyer
- Level: First
- Area: 98 Square Feet
- Dimensions: 14 x 7
Garage
- Level: First
- Area: 871 Square Feet
- Dimensions: 26 x 33.5
Kitchen
- Level: Second
- Area: 137.5 Square Feet
- Dimensions: 12.5 x 11
Office
- Level: Second
- Area: 144 Square Feet
- Dimensions: 12 x 12
Heating
- Central, Natural Gas
Cooling
- Central Air, Ceiling Fan(s)
Appliances
- Included: Cooktop, Dishwasher, Microwave, Range Hood, Gas Water Heater, Tankless Water Heater
Features
- Crown Molding, Kitchen Island, Newly Painted
- Flooring: Laminate, Tile
- Has fireplace: Yes
- Common walls with other units/homes: No Common Walls
Interior area
- Total structure area: 2,428
- Total interior livable area: 2,428 sqft
Property
Parking
- Total spaces: 4
- Parking features: Garage Door Opener, Garage
- Garage spaces: 2
Features
- Stories: 3
- Patio & porch: Covered, Deck
- Exterior features: Balcony, Columns, Private Yard, Sprinkler System
- Has view: Yes
- View description: Gulf, Gulf/Pass
- Has water view: Yes
- Water view: Gulf,Gulf/Pass
Lot
- Size: 6,534 Square Feet
- Dimensions: 50 x 135
- Features: Covenants, Dead End, Within 1/2 Mile to Water
Details
- Parcel number: 342S21420000330010
- Zoning description: Resid Single Family
Construction
Type & style
- Home type: SingleFamily
- Architectural style: Beach House
- Property subtype: Single Family Residence
Materials
- Siding CmntFbrHrdBrd
- Foundation: Slab
- Roof: Metal,Roof Pitched
Condition
- Construction Complete
- New construction: No
- Year built: 2025
Utilities & green energy
- Water: Public
Community & HOA
Community
- Features: Beach, Deed Access, Fishing, TV Cable, Short Term Rental - Allowed
- Security: Fire Alarm
- Subdivision: TANG-O-MAR S/D UNREC
HOA
- Has HOA: Yes
- Services included: Management, Recreational Faclty, Maintenance Structure
Location
- Region: Miramar Beach
Financial & listing details
- Price per square foot: $597/sqft
- Tax assessed value: $275,000
- Annual tax amount: $2,484
- Date on market: 6/8/2026
- Road surface type: Paved
Estimated market value
Not available
Estimated sales range
Not available
Not available
Price history
| Date | Event | Price |
|---|---|---|
| 10/12/2026 | Price change | $1,449,000-3.3%$597/sqft |
Source:  ECAOR #989642 Report a problem ECAOR #989642 Report a problem | ||
| 7/30/2026 | Price change | $1,499,000-3.3%$617/sqft |
Source: ECAOR #989642 Report a problem | ||
| 4/30/2026 | Price change | $1,550,000-1.6%$638/sqft |
Source: ECAOR #989642 Report a problem | ||
| 2/3/2026 | Price change | $1,575,000-6%$649/sqft |
Source: ECAOR #989642 Report a problem | ||
| 11/14/2025 | Listed for sale | $1,675,000$690/sqft |
Source: ECAOR #989642 Report a problem | ||
| 11/12/2025 | Listing removed | $1,675,000$690/sqft |
Source: ECAOR #972719 Report a problem | ||
| 7/24/2025 | Price change | $1,675,000-6.9%$690/sqft |
Source: ECAOR #972719 Report a problem | ||
| 6/26/2025 | Price change | $1,799,900-5.3%$741/sqft |
Source: ECAOR #972719 Report a problem | ||
| 4/16/2025 | Price change | $1,899,900-5%$782/sqft |
Source: ECAOR #972719 Report a problem | ||
| 4/1/2025 | Listed for sale | $1,999,900$824/sqft |
Source: ECAOR #972719 Report a problem | ||
| 4/1/2025 | Listing removed | $1,999,900$824/sqft |
Source: ECAOR #965377 Report a problem | ||
| 1/10/2025 | Listed for sale | $1,999,900+488.2%$824/sqft |
Source: ECAOR #965377 Report a problem | ||
| 9/18/2023 | Sold | $340,000+112.5%$140/sqft |
Source: Public Record Report a problem | ||
| 2/2/2023 | Sold | $160,000$66/sqft |
Source: Public Record Report a problem | ||
Public tax history
| Year | Property taxes | Tax assessment |
|---|---|---|
| 2025 | $2,485 +5.2% | $275,000 +6.4% |
| 2024 | $2,361 +96.6% | $258,500 +125.6% |
| 2023 | $1,201 -3.9% | $114,581 +10% |
| 2022 | $1,249 +6.7% | $104,165 +10% |
| 2021 | $1,171 +5.6% | $94,695 +10% |
| 2020 | $1,109 +6.9% | $86,086 +10% |
| 2019 | $1,037 | $78,260 +10% |
| 2018 | $1,037 +46.2% | $71,145 +3% |
| 2017 | $709 +3.7% | $69,052 +4% |
| 2016 | $684 +3.2% | $66,420 +7% |
| 2015 | $663 +6.7% | $62,100 +10% |
| 2014 | $622 | $56,430 +13.6% |
| 2013 | -- | $49,680 |
| 2012 | -- | $49,680 -8.4% |
| 2011 | -- | $54,219 -10% |
| 2010 | -- | $60,243 -30% |
| 2009 | -- | $86,062 -15% |
| 2008 | -- | $101,250 -10% |
| 2007 | -- | $112,500 +140.6% |
| 2005 | -- | $46,750 +10% |
| 2004 | -- | $42,500 +21.4% |
| 2003 | -- | $35,000 |
| 2002 | -- | $35,000 +185.7% |
| 2001 | -- | $12,250 |
Find assessor info on the county website
Monthly payment
Est. payment
Payment breakdown
Explore the cost of this home by adjusting the details. Changes won't be saved.Climate risks
Neighborhood: 32550
Nearby schools
Schools provided by the listing agent
- Elementary: Destin
- Middle: Destin
- High: Destin
Source: ECAOR. This data may not be complete. We recommend contacting the local school district to confirm school assignments for this home.
- $--6,534 sqft37 Casting Lake Rd LOT A, Miramar Beach, FL 32550Off Market
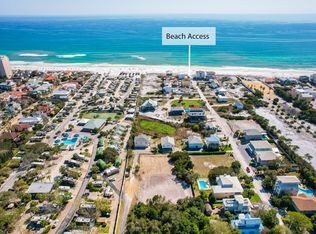
- $784,3003 bd2 ba1.9k sqft140 Casting Lake Rd, Miramar Beach, FL 32550Off Market
- $1,244,5004 bd3 ba3.1k sqft127 Tang O Mar Dr, Miramar Beach, FL 32550Off Market
- $626,8003 bd2 ba1.3k sqft151 Tang O Mar Dr, Miramar Beach, FL 32550Off Market
Similar homes
- $1,399,9904 bd4 ba2.4k sqft1825 Tuscana Pl, Miramar Beach, FL 32550For Sale
 MLS ID #1011978, Mendy Melancon, LPT Realty LLC. ECAOR
 - $1,695,0004 bd5 ba2.8k sqft49 Monaco St, Miramar Beach, FL 32550For Sale
 MLS ID #1009302, Spears Group, Compass. ECAOR
 - $1,280,0004 bd4 ba2.5k sqft61 Shelleys Way, Miramar Beach, FL 32550For Sale
 MLS ID #1007590, Anderson Group 30A, Berkshire Hathaway HomeServices. ECAOR
 - $1,530,0004 bd4 ba3.3k sqft48 Ruth St, Miramar Beach, FL 32550For Sale
 MLS ID #1003325, Courtney W Stubley, The Premier Property Group Seacrest Office. ECAOR
 - $1,399,5005 bd5 ba3.4k sqft35 Paradise Dr, Miramar Beach, FL 32550For SaleMLS ID #1003367, Elijah P Ridgeway, Watersound Real Estate. ECAOR
- $1,177,0003 bd3 ba2.2k sqft2122 Olde Towne Ave, Miramar Beach, FL 32550For SaleMLS ID #1008504, Clifford W Milam, Paradise Property Brokers Inc. ECAOR
- $1,249,9006 bd4 ba2.6k sqft10 Blue Surf Ln, Miramar Beach, FL 32550For SaleMLS ID #989230, The Beasley Group, Compass. ECAOR
- $1,273,0005 bd5 ba3.4k sqft33 Palm Rdg, Miramar Beach, FL 32550For SaleMLS ID #994511, Elijah P Ridgeway, Watersound Real Estate. ECAOR
- $1,049,9004 bd3 ba2.3k sqft68 Penelope St, Miramar Beach, FL 32550For SaleMLS ID #1008605, Kelli M Van Pelt, Eagle Bay Real Estate. ECAOR
- $1,749,0005 bd5 ba2.9k sqft103 Saint Simon Cir, Miramar Beach, FL 32550For SaleMLS ID #996919, Abbott Martin Group, EXP Realty LLC. ECAOR
- $1,450,0004 bd4 ba2.8k sqft23 Conscience Way, Santa Rosa Beach, FL 32459For SaleMLS ID #1005993, Stephen W Jacobs, Keller Williams Realty Destin. ECAOR
- $1,395,0004 bd4 ba3k sqft206 Driftwood Point Rd, Santa Rosa Beach, FL 32459For SaleMLS ID #1005042, Blankenship Watkins Advisory Group, Christies International Real Estate Emerald Coast. ECAOR
- $1,375,0004 bd4 ba3.1k sqft276 Gulfview Cir, Santa Rosa Beach, FL 32459For SaleMLS ID #1013610, Robert S Weil, Engel & Voelkers 30A Beaches. ECAOR
- $1,149,0004 bd5 ba2.3k sqft277 The Grove Dr N #348, Miramar Beach, FL 32550For SaleMLS ID #999975, Diane Green, Newman Dailey Resort Properties. ECAOR
- $1,499,8005 bd5 ba2.9k sqft64 Old Winston Cir, Santa Rosa Beach, FL 32459For SaleMLS ID #1010834, Hiller Group, EXP Realty LLC. ECAOR
- $1,650,0004 bd4 ba2.4k sqft20 Sunrise Cir, Santa Rosa Beach, FL 32459For SaleMLS ID #1010212, Austin C Norwood, Pinnacle Beach Properties. ECAOR
- $990,0003 bd4 ba2.2k sqft55 Vantage Point, Miramar Beach, FL 32550For SaleMLS ID #967604, Jason A Green, Watersound Real Estate. ECAOR
- $1,280,0004 bd3 ba2.2k sqft99 Cypress Psge, Santa Rosa Beach, FL 32459For SaleMLS ID #1001118, Brad Hilderbrand, Coastal Abode. ECAOR
- $1,810,0007 bd8 ba3.1k sqft20 N Payne St, Miramar Beach, FL 32550For SaleMLS ID #1007479, Alexander D Lamberson, Beach House Sales and Development. ECAOR
- $1,275,0004 bd5 ba2.7k sqft179 Cypress Breeze Dr, Santa Rosa Beach, FL 32459For SaleMLS ID #999991, Vivien S Gill, 30A Local Real Estate. ECAOR
