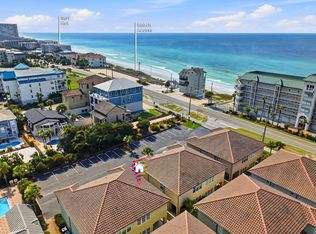
Don't miss the final opportunity to own the only remaining new 4 bedroom unit at The Grove at Seascape. Unparalleled amenities, design and interior finishes all within the guard gated Seascape community. Tucked away from the noise, this third floor end unit features gulf and bay views. Light filled rooms, quartz countertops, Bosch appliances featuring gas cooking and a grand island for entertaining. Each of the 4 bedrooms have a private bath and large closets. The primary bedroom features doors onto your private balcony, free standing tub and dual vanities. The community overlooks the Aquatic Garden amenities featuring lush landscaped grounds, multiple pools including a relaxing lazy river, zero entry pool with use by the Grove owners and guests. Developer offering a 12 month lease on a ground floor storage closet at closing. This plan is intended and provided for marketing purposes only, in order to reflect locations of buildings, features and occupants. All information shown is subject to continued revision. No representation is made that actual site conditions are accurately reflected. All dimensions shown are approximations and will require field verification.
For sale
$1,149,000
277 The Grove Dr N #348, Miramar Beach, FL 32550
4beds
2,394sqft
:
Get pre-qualified$6,716/mo
Condominium
Built in 2025
-- sqft lot
$996,500 Zestimate®
$480/sqft
$-- HOA
What's special
- 124 days |
- 114 |
- 5 |
Zillow last checked:
Listing updated:
Listed by:
Diane Green 850-699-7307,
Newman Dailey Resort Properties
Source: ECAOR,MLS#: 999975
Facts & features
Interior
Bedrooms & bathrooms
- Bedrooms: 4
- Bathrooms: 5
- Full bathrooms: 4
- 1/2 bathrooms: 1
Primary bedroom
- Level: First
- Area: 225 Square Feet
- Dimensions: 15 x 15
Bedroom
- Level: First
- Area: 187.5 Square Feet
- Dimensions: 15 x 12.5
Bedroom
- Level: First
- Area: 150 Square Feet
- Dimensions: 12 x 12.5
Bedroom
- Level: First
- Area: 152.4 Square Feet
- Dimensions: 12 x 12.7
Other
- Level: First
- Area: 210 Square Feet
- Dimensions: 21 x 10
Living room
- Description: Living/dining/kitchen
- Level: First
- Area: 391 Square Feet
- Dimensions: 23 x 17
Heating
- Central, Natural Gas
Cooling
- Central Air, Ceiling Fan(s)
Appliances
- Included: Dishwasher, Disposal, Dryer, Microwave, Washer, Electric Water Heater
- Laundry: Washer/Dryer Hookup
Features
- Breakfast Bar, Kitchen Island, Recessed Lighting, Pantry, Split Bedroom, Woodwork Painted
Interior area
- Total structure area: 2,394
- Total interior livable area: 2,394 sqft
Property
Parking
- Total spaces: 2
Features
- Patio & porch: Covered
- Exterior features: Outdoor Grill, Balcony
- Has view: Yes
- View description: Gulf
- Has water view: Yes
- Water view: Gulf
Details
- Parcel number: 292S214251304A0321
- Special conditions: Assignment
Construction
Type & style
- Home type: Condo
- Property subtype: Condominium
Materials
- Siding CmntFbrHrdBrd
Condition
- Construction Complete
- New construction: No
- Year built: 2025
Utilities & green energy
- Water: Public
Community & HOA
Community
- Features: BBQ Pit/Grill, Beach, Deed Access, Dumpster, Elevators, Gated, Golf, Pavillion/Gazebo, Picnic Area, Pool, TV Cable, Tennis Court(s), Whirlpool
- Security: Fire Alarm, Smoke Detector(s)
- Subdivision: The Grove at Seascape
HOA
- Has HOA: Yes
- Services included: Gas, Maintenance Grounds, Insurance, Legal, Recreational Faclty, Security, Sewer, Cable TV, Trash, Water, Internet
Location
- Region: Miramar Beach
Financial & listing details
- Price per square foot: $480/sqft
- Annual tax amount: $1,106
- Date on market: 4/6/2026
Estimated market value
$996,500
$887,000 - $1.13M
$6,950/mo
Price history
| Date | Event | Price |
|---|---|---|
| 4/6/2026 | Listed for sale | $1,149,000$480/sqft |
Source:  ECAOR #999975 Report a problem ECAOR #999975 Report a problem | ||
Public tax history
Tax history is unavailable.
Monthly payment
Est. payment
Payment breakdown
Explore the cost of this home by adjusting the details. Changes won't be saved.Climate risks
Neighborhood: 32550
Nearby schools
GreatSchools rating
- 9/10Van R. Butler Elementary SchoolGrades: K-5Distance: 6.5 mi
- 8/10Emerald Coast Middle SchoolGrades: 6-8Distance: 15.3 mi
- 8/10South Walton High SchoolGrades: 9-12Distance: 11.2 mi
Schools provided by the listing agent
- Elementary: Van R Butler
- Middle: Emerald Coast
- High: South Walton
Source: ECAOR. This data may not be complete. We recommend contacting the local school district to confirm school assignments for this home.
- $664,0003 bd3 ba1.5k sqft122 Stewart Lake Cv UNIT 279, Miramar Beach, FL 32550Sold
- $619,0003 bd3 ba1.5k sqft122 Stewart Lake Cv UNIT 278, Miramar Beach, FL 32550For Sale
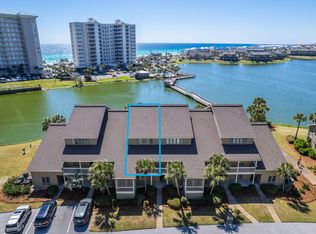
- $640,0003 bd3 ba1.5k sqft94 Stewart Lake Cv UNIT 282, Miramar Beach, FL 32550Sold

- $639,9003 bd3 ba1.5k sqft122 Stewart Lake Cv UNIT 276, Miramar Beach, FL 32550Off Market
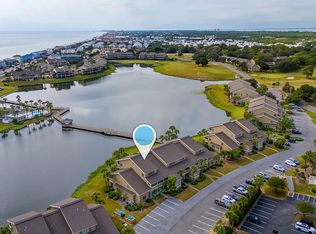
- $578,4003 bd3 ba1.5k sqft122 Stewart Lake Cv, Miramar Beach, FL 32550Off Market
- $551,700-- bd-- ba-- sqft122 Stewart Lake Cv UNIT 183, Miramar Beach, FL 32550Off Market
- $329,7001 bd1 ba670 sqft122 Stewart Lake Cv UNIT 182, Miramar Beach, FL 32550Off Market
- $471,800-- bd-- ba-- sqft122 Stewart Lake Cv UNIT 184, Miramar Beach, FL 32550Off Market
A local agent can set up tours, give advice and negotiate with sellers.
A local lender can help you make sure your offer is ready when you are.
Similar homes
- $1,299,0003 bd3 ba1.9k sqft1272 Scenic Gulf Dr Unit 603, Miramar Beach, FL 32550For Sale
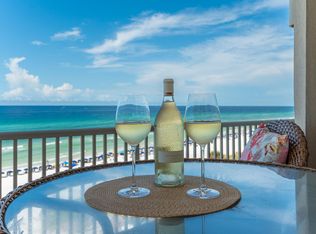
 MLS ID #1009512, Cathleen Turner, Compass. ECAOR
 - $1,100,0004 bd3 ba2.4k sqft283 Lakeland Dr, Miramar Beach, FL 32550For Sale
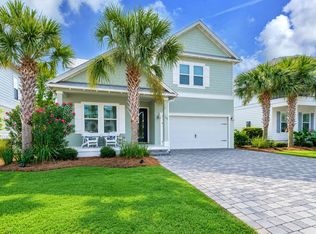 MLS ID #1009096, Nichole P Causton, Go Coastal Realty LLC. ECAOR
 - $1,150,0004 bd4 ba2.1k sqft936 Scenic Gulf Dr #A, Destin, FL 32541For Sale
 MLS ID #1009275, Rachel N Warrell, EXP Realty LLC. ECAOR
 - $1,089,0003 bd4 ba1.9k sqft319 The Grove Dr #229, Miramar Beach, FL 32550For Sale
 MLS ID #1009349, Christopher W Rowland, Florida Homes Realty & Mortgage Limited Liability Company. ECAOR
 - $1,149,9004 bd5 ba2.6k sqft14 Mobile St, Miramar Beach, FL 32550For SaleMLS ID #1004874, Kelli M Van Pelt, Eagle Bay Real Estate. ECAOR
- $1,100,0003 bd3 ba1.9k sqft1272 Scenic Gulf Dr Unit 502, Miramar Beach, FL 32550For SaleMLS ID #1000573, Heather Sprigler, Newman Dailey Resort Properties. ECAOR
- $1,155,0004 bd5 ba2.8k sqft19 Daytona St, Miramar Beach, FL 32550For SaleMLS ID #1007308, Robin A Lee, Florida Sales Realty. ECAOR
- $1,350,0004 bd4 ba2.2k sqft112 Seascape Dr #Penthouse 2402, Miramar Beach, FL 32550For SaleMLS ID #999355, Lisa J Urdahl, Compass. ECAOR
- $999,9993 bd4 ba1.9k sqft319 The Grove Dr #241, Miramar Beach, FL 32550For SaleMLS ID #1009278, Joshua H Callahan, Scenic Sotheby's International Realty. ECAOR
- $1,345,0003 bd3 ba2.2k sqft1200 Scenic Gulf Dr #B1205, Miramar Beach, FL 32550For SaleMLS ID #1008381, Andy And Christina Meinen, Scenic Sotheby's International Realty. ECAOR
- $1,075,0004 bd3 ba2.3k sqft68 Penelope St, Miramar Beach, FL 32550For SaleMLS ID #1008605, Kelli M Van Pelt, Eagle Bay Real Estate. ECAOR
- $1,199,0003 bd3 ba1.9k sqft1272 Scenic Gulf Dr Unit 1103, Miramar Beach, FL 32550For SaleMLS ID #957329, Brooks M Wade, Gulf Realty 30A LLC. ECAOR
- $1,148,0004 bd3 ba2.3k sqft360 S Holiday Rd, Miramar Beach, FL 32550For SaleMLS ID #323987, January Johnson, EXP Realty LLC. Forgotten Coast Realtor Association
- $1,199,9004 bd4 ba2.2k sqft212 Rue St, Miramar Beach, FL 32550For SaleMLS ID #1004850, Marie H Babin, RE/MAX by the Sea. ECAOR
- $1,350,0004 bd5 ba2.3k sqft56 The Grove Dr N #321, Miramar Beach, FL 32550For SaleMLS ID #1002118, Keith Bailey, Century 21 AllPoints Realty. ECAOR
- $999,9003 bd3 ba1.5k sqft1200 Scenic Gulf Dr #B1001, Miramar Beach, FL 32550For SaleMLS ID #1006964, Jason J Jones, Lead Realty. ECAOR
- $999,0004 bd3 ba2.5k sqft50 Walton Dr, Miramar Beach, FL 32550For SaleMLS ID #999675, Delawalla Group, Christies International Real Estate Emerald Coast. ECAOR
- $1,190,0002 bd2 ba1.6k sqft955 Scenic Gulf Dr Unit 350, Miramar Beach, FL 32550For SaleMLS ID #1003760, Renda J Fisher, Destin Vacation Company LLC. ECAOR
- $999,9994 bd4 ba2.7k sqft77 Mobile St, Miramar Beach, FL 32550For SaleMLS ID #1008052, Brian D Burgett, Dream Destin Realty PLLC. ECAOR
- $709,0002 bd2 ba1.3k sqft1096 Scenic Gulf Dr Unit 511, Miramar Beach, FL 32550For SaleMLS ID #1009500, Lyndsay E Bastion, Critical Mass Realty LLC. ECAOR
