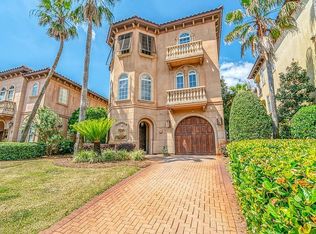
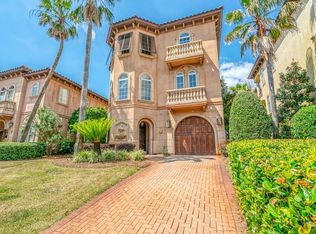
The Oasis at St. Tropez is a stunning two-story Mediterranean-Tuscan inspired beach retreat that seamlessly blends elegance, comfort, and resort-style living. Featuring both a private balcony and patio overlooking the community's lush tropical oasis, this exceptional residence offers a true coastal escape. From the moment you enter this charming resort, you feel transported to a European coastal destination, yet you are just steps from their deeded beach access. Designed with both relaxation and entertaining in mind, the first-floor features two spacious bedrooms, two full bathrooms--including a private primary suite--and a bonus bunk room, providing plenty of space for family and guests. Upstairs, you'll find an additional primary suite along with the open-concept living, dining, and kitchen areas, creating the perfect gathering space after a day at the beach.
The expansive second-floor balcony provides the perfect setting to relax, enjoy the coastal breeze, and grill your favorite meals. Downstairs, the private patio offers direct access to the resort-style pool, creating an ideal indoor-outdoor living experience.
Offered fully furnished, this property is move-in or rental ready. Whether you're searching for a primary residence, second home, vacation getaway, or investment property, The Oasis offers the perfect blend of luxury, comfort, and coastal living. Close to restaurant and entertainment by foot, golf cart or car - your choice.
For sale
Price cut: $100.9K (9/11)
$1,099,000
212 Rue St, Miramar Beach, FL 32550
4beds
2,274sqft
Single Family Residence
Built in 2004
4,356 Square Feet Lot
$1,151,000 Zestimate®
$483/sqft
$-- HOA
What's special
Two spacious bedroomsBonus bunk roomPrivate primary suiteExpansive second-floor balcony
- 61 days
- 518
- 34
Zillow last checked:
Listing updated:
Listed by:
Marie H Babin 850-978-5057,
RE/MAX by the Sea
Source: ECAOR,MLS#: 1004850
Facts & features
Interior
Bedrooms & bathrooms
- Bedrooms: 4
- Bathrooms: 4
- Full bathrooms: 3
- 1/2 bathrooms: 1
Primary bedroom
- Level: Second
- Area: 204 Square Feet
- Dimensions: 17 x 12
Bedroom
- Level: First
- Area: 121 Square Feet
- Dimensions: 11 x 11
Bedroom
- Level: First
- Area: 168 Square Feet
- Dimensions: 14 x 12
Bedroom
- Level: First
- Area: 192 Square Feet
- Dimensions: 16 x 12
Primary bathroom
- Level: Second
- Area: 128 Square Feet
- Dimensions: 16 x 8
Bathroom
- Level: Second
- Area: 56 Square Feet
- Dimensions: 8 x 7
Bathroom
- Level: First
- Area: 55 Square Feet
- Dimensions: 11 x 5
Bathroom
- Level: First
- Area: 130 Square Feet
- Dimensions: 13 x 10
Dining area
- Level: Second
- Area: 121 Square Feet
- Dimensions: 11 x 11
Foyer
- Level: First
- Area: 156 Square Feet
- Dimensions: 13 x 12
Kitchen
- Level: Second
- Area: 98 Square Feet
- Dimensions: 14 x 7
Living room
- Level: Second
- Area: 432 Square Feet
- Dimensions: 24 x 18
Utility room
- Level: First
- Area: 45 Square Feet
- Dimensions: 9 x 5
Heating
- Natural Gas
Cooling
- Central Air, Ceiling Fan(s)
Appliances
- Included: Cooktop, Dishwasher, Disposal, Dryer, Microwave, Range Hood, Washer, Gas Water Heater
- Laundry: Washer/Dryer Hookup
Features
- Cathedral Ceiling(s), Crown Molding, Tray Ceiling(s), Kitchen Island, Recessed Lighting, Owner's Closet
- Flooring: Tile
- Furnished: Yes
- Common walls with other units/homes: No Common Walls
Interior area
- Total structure area: 2,274
- Total interior livable area: 2,274 sqft
Property
Parking
- Total spaces: 4
Features
- Stories: 2
- Patio & porch: Covered
- Exterior features: Balcony, Columns
Lot
- Size: 4,356 Square Feet
- Dimensions: 40 x 70
- Features: Covenants, Interior Lot, Survey Available, Within 1/2 Mile to Water
Details
- Parcel number: 332S21421750000250
- Lease amount: $0
- Zoning description: Resid Single Family
Construction
Type & style
- Home type: SingleFamily
- Architectural style: Mediterranean
- Property subtype: Single Family Residence
Materials
- Stucco
- Roof: Slate
Condition
- Construction Complete
- New construction: No
- Year built: 2004
Utilities & green energy
- Water: Public
Community & HOA
Community
- Features: Beach, Deed Access, Gated, Pool, TV Cable, Short Term Rental - Allowed
- Security: Smoke Detector(s)
- Subdivision: SAINT TROPEZ
HOA
- Has HOA: Yes
- Services included: Maintenance Grounds, Licenses/Permits, Management
Location
- Region: Miramar Beach
Financial & listing details
- Price per square foot: $483/sqft
- Tax assessed value: $832,630
- Annual tax amount: $7,523
- Date on market: 7/14/2026
- Road surface type: Paved
Estimated market value
$1,151,000
$1.09M - $1.21M
$4,631/mo
Price history
| Date | Event | Price |
|---|---|---|
| 9/11/2026 | Price change | $1,099,000-8.4%$483/sqft |
Source:  ECAOR #1004850 Report a problem ECAOR #1004850 Report a problem | ||
| 7/14/2026 | Listed for sale | $1,199,900$528/sqft |
Source: ECAOR #1004850 Report a problem | ||
| 6/20/2026 | Listing removed | $1,199,900$528/sqft |
Source: ECAOR #1004850 Report a problem | ||
| 6/5/2026 | Listed for sale | $1,199,9000%$528/sqft |
Source: ECAOR #1004850 Report a problem | ||
| 10/18/2022 | Sold | $1,200,000+78.4%$528/sqft |
Source: Public Record Report a problem | ||
| 11/24/2015 | Sold | $672,500-3.2%$296/sqft |
Source: Public Record Report a problem | ||
| 9/6/2015 | Listed for sale | $695,000+39%$306/sqft |
Source: 850 Properties #737669 Report a problem | ||
| 6/18/2010 | Sold | $500,000-9.1%$220/sqft |
Source: Public Record Report a problem | ||
| 3/13/2010 | Listed for sale | $550,000-36.3%$242/sqft |
Source: REALJOY PROPERTIES #515588 Report a problem | ||
| 10/13/2004 | Sold | $864,000$380/sqft |
Source: Public Record Report a problem | ||
Public tax history
| Year | Property taxes | Tax assessment |
|---|---|---|
| 2025 | $7,523 -13.2% | $832,630 -12.2% |
| 2024 | $8,663 -1.8% | $948,438 -2.3% |
| 2023 | $8,819 +31.3% | $970,577 +49.5% |
| 2022 | $6,716 +17.5% | $649,367 +10% |
| 2021 | $5,714 +2% | $590,334 +5.2% |
| 2020 | $5,600 +1.3% | $560,987 +0.8% |
| 2019 | $5,528 | $556,637 +2.1% |
| 2018 | $5,528 +1.7% | $544,976 +0.3% |
| 2017 | $5,434 +0.9% | $543,161 +2.6% |
| 2016 | $5,383 +1.7% | $529,149 +2.6% |
| 2015 | $5,295 +7.9% | $515,685 +27.2% |
| 2014 | $4,907 | $405,543 -0.8% |
| 2013 | -- | $408,625 |
| 2012 | -- | $408,625 +6.6% |
| 2011 | -- | $383,312 +3.4% |
| 2010 | -- | $370,606 -13.6% |
| 2009 | -- | $428,853 -43.4% |
| 2008 | -- | $757,857 -4% |
| 2007 | -- | $789,357 +26.2% |
| 2005 | -- | $625,720 +213.3% |
| 2004 | -- | $199,750 |
Find assessor info on the county website
Monthly payment
Est. payment
Payment breakdown
Explore the cost of this home by adjusting the details. Changes won't be saved.Climate risks
Neighborhood: 32550
Nearby schools
Schools provided by the listing agent
- Elementary: Van R Butler
- Middle: Emerald Coast
- High: South Walton
Source: ECAOR. This data may not be complete. We recommend contacting the local school district to confirm school assignments for this home.
Similar homes
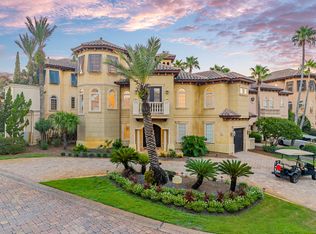
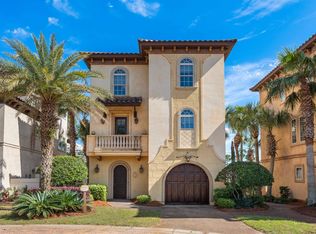
- $1,199,0003 bd4 ba2.5k sqft22 Saint Tropez Ct, Miramar Beach, FL 32550For Sale
 MLS ID #1001976, Taylor Ingram Advisory Group, EXP Realty LLC. ECAOR
 - $1,299,0004 bd4 ba2.7k sqft195 Rue St, Miramar Beach, FL 32550For Sale
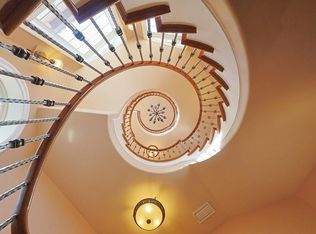 MLS ID #1003681, MY850, World Impact Real Estate. ECAOR
 - $1,149,0003 bd3 ba2.5k sqft370 Golfview Dr, Miramar Beach, FL 32550For Sale
 MLS ID #977420, David C Byrd, 24 Carat Real Estate. ECAOR
 - $1,200,0004 bd4 ba2.1k sqft936 Scenic Gulf Dr Unit A, Miramar Beach, FL 32550For Sale
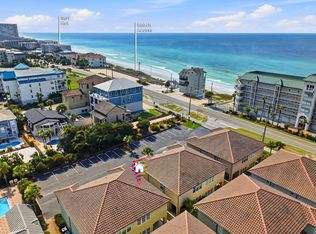 MLS ID #1009275, Rachel N Warrell, EXP Realty LLC. ECAOR
 - $1,100,0003 bd3 ba1.9k sqft1272 Scenic Gulf Dr Unit 502, Miramar Beach, FL 32550For SaleMLS ID #1011028, Diane Green, Newman Dailey Resort Properties. ECAOR
- $997,0003 bd3 ba1.8k sqft223 Audubon Dr, Miramar Beach, FL 32550For SaleMLS ID #989166, Bruce Fults, The Agency Northwest Florida Beaches. ECAOR
- $1,195,0004 bd3 ba2.1k sqft114 Mainsail Dr Unit 257, Miramar Beach, FL 32550For SaleMLS ID #1010866, Sheila L Barbee, Barbee Realty Inc. ECAOR
- $1,399,0004 bd3 ba2.9k sqft150 Rue St, Miramar Beach, FL 32550For SaleMLS ID #998688, Stephanie L Roessler, Ocean Reef Realty Inc. ECAOR
- $940,0003 bd2 ba1.5k sqft30 Windancer Ln, Miramar Beach, FL 32550For SaleMLS ID #1001142, Terry L Edwards, Crystal Waters Realty Inc. ECAOR
- $649,0004 bd3 ba2.5k sqft13 Dominica Ct, Miramar Beach, FL 32550For SaleMLS ID #1011140, John R Sallman, Salt & Light Realty. ECAOR
- $1,090,0003 bd3 ba1.5k sqft1200 Scenic Gulf Dr #B1201, Miramar Beach, FL 32550For SaleMLS ID #1009993, Lacy J Butrim, Bastion Realty LLC. ECAOR
- $1,394,9884 bd4 ba2.6k sqft17 Sandy Dune Cir, Miramar Beach, FL 32550For SaleMLS ID #998000, Janie M McDonald, Berkshire Hathaway HomeServices. ECAOR
- $799,9904 bd3 ba2.7k sqft159 Dominica Ct, Miramar Beach, FL 32550For SaleMLS ID #1009368, Jourdan Team, Christies International Real Estate Emerald Coast. ECAOR
- $1,465,0003 bd3 ba2.4k sqft379 Golfview Dr, Miramar Beach, FL 32550For SaleMLS ID #1006485, Cheryl L Bateman, Rock-It Real Estate. ECAOR
- $1,000,0003 bd3 ba1.5k sqft1160 Scenic Gulf Dr #A701, Miramar Beach, FL 32550For SaleMLS ID #1011189, Taylor Ingram Advisory Group, EXP Realty LLC. ECAOR
- $1,050,0004 bd4 ba2.3k sqft956 Scenic Gulf Dr #112, Miramar Beach, FL 32541For SaleMLS ID #996492, Johnny Milan LLC, Scenic Real Estate. ECAOR
- $874,0002 bd2 ba1.1k sqft1160 Scenic Gulf Dr #A1102, Miramar Beach, FL 32550For SaleMLS ID #1011790, Matthew J Buttner, List Now Realty. ECAOR
- $1,150,0004 bd5 ba2.3k sqft56 The Grove Dr N Unit 131, Miramar Beach, FL 32550For SaleMLS ID #1011354, Joyce Serina, The Premier Property Group. ECAOR
