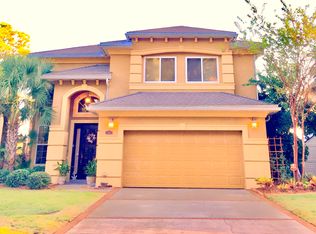
Discover the perfect blend of coastal charm and everyday comfort in this beautifully maintained home located in the desirable Baywalk Landing community of Miramar Beach. Just one mile to the sugar-white sands of the Gulf at the South Walton Beach Access, premier dining, and upscale shopping of the Silver Sands Premium Outlets, this home also offers the rare bonus of being only a short block from the bay and scenic Legion Park.
Built in 2006, this two-story Mediterranean-style residence offers timeless appeal. Inside, you will find thoughtful upgrades throughout, including travertine flooring, rich cherry cabinetry, granite countertops, and stainless steel appliances. The spacious and flexible floor plan is designed for both entertaining and daily living, featuring two living areas, two dining spaces, and an open-concept kitchen that serves as the heart of the home. Upstairs, all four bedrooms provide privacy and comfort, including a generously sized primary suite complete with a spa-like bathroom retreat. And, outside you will enjoy a fully fenced backyard with a covered patio.
For sale
$679,000
13 Dominica Ct, Miramar Beach, FL 32550
4beds
2,543sqft
Single Family Residence
Built in 2006
5,662 Square Feet Lot
$-- Zestimate®
$267/sqft
$-- HOA
What's special
Spa-like bathroom retreatGranite countertopsTwo-story mediterranean-style residenceRich cherry cabinetryGenerously sized primary suiteTravertine flooringTwo dining spaces
- 134 days
- 429
- 25
Zillow last checked:
Listing updated:
Listed by:
John R Sallman 850-714-7837,
Salt & Light Realty
Source: ECAOR,MLS#: 1000781
Facts & features
Interior
Bedrooms & bathrooms
- Bedrooms: 4
- Bathrooms: 3
- Full bathrooms: 2
- 1/2 bathrooms: 1
Primary bedroom
- Level: Second
- Area: 304 Square Feet
- Dimensions: 19 x 16
Bedroom
- Level: Second
- Area: 154 Square Feet
- Dimensions: 14 x 11
Bedroom
- Level: Second
- Area: 132 Square Feet
- Dimensions: 12 x 11
Bedroom
- Level: Second
- Area: 120 Square Feet
- Dimensions: 12 x 10
Dining room
- Level: First
- Area: 90 Square Feet
- Dimensions: 10 x 9
Family room
- Level: First
- Area: 260 Square Feet
- Dimensions: 20 x 13
Garage
- Level: First
- Area: 361 Square Feet
- Dimensions: 19 x 19
Kitchen
- Level: First
- Area: 224 Square Feet
- Dimensions: 16 x 14
Living room
- Level: First
- Area: 240 Square Feet
- Dimensions: 16 x 15
Loft
- Level: Second
- Area: 140 Square Feet
- Dimensions: 14 x 10
Heating
- Central, Heat High Efficiency
Cooling
- Central Air, Ceiling Fan(s)
Appliances
- Included: Dishwasher, Disposal, Microwave, Electric Water Heater
- Laundry: Washer/Dryer Hookup
Features
- Breakfast Bar, Crown Molding, Vaulted Ceiling(s), Tray Ceiling(s), Recessed Lighting, Pantry, Shelving
- Flooring: Tile, Carpet
- Windows: Double Pane Windows, Plantation Shutters, Window Treatments, Hurricane Shutters
- Common walls with other units/homes: No Common Walls
Interior area
- Total structure area: 2,543
- Total interior livable area: 2,543 sqft
Property
Parking
- Total spaces: 2
- Parking features: Garage Door Opener
- Attached garage spaces: 2
Features
- Stories: 2
- Patio & porch: Covered
- Exterior features: Private Yard, Lawn Pump, Sprinkler System
- Fencing: Privacy
Lot
- Size: 5,662 Square Feet
- Dimensions: 55 x 110
- Features: Cul-De-Sac, Within 1/2 Mile to Water
Details
- Parcel number: 282S21423750000010
- Zoning description: Resid Single Family
Construction
Type & style
- Home type: SingleFamily
- Architectural style: Mediterranean
- Property subtype: Single Family Residence
Materials
- Concrete, Stucco
- Roof: Shingle
Condition
- Construction Complete
- New construction: No
- Year built: 2006
Utilities & green energy
- Water: Public
Community & HOA
Community
- Features: Short Term Rental - Not Allowed
- Security: Security System, Smoke Detector(s)
- Subdivision: BAYWALK LANDING
HOA
- Has HOA: Yes
- Services included: Maintenance Grounds, Management
Location
- Region: Miramar Beach
Financial & listing details
- Price per square foot: $267/sqft
- Tax assessed value: $556,514
- Annual tax amount: $4,679
- Date on market: 4/16/2026
- Road surface type: Paved
Estimated market value
Not available
Estimated sales range
Not available
Not available
Price history
| Date | Event | Price |
|---|---|---|
| 6/2/2026 | Listed for rent | $4,800$2/sqft |
Source: Zillow Rentals Report a problem | ||
| 4/16/2026 | Listed for sale | $679,000+16.1%$267/sqft |
Source:  ECAOR #1000781 Report a problem ECAOR #1000781 Report a problem | ||
| 10/6/2021 | Sold | $585,000$230/sqft |
Source: ECAOR #878484 Report a problem | ||
| 9/10/2021 | Pending sale | $585,000$230/sqft |
Source: ECAOR #878484 Report a problem | ||
| 9/8/2021 | Price change | $585,000-2.3%$230/sqft |
Source: ECAOR #878484 Report a problem | ||
| 8/2/2021 | Listed for sale | $599,000+44%$236/sqft |
Source: ECAOR #878484 Report a problem | ||
| 12/28/2018 | Sold | $416,000-1.5%$164/sqft |
Source: Public Record Report a problem | ||
| 9/10/2018 | Price change | $422,400-0.6%$166/sqft |
Source: Key Realty Of The Emerald Coast #804465 Report a problem | ||
| 8/2/2018 | Listed for sale | $424,900+0.2%$167/sqft |
Source: Key Realty Of The Emerald Coast #804465 Report a problem | ||
| 10/19/2015 | Listing removed | $423,900$167/sqft |
Source: 30A Local Properties Inc #718625 Report a problem | ||
| 5/15/2015 | Listed for sale | $423,900$167/sqft |
Source: 30A Local Properties Inc #718625 Report a problem | ||
| 4/9/2015 | Listing removed | $423,900$167/sqft |
Source: 30A Local Properties #718625 Report a problem | ||
| 3/8/2015 | Price change | $423,900-0.2%$167/sqft |
Source: 30A Local Properties #718625 Report a problem | ||
| 11/30/2014 | Listed for sale | $424,900+21.4%$167/sqft |
Source: 30A Local Properties #718625 Report a problem | ||
| 6/4/2010 | Sold | $350,000-5.4%$138/sqft |
Source: Public Record Report a problem | ||
| 3/3/2010 | Listing removed | $369,900$145/sqft |
Source: Jeffery Adamson #522452 Report a problem | ||
| 2/7/2010 | Price change | $369,900-1.3%$145/sqft |
Source: Jeffery Adamson #522452 Report a problem | ||
| 1/9/2010 | Price change | $374,900-6%$147/sqft |
Source: Jeffery Adamson #522452 Report a problem | ||
| 1/2/2010 | Price change | $399,000+1.3%$157/sqft |
Source: Jeffery Adamson #522452 Report a problem | ||
| 12/19/2009 | Price change | $394,000-1.3%$155/sqft |
Source: Keller Williams Realty Emerald Coast #522452 Report a problem | ||
| 10/22/2009 | Price change | $399,000-3.8%$157/sqft |
Source: Jeffery Adamson #522452 Report a problem | ||
| 10/5/2009 | Price change | $414,900-2.4%$163/sqft |
Source: Jeffery Adamson #522452 Report a problem | ||
| 9/5/2009 | Price change | $425,000-3.2%$167/sqft |
Source: Jeffery Adamson #522452 Report a problem | ||
| 8/30/2009 | Listed for sale | $439,000+6.8%$173/sqft |
Source: Jeffery Adamson #522452 Report a problem | ||
| 12/27/2007 | Sold | $411,000$162/sqft |
Source: Public Record Report a problem | ||
Public tax history
| Year | Property taxes | Tax assessment |
|---|---|---|
| 2025 | $4,680 -2.2% | $556,514 -1% |
| 2024 | $4,784 +116.1% | $562,045 -1% |
| 2023 | $2,214 -51% | $567,575 +16.4% |
| 2022 | $4,519 +49.5% | $487,663 +39.3% |
| 2021 | $3,023 -1.6% | $349,958 +1.4% |
| 2020 | $3,073 -3.7% | $345,126 -3.8% |
| 2019 | $3,192 | $358,816 -2.6% |
| 2018 | $3,192 -7.9% | $368,299 +24.2% |
| 2017 | $3,465 +17.9% | $296,426 +2.5% |
| 2016 | $2,938 +1.5% | $289,238 +5.3% |
| 2015 | $2,894 +19.7% | $274,794 +0.8% |
| 2014 | $2,419 | $272,613 +1.5% |
| 2013 | -- | $268,584 |
| 2012 | -- | $268,584 -0.5% |
| 2011 | -- | $269,844 +8% |
| 2010 | -- | $249,751 -6.4% |
| 2009 | -- | $266,873 -21.5% |
| 2008 | -- | $339,996 -30.7% |
| 2007 | -- | $490,324 |
Find assessor info on the county website
Monthly payment
Est. payment
Payment breakdown
Explore the cost of this home by adjusting the details. Changes won't be saved.Climate risks
Neighborhood: 32550
Nearby schools
Schools provided by the listing agent
- Elementary: Van R Butler
- Middle: Emerald Coast
- High: South Walton
Source: ECAOR. This data may not be complete. We recommend contacting the local school district to confirm school assignments for this home.

Similar homes
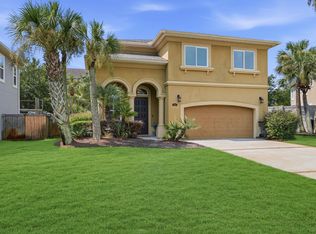
- $799,9904 bd3 ba2.7k sqft159 Dominica Ct, Miramar Beach, FL 32550For Sale
 MLS ID #1009368, Jourdan Team, Christies International Real Estate Emerald Coast. ECAOR
 - $679,9003 bd2 ba1.9k sqft92 Mariner Way, Miramar Beach, FL 32550For Sale
 MLS ID #1008800, Sheri M Smelley, Emerald Gulf Realty. ECAOR
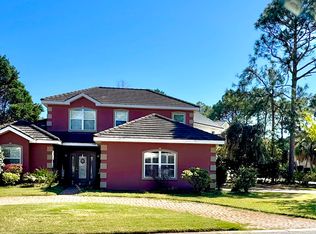
 - $670,0004 bd3 ba2.2k sqft244 Indigo Loop, Miramar Beach, FL 32550For Sale
 MLS ID #999179, James P Duren, Newman Dailey Resort Properties. ECAOR
 - $425,0003 bd2 ba1.3k sqft43 Mandevilla Ln, Miramar Beach, FL 32550For Sale
 MLS ID #1004191, Paul A Domenech, Keller Williams Realty FWB. ECAOR
 - $675,0004 bd3 ba2k sqft276 Calusa Blvd, Destin, FL 32541For SaleMLS ID #994349, Rhonda C Johnson, Century 21 AllPoints Realty. ECAOR
- $999,0004 bd3 ba2.5k sqft50 Walton Dr, Miramar Beach, FL 32550For SaleMLS ID #999675, Delawalla Group, Christies International Real Estate Emerald Coast. ECAOR
- $780,0003 bd4 ba2.1k sqft2021 Pine Island Cir, Miramar Beach, FL 32550For SaleMLS ID #1007390, Mary Beth Shumpert, NextHome Emerald Coast. ECAOR
- $689,0003 bd3 ba1.9k sqft20 Forest Hills Ln #20F, Miramar Beach, FL 32550For SaleMLS ID #1008084, Mary E Fletcher, Compass. ECAOR
- $695,0003 bd3 ba1.6k sqft8547 Turnberry Ct #8547, Miramar Beach, FL 32550For SaleMLS ID #1005453, Eric A Guilbeau, The Agency Northwest Florida Beaches. ECAOR
- $649,5004 bd4 ba2.4k sqft68 S Blue Heron Dr, Santa Rosa Beach, FL 32459For SaleMLS ID #987998, Sarah K Svoboda, Compass. ECAOR
- $941,0003 bd2 ba1.5k sqft30 Windancer Ln, Miramar Beach, FL 32550For SaleMLS ID #1001142, Terry L Edwards, Crystal Waters Realty Inc. ECAOR
- $790,0003 bd4 ba1.5k sqft2436 Bungalo Ln, Miramar Beach, FL 32550For SaleMLS ID #994830, Nevan A Farias, Compass. ECAOR
- $599,9004 bd2 ba2.6k sqft641 E Shipwreck Rd, Santa Rosa Beach, FL 32459For SaleMLS ID #999791, Matthew W Williams, World Impact Real Estate. ECAOR
- $569,0004 bd3 ba2.2k sqft599 3rd Ave, Destin, FL 32541For SaleMLS ID #1008870, Brett M Bianca, Compass. ECAOR
- $649,0004 bd3 ba3.2k sqft928 The Masters Blvd, Shalimar, FL 32579For SaleMLS ID #1010413, John J Lavin, The Beach Group Properties LLC. ECAOR
- $724,0003 bd2 ba2.1k sqft927 Emerald Bay Dr, Destin, FL 32541For SaleMLS ID #993708, Joseph Nacchia, Berkshire Hathaway Home Services PenFed Realty. ECAOR
- $680,0005 bd3 ba3k sqft110 Lamon Dr, Santa Rosa Beach, FL 32459For SaleMLS ID #1004954, Ashlee W Scarpulla, Scenic Real Estate. ECAOR
- $720,0003 bd2 ba2.1k sqft314 Stahlman Ave, Destin, FL 32541For SaleMLS ID #1009592, Zarina S Ellis, Ellis Realty LLC. ECAOR
- $695,0004 bd3 ba3k sqft335 Grove Park Dr, Niceville, FL 32578For SaleMLS ID #1004664, James C Whatley, Uber Realty Llc. ECAOR
