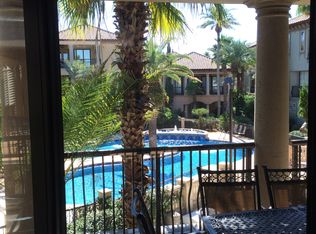
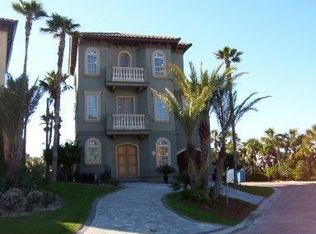
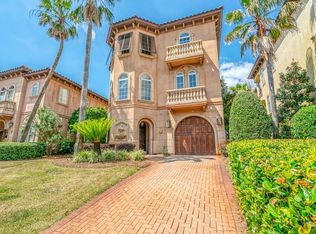
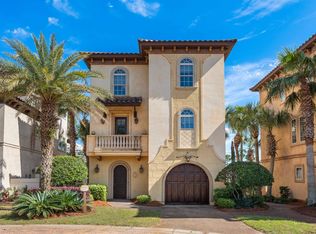
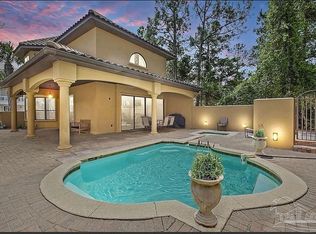
Named the Emerald Palazzo this home and neighborhood are fashioned after the villas on the French Riveria. This exceedingly gracious three-story vacation home exudes elegance and has 4 bedrooms & 2.5 baths. The home overlooks the lavish community lagoon pool with fountains and a bubbling hot tub, plus lush landscaping. An opulent spiraling staircase tower leads to the giant Master Suite with a romantic balcony. All the guest bedrooms have access to poolside patios or balconies. Stamped concrete floors, a spacious open living area and a fourth bedroom on the third floor that could be an office make this home perfect for the owner who wants to live in the home or rent. Perfect location just a few min walk to the beach, local restaurants and shopping. This is a must see!
For sale
Price cut: $51K (7/11)
$1,399,000
150 Rue St, Miramar Beach, FL 32550
4beds
2,905sqft
Single Family Residence
Built in 2004
3,920 Square Feet Lot
$-- Zestimate®
$482/sqft
$-- HOA
What's special
Opulent spiraling staircase towerLush landscaping
- 174 days
- 175
- 13
Zillow last checked:
Listing updated:
Listed by:
Stephanie L Roessler,
Ocean Reef Realty Inc
Source: ECAOR,MLS#: 998688
Facts & features
Interior
Bedrooms & bathrooms
- Bedrooms: 4
- Bathrooms: 3
- Full bathrooms: 2
- 1/2 bathrooms: 1
Primary bedroom
- Level: Third
- Area: 400 Square Feet
- Dimensions: 20 x 20
Bedroom
- Description: Bedroom on right
- Level: First
- Area: 168 Square Feet
- Dimensions: 14 x 12
Bedroom
- Description: Bedroom on left
- Level: First
- Area: 138 Square Feet
- Dimensions: 12 x 11.5
Primary bathroom
- Level: Third
- Area: 168 Square Feet
- Dimensions: 12 x 14
Other
- Description: 4th Bedroom/ Study
- Level: Third
- Area: 156.25 Square Feet
- Dimensions: 12.5 x 12.5
Dining area
- Level: Second
- Area: 121 Square Feet
- Dimensions: 11 x 11
Great room
- Level: Second
- Area: 294 Square Feet
- Dimensions: 21 x 14
Kitchen
- Level: Second
- Area: 196 Square Feet
- Dimensions: 14 x 14
Heating
- Natural Gas
Cooling
- Central Air
Appliances
- Included: Cooktop, Dishwasher, Disposal, Dryer, Microwave, Range Hood, Washer, Electric Water Heater
- Laundry: Washer/Dryer Hookup
Features
- Tray Ceiling(s), Recessed Lighting, Pantry
- Flooring: Tile, Carpet
- Windows: Window Treatments
- Furnished: Yes
- Common walls with other units/homes: No Common Walls
Interior area
- Total structure area: 2,905
- Total interior livable area: 2,905 sqft
Property
Parking
- Total spaces: 1
- Parking features: Garage Door Opener, Garage
- Attached garage spaces: 1
Features
- Stories: 3
- Patio & porch: Covered, Porch
- Exterior features: Balcony, Columns, Sprinkler System
Lot
- Size: 3,920 Square Feet
- Dimensions: 85 x 45
- Features: Within 1/2 Mile to Water
Details
- Parcel number: 332S21421750000210
- Zoning description: Resid Multi-Family
Construction
Type & style
- Home type: SingleFamily
- Architectural style: Mediterranean
- Property subtype: Single Family Residence
Materials
- Frame, Stucco
- Foundation: Slab
- Roof: Slate
Condition
- Construction Complete
- New construction: No
- Year built: 2004
Utilities & green energy
- Water: Public
Community & HOA
Community
- Features: Deed Access, Gated, Pool, Short Term Rental - Allowed
- Subdivision: SAINT TROPEZ
HOA
- Has HOA: Yes
- Services included: Maintenance Grounds, Land Recreation, Legal, Licenses/Permits, Management, Recreational Faclty
Location
- Region: Miramar Beach
Financial & listing details
- Price per square foot: $482/sqft
- Tax assessed value: $1,013,044
- Annual tax amount: $9,153
- Date on market: 3/23/2026
Estimated market value
Not available
Estimated sales range
Not available
Not available
Price history
| Date | Event | Price |
|---|---|---|
| 7/11/2026 | Price change | $1,399,000-3.5%$482/sqft |
Source:  ECAOR #998688 Report a problem ECAOR #998688 Report a problem | ||
| 5/14/2026 | Price change | $1,450,000-6.5%$499/sqft |
Source: ECAOR #998688 Report a problem | ||
| 3/23/2026 | Listed for sale | $1,550,000+89%$534/sqft |
Source: ECAOR #998688 Report a problem | ||
| 4/28/2017 | Sold | $820,000-3.4%$282/sqft |
Source: Public Record Report a problem | ||
| 10/3/2016 | Listed for sale | $849,000+9.5%$292/sqft |
Source: RE/MAX Southern Realty #761896 Report a problem | ||
| 4/12/2012 | Listing removed | $775,000$267/sqft |
Source: RE/MAX Southern Realty #570933 Report a problem | ||
| 1/29/2012 | Listed for sale | $775,000+41.4%$267/sqft |
Source: RE/MAX Southern Realty #570933 Report a problem | ||
| 11/29/2010 | Sold | $548,000-7%$189/sqft |
Source: Public Record Report a problem | ||
| 10/2/2010 | Price change | $589,000-25.3%$203/sqft |
Source: GIBSON BEACH RENTALS INC #541375 Report a problem | ||
| 7/14/2010 | Listed for sale | $789,000-20.2%$272/sqft |
Source: GIBSON BEACH RENTALS INC #541375 Report a problem | ||
| 10/29/2004 | Sold | $989,000$340/sqft |
Source: Public Record Report a problem | ||
Public tax history
| Year | Property taxes | Tax assessment |
|---|---|---|
| 2025 | $9,154 -4.8% | $1,013,044 +6.2% |
| 2024 | $9,611 +3.6% | $954,138 +10% |
| 2023 | $9,278 +13.9% | $867,398 +10% |
| 2022 | $8,145 +17.4% | $788,544 +10% |
| 2021 | $6,939 +1.8% | $716,858 +5% |
| 2020 | $6,816 +1.1% | $682,796 +0.6% |
| 2019 | $6,741 | $678,788 +2% |
| 2018 | $6,741 +1.6% | $665,250 +0.2% |
| 2017 | $6,633 +1.4% | $664,032 +2.6% |
| 2016 | $6,543 +5% | $647,350 +2.4% |
| 2015 | $6,232 +4% | $632,299 +28.3% |
| 2014 | $5,993 | $492,865 -0.8% |
| 2013 | -- | $496,854 |
| 2012 | -- | $496,854 +7.4% |
| 2011 | -- | $462,482 -1.5% |
| 2010 | -- | $469,562 -11.4% |
| 2009 | -- | $530,113 -44.1% |
| 2008 | -- | $947,542 -3.2% |
| 2007 | -- | $979,042 +24.2% |
| 2005 | -- | $787,994 +294.5% |
| 2004 | -- | $199,750 |
Find assessor info on the county website
Monthly payment
Est. payment
Payment breakdown
Explore the cost of this home by adjusting the details. Changes won't be saved.Climate risks
Neighborhood: 32550
Nearby schools
Schools provided by the listing agent
- Elementary: Van R Butler
- Middle: Emerald Coast
- High: South Walton
Source: ECAOR. This data may not be complete. We recommend contacting the local school district to confirm school assignments for this home.
Similar homes
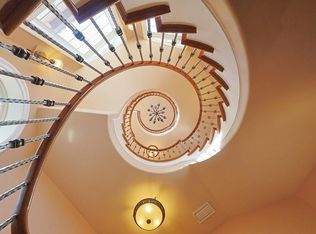
- $1,299,0004 bd4 ba2.7k sqft195 Rue St, Miramar Beach, FL 32550For Sale
 MLS ID #1003681, MY850, World Impact Real Estate. ECAOR
 - $1,425,0004 bd3 ba2.7k sqft1163 Troon Dr N, Miramar Beach, FL 32550For Sale
 MLS ID #1003255, Ann Hammonds, REV Realty. ECAOR
 - $1,199,0003 bd4 ba2.5k sqft22 Saint Tropez Ct, Miramar Beach, FL 32550For Sale
 MLS ID #1001976, Taylor Ingram Advisory Group, EXP Realty LLC. ECAOR
 - $1,490,0005 bd4 ba3.2k sqft205 Saint Francis Dr N, Miramar Beach, FL 32550For Sale
 MLS ID #688167, Natasha Jones, KELLER WILLIAMS REALTY GULF COAST. PAR
 - $1,349,0003 bd3 ba2.4k sqft61 Rue Caribe, Miramar Beach, FL 32550For SaleMLS ID #1006307, Gay Landreth, La Florida Coastal Properties. ECAOR
- $1,149,0003 bd3 ba2.5k sqft370 Golfview Dr, Miramar Beach, FL 32550For SaleMLS ID #977420, David C Byrd, 24 Carat Real Estate. ECAOR
- $1,299,0004 bd5 ba3.4k sqft43 Saint Croix Ct, Miramar Beach, FL 32550For SaleMLS ID #996459, Brett M Bianca, Compass. ECAOR
- $1,795,0004 bd3 ba3k sqft1464 Baytowne Ave E, Miramar Beach, FL 32550For SaleMLS ID #998745, Spears Group, Compass. ECAOR
- $1,775,0004 bd4 ba3k sqft27 Rue Martine, Miramar Beach, FL 32550For SaleMLS ID #994127, Gay Landreth, La Florida Coastal Properties. ECAOR
- $799,9904 bd3 ba2.7k sqft159 Dominica Ct, Miramar Beach, FL 32550For SaleMLS ID #1009368, Jourdan Team, Christies International Real Estate Emerald Coast. ECAOR
- $1,049,0004 bd3 ba2.5k sqft137 Saint Francis Dr N, Miramar Beach, FL 32550For SaleMLS ID #1000561, Michael W Tucker, Compass. ECAOR
- $1,100,0004 bd4 ba2.2k sqft1948 Boardwalk Dr, Miramar Beach, FL 32550For SaleMLS ID #1008818, Sherry Smith, simpliHOM. ECAOR
- $1,299,0003 bd3 ba1.9k sqft1272 Scenic Gulf Dr Unit 603, Miramar Beach, FL 32550For SaleMLS ID #1009512, Cathleen Turner, Compass. ECAOR
- $1,695,0004 bd4 ba3.3k sqft5311 Tivoli Dr, Miramar Beach, FL 32550For SaleMLS ID #982940, Michael P Bell, Compass. ECAOR
- $1,650,0003 bd3 ba2.6k sqft1272 Scenic Gulf Dr Unit 304, Miramar Beach, FL 32550For SaleMLS ID #1009609, Diane Green, Newman Dailey Resort Properties. ECAOR
- $1,460,0005 bd5 ba4.1k sqft4701 Seastar Vis, Destin, FL 32541For SaleMLS ID #1002477, Christian L Wade, EXP Realty LLC. ECAOR
- $1,799,0004 bd5 ba3k sqft37 Conch Cay, Destin, FL 32541For SaleMLS ID #1011874, Joseph A Rohne, EXP Realty LLC. ECAOR
- $1,039,0003 bd4 ba2.1k sqft1861 Boardwalk Dr, Miramar Beach, FL 32550For SaleMLS ID #1001680, Joiner Group, Scenic Sotheby's International Realty. ECAOR
