A rare opportunity to own the only three-bedroom residence currently offered for sale at The Grove at Seascape Resort. This beautifully maintained second-floor condominium offers three bedrooms, four baths and approximately 1,955 square feet of refined interior living space, plus a spacious private veranda perfectly positioned to overlook the resort's spectacular Aquatic Garden Oasis.
Never rented and maintained in exceptional condition, the residence provides the feel of a nearly new luxury property without the wear commonly associated with vacation rentals. The open living, dining and kitchen areas are framed by expansive glass and direct, centered views of the pools and winding lazy river. Step onto the covered veranda and enjoy a true outdoor living space with one of the most desirable views in The Grove.
Limited corner/end unit with upscale finishes include white quartz countertops and backsplash, soft-close shaker cabinetry, Bosch stainless-steel appliances with a gas range, recessed lighting, luxury vinyl plank and porcelain tile flooring, generous walk-in closets and a spa-inspired primary bath with soaking tub. High ceilings and a thoughtfully designed floor plan create an open, comfortable setting for entertaining and extended stays.
Conveniently positioned near the stair access, the second-floor location allows owners and guests to come and go quickly without relying on the elevators. The condominium is vacant and available for easy showings. Located within the 300-acre Seascape Resort, The Grove places owners and guests near 2,000 feet of private beach, resort pools, golf, tennis, restaurants, live entertainment, water sports and The Whale's Tail Beach Bar & Grill. Enjoy the residence as a luxurious second home or vacation retreat, place it in a short-term rental program, or combine personal enjoyment with rental-income potential.
With its exceptional condition, spacious three-bedroom layout, four baths and premier pool-facing position, this is a distinctive opportunity within one of Miramar Beach's newest resort communities.
Amenities, association fees, rental restrictions and access to Seascape Resort facilities are subject to association/resort rules and availability. Buyer to independently verify these and any other information deemed important.
For sale
$1,089,000
319 The Grove Dr #229, Miramar Beach, FL 32550
3beds
1,955sqft
:
Get pre-qualified$6,365/mo
Condominium
Built in 2025
-- sqft lot
$-- Zestimate®
$557/sqft
$-- HOA
What's special
Three-bedroom residenceHigh ceilingsFour bathsExpansive glassUpscale finishesPremier pool-facing positionCovered veranda
- 18 hours |
- 83 |
- 3 |
Zillow last checked:
Listing updated:
Listed by:
Christopher W Rowland 850-368-4109,
Florida Homes Realty & Mortgage Limited Liability Company
Source: ECAOR,MLS#: 1009349
Facts & features
Interior
Bedrooms & bathrooms
- Bedrooms: 3
- Bathrooms: 4
- Full bathrooms: 3
- 1/2 bathrooms: 1
Bedroom
- Description: Rounded to nearest inch
- Level: First
- Area: 225 Square Feet
- Dimensions: 15 x 15
Bedroom
- Description: Rounded to nearest inch
- Level: First
- Area: 156 Square Feet
- Dimensions: 13 x 12
Bedroom
- Description: Rounded to nearest inch
- Level: First
- Area: 168 Square Feet
- Dimensions: 14 x 12
Primary bathroom
- Description: Rounded to nearest inch
- Level: First
- Area: 132 Square Feet
- Dimensions: 11 x 12
Bathroom
- Description: Rounded to nearest inch
- Level: First
- Area: 40 Square Feet
- Dimensions: 10 x 4
Bathroom
- Description: Rounded to nearest inch
- Level: First
- Area: 72 Square Feet
- Dimensions: 9 x 8
Other
- Description: Rounded to nearest inch
- Level: First
- Area: 1800 Square Feet
- Dimensions: 90 x 20
Dining area
- Description: Rounded to nearest inch
- Level: First
- Area: 273 Square Feet
- Dimensions: 13 x 21
Foyer
- Description: Rounded to nearest inch
- Level: First
- Area: 20 Square Feet
- Dimensions: 4 x 5
Kitchen
- Description: Rounded to nearest inch
- Level: First
- Area: 200 Square Feet
- Dimensions: 10 x 20
Laundry
- Description: Rounded to nearest inch
- Level: First
- Area: 63 Square Feet
- Dimensions: 7 x 9
Living room
- Description: Rounded to nearest inch
- Level: First
- Area: 170 Square Feet
- Dimensions: 10 x 17
Other
- Description: Rounded to nearest inch, closet
- Level: First
- Area: 56 Square Feet
- Dimensions: 7 x 8
Heating
- Central, Natural Gas
Cooling
- Central Air
Appliances
- Included: Dishwasher, Disposal, Dryer, Microwave, Range Hood, Refrigerator, Washer
- Laundry: Washer/Dryer Hookup
Features
- Breakfast Bar, Crown Molding, Vaulted Ceiling(s), Kitchen Island, Recessed Lighting, Pantry, Shelving, Split Bedroom, Elevator
- Flooring: Tile
- Windows: Bay Window(s)
Interior area
- Total structure area: 1,955
- Total interior livable area: 1,955 sqft
Video & virtual tour
Property
Features
- Patio & porch: Covered
- Exterior features: Outdoor Grill, Balcony
- Fencing: Privacy
Details
- Parcel number: 292S21425000000010
Construction
Type & style
- Home type: Condo
- Property subtype: Condominium
Materials
- Concrete, Stucco
- Foundation: Slab
- Roof: Flat
Condition
- Construction Complete
- New construction: No
- Year built: 2025
Utilities & green energy
- Water: Public
Community & HOA
Community
- Features: BBQ Pit/Grill, Beach, Dumpster, Elevators, Fitness Center, Fishing, Gated, Golf, Pavillion/Gazebo, Playground, Pool, TV Cable, Tennis Court(s), Whirlpool, Pickleball, Short Term Rental - Allowed
- Security: Smoke Detector(s)
- Subdivision: The Grove at Seascape Resort Condominium
HOA
- Has HOA: Yes
- Services included: Gas, Maintenance Grounds, Insurance, Management, Recreational Faclty, Security, Sewer, Trash, Water, Internet
Location
- Region: Miramar Beach
Financial & listing details
- Price per square foot: $557/sqft
- Annual tax amount: $1,106
- Date on market: 8/6/2026
Estimated market value
Not available
Estimated sales range
Not available
Not available
Price history
| Date | Event | Price |
|---|---|---|
| 8/6/2026 | Listed for sale | $1,089,000$557/sqft |
Source:  ECAOR #1009349 Report a problem ECAOR #1009349 Report a problem | ||
Public tax history
Tax history is unavailable.
Monthly payment
Est. payment
Payment breakdown
Explore the cost of this home by adjusting the details. Changes won't be saved.Climate risks
Neighborhood: 32550
Nearby schools
GreatSchools rating
- 9/10Van R. Butler Elementary SchoolGrades: K-5Distance: 6.5 mi
- 8/10Emerald Coast Middle SchoolGrades: 6-8Distance: 15.2 mi
- 8/10South Walton High SchoolGrades: 9-12Distance: 11.1 mi
Schools provided by the listing agent
- Elementary: Van R Butler
- Middle: Emerald Coast
- High: South Walton
Source: ECAOR. This data may not be complete. We recommend contacting the local school district to confirm school assignments for this home.
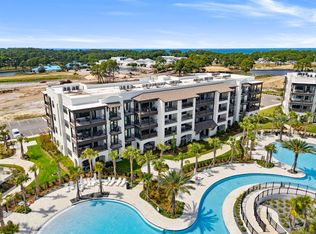
- $699,0002 bd2 ba1.3k sqft56 The Grove Dr N #124, Miramar Beach, FL 32550For Sale
- $454,5002 bd2 ba1.1k sqft122 Seascape Dr UNIT 108, Miramar Beach, FL 32550Off Market

- $461,9002 bd2 ba1.1k sqft122 Seascape Dr UNIT 308, Miramar Beach, FL 32550Off Market
- $509,6002 bd2 ba1.1k sqft122 Seascape Dr UNIT 1208, Miramar Beach, FL 32550Off Market

- $512,9002 bd2 ba1.2k sqft122 Seascape Dr UNIT 702, Miramar Beach, FL 32550Off Market
- $749,0002 bd2 ba1.3k sqft277 The Grove Dr N #312, Miramar Beach, FL 32550For Sale
- $645,0002 bd2 ba1.3k sqft319 The Grove Dr N #235, Miramar Beach, FL 32550Sold
- $520,0001 bd2 ba955 sqft56 The Grove Dr N #313, Miramar Beach, FL 32550Pending
A local agent can set up tours, give advice and negotiate with sellers.
A local lender can help you make sure your offer is ready when you are.
Similar homes
- $1,100,0004 bd3 ba2.4k sqft283 Lakeland Dr, Miramar Beach, FL 32550For Sale
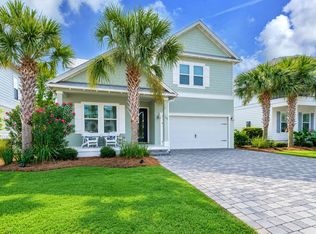
 MLS ID #1009096, Nichole P Causton, Go Coastal Realty LLC. ECAOR
 - $1,075,0004 bd3 ba2.3k sqft68 Penelope St, Miramar Beach, FL 32550For Sale
 MLS ID #1008605, Kelli M Van Pelt, Eagle Bay Real Estate. ECAOR
 - $1,350,0004 bd4 ba2.2k sqft112 Seascape Dr #Penthouse 2402, Miramar Beach, FL 32550For Sale
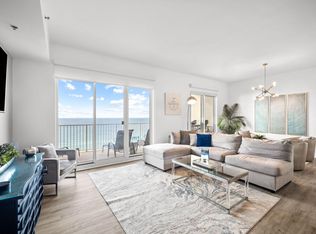 MLS ID #999355, Lisa J Urdahl, Compass. ECAOR
 - $1,135,0004 bd4 ba2.2k sqft1948 Boardwalk Dr, Miramar Beach, FL 32550For Sale
 MLS ID #1008818, Sherry Smith, simpliHOM. ECAOR
 - $995,0003 bd4 ba2.9k sqft18 Lakeland Dr, Miramar Beach, FL 32550For SaleMLS ID #996543, Jessica Foy, EXP Realty LLC. ECAOR
- $999,0004 bd3 ba2.5k sqft50 Walton Dr, Miramar Beach, FL 32550For SaleMLS ID #999675, Delawalla Group, Christies International Real Estate Emerald Coast. ECAOR
- $1,195,0003 bd3 ba1.7k sqft5002 S Sandestin Blvd Unit 7222-72224, Miramar Beach, FL 32550For SaleMLS ID #986842, Stephanie Phillips, Resort Real Estate Group LLC. ECAOR
- $1,100,0004 bd4 ba1.8k sqft1966 Baytowne Loop, Miramar Beach, FL 32550For SaleMLS ID #1004251, Gary Bowman, The Agency Northwest Florida Beaches. ECAOR
- $1,295,0004 bd4 ba2.5k sqft61 Shelleys Way, Miramar Beach, FL 32550For SaleMLS ID #1007590, Anderson Group 30A, Berkshire Hathaway HomeServices. ECAOR
- $1,049,0004 bd4 ba2k sqft1975 Baytowne Loop, Miramar Beach, FL 32550For SaleMLS ID #1004351, Kimberly Bauman, Pinnacle Realty Advisors. ECAOR
- $1,249,0003 bd3 ba1.6k sqft5002 Sandestin Blvd S #7126/7128, Miramar Beach, FL 32550For SaleMLS ID #995452, Karen L Phillips, The Agency Northwest Florida Beaches. ECAOR
- $889,9004 bd4 ba2.4k sqft1986 Scenic Gulf Dr APT 3, Miramar Beach, FL 32550For SaleMLS ID #996689, Abbott Martin Group, EXP Realty LLC. ECAOR
- $1,149,0004 bd5 ba2.3k sqft1963 Baytowne Loop, Miramar Beach, FL 32550For SaleMLS ID #1004382, Abbott Martin Group, EXP Realty LLC. ECAOR
- $1,250,0004 bd4 ba2.5k sqft9000 Heron Walk Dr E #4403, Miramar Beach, FL 32550For SaleMLS ID #994710, Northwest Florida Beaches Team, The Agency Northwest Florida Beaches. ECAOR
- $1,149,9002 bd2 ba1k sqft4722 Westwinds Dr #4722, Miramar Beach, FL 32550For SaleMLS ID #989428, Karen K Martineau, RE/MAX Coastal Properties. ECAOR
- $1,375,0003 bd2 ba1.7k sqft4410 Southwinds Dr #4410, Miramar Beach, FL 32550For SaleMLS ID #1006477, Robin A Lee, Florida Sales Realty. ECAOR
- $750,0002 bd2 ba1.3k sqft56 The Grove Dr N #144, Miramar Beach, FL 32550For SaleMLS ID #1000863, Caryl Gibson, South Walton Realty Sales LLC. ECAOR
- $699,0002 bd2 ba1.3k sqft56 The Grove Dr N #124, Miramar Beach, FL 32550For SaleMLS ID #1002240, Diane Green, Newman Dailey Resort Properties. ECAOR
- $829,0004 bd4 ba2.2k sqft257 Driftwood Rd Unit 15, Miramar Beach, FL 32550For SaleMLS ID #1005884, Kieu C Erickson, LPT Realty LLC. ECAOR
- $940,0004 bd4 ba1.9k sqft1935 Boardwalk Dr, Miramar Beach, FL 32550For SaleMLS ID #994860, Todd Hancock, The Agency Northwest Florida Beaches. ECAOR
