Mediterranean Villa | Panoramic Golf Views | One-of-a-Kind Floor Plan!
A truly exceptional Villa Lago residence where panoramic golf views, an oversized private lot, and one of the community's most unique floor plans come together to create an extraordinary Sandestin retreat.
This beautifully appointed 4-bedroom,
4-bath Mediterranean-style villa offers 2,286 square feet of refined yet comfortable living space and an unparalleled sense of privacy. Set on an oversized private lot overlooking Baytowne Golf Course, the property offers a rare combination of space, serenity, and resort convenience.
One of the most distinctive floor plans in Villa Lago, the home was designed to offer versatility, privacy, and an effortless flow between living spaces. Wall-to-wall windows capture abundant natural light and showcase beautiful panoramic golf course views throughout the home. A private downstairs bedroom provides exceptional flexibility for guests, family members, or those desiring convenient first-floor accommodations.
Polished travertine floors enhance the Mediterranean character of the residence, while the open-concept kitchen with stainless steel appliances creates a sophisticated yet inviting setting for entertaining. The living spaces open naturally to a covered patio, where expansive golf course views provide the perfect backdrop for morning coffee, afternoon relaxation, or evening gatherings. Adding to the effortless resort lifestyle, the property includes a private golf cart garage and golf cart, making it easy to enjoy the many amenities throughout Sandestin Golf and Beach Resort.
Villa Lago residents enjoy an exclusive community pool, while the broader Sandestin resort offers an extraordinary collection of amenities and experiences, including world-class beaches, golf, tennis, boating, and resort activities. The Sandestin Marina and the shopping, dining, and entertainment of Grand Boulevard are just minutes away.
Rarely does a property offer this combination of a truly unique floor plan, panoramic golf views, an oversized private lot, a downstairs bedroom, and the exceptional lifestyle of Sandestin. This is a special opportunity to own a distinctive piece of one of the Emerald Coast's most sought-after resort communities.
For sale
$1,175,000
1872 Boardwalk Dr, Miramar Beach, FL 32550
4beds
2,324sqft
Single Family Residence
Built in 2013
3,920 Square Feet Lot
$1,121,100 Zestimate®
$506/sqft
$-- HOA
What's special
Distinctive floor planOversized private lotPrivate downstairs bedroomPanoramic golf views
- 46 days
- 271
- 11
Zillow last checked:
Listing updated:
Listed by:
Leslie B Rudder 850-830-7490,
Destin Lifestyles Real Estate,
Tracey S Clay 850-259-9672,
Destin Lifestyles Real Estate
Source: ECAOR,MLS#: 1011319
Facts & features
Interior
Bedrooms & bathrooms
- Bedrooms: 4
- Bathrooms: 4
- Full bathrooms: 4
Primary bedroom
- Level: Second
- Area: 350 Square Feet
- Dimensions: 25 x 14
Bedroom
- Level: First
- Area: 144 Square Feet
- Dimensions: 12 x 12
Bedroom
- Level: First
- Area: 120 Square Feet
- Dimensions: 12 x 10
Bedroom
- Level: Second
- Area: 144 Square Feet
- Dimensions: 12 x 12
Kitchen
- Level: First
- Area: 143 Square Feet
- Dimensions: 13 x 11
Living room
- Level: First
- Area: 120 Square Feet
- Dimensions: 24 x 5
Cooling
- Central Air
Appliances
- Included: Dishwasher, Disposal, Dryer, Microwave, Washer, Electric Water Heater
- Laundry: Washer/Dryer Hookup
Features
- Breakfast Bar, Crown Molding, Tray Ceiling(s), Recessed Lighting, Owner's Closet
- Flooring: Hardwood, Tile
- Windows: Window Treatments
- Furnished: Yes
- Common walls with other units/homes: No Common Walls
Interior area
- Total structure area: 2,324
- Total interior livable area: 2,324 sqft
Property
Parking
- Total spaces: 1
- Parking features: Garage Door Opener
- Attached garage spaces: 1
Features
- Stories: 2
- Patio & porch: Covered
- Exterior features: Columns, Lawn Pump
- On waterfront: Yes
Lot
- Size: 3,920 Square Feet
- Dimensions: 85 x 85 x 35 x 34
- Features: Covenants, Flood Insurance Req, On Golf Course, Restrictions, Within 1/2 Mile to Water
Details
- Parcel number: 232S21422510000310
- Zoning description: Resid Single Family
Construction
Type & style
- Home type: SingleFamily
- Architectural style: Mediterranean
- Property subtype: Single Family Residence
Materials
- Frame, Stucco
- Foundation: Slab
- Roof: Slate
Condition
- Construction Complete
- New construction: No
- Year built: 2013
Utilities & green energy
- Water: Public
Community & HOA
Community
- Features: Beach, Deed Access, Fishing, Gated, Golf, Marina, Pool, TV Cable, Tennis Court(s), Waterfront
- Security: Smoke Detector(s)
- Subdivision: VILLA LAGO
HOA
- Has HOA: Yes
- Services included: Maintenance Grounds, Licenses/Permits, Management, Recreational Faclty, Security, Cable TV, Trash
Location
- Region: Miramar Beach
Financial & listing details
- Price per square foot: $506/sqft
- Tax assessed value: $887,626
- Annual tax amount: $7,578
- Date on market: 9/4/2026
Estimated market value
$1,121,100
$1.07M - $1.18M
$4,472/mo
Price history
| Date | Event | Price |
|---|---|---|
| 9/4/2026 | Listed for sale | $1,175,000+142.8%$506/sqft |
Source:  ECAOR #1011319 Report a problem ECAOR #1011319 Report a problem | ||
| 6/25/2013 | Sold | $484,000+460.2%$208/sqft |
Source: ECAOR #590297 Report a problem | ||
| 1/17/2013 | Sold | $86,400-73.7%$37/sqft |
Source: Public Record Report a problem | ||
| 11/15/2005 | Sold | $329,000$142/sqft |
Source: Public Record Report a problem | ||
Public tax history
| Year | Property taxes | Tax assessment |
|---|---|---|
| 2025 | $7,578 +2.8% | $795,078 +10% |
| 2024 | $7,375 +6.9% | $722,798 +10% |
| 2023 | $6,901 +6.7% | $657,089 +10% |
| 2022 | $6,468 +18.8% | $597,354 +10% |
| 2021 | $5,445 +10.5% | $543,049 +10% |
| 2020 | $4,928 +3.9% | $493,681 +3.4% |
| 2019 | $4,744 | $477,678 +3.8% |
| 2018 | $4,744 +3.4% | $460,069 +1.3% |
| 2017 | $4,587 +1.9% | $454,336 +2.7% |
| 2016 | $4,503 +1.7% | $442,393 +4.4% |
| 2015 | $4,427 +2.8% | $423,850 +2.4% |
| 2014 | $4,308 | $413,950 +706.9% |
| 2013 | -- | $51,300 |
| 2012 | -- | $51,300 -5% |
| 2011 | -- | $54,000 +69.5% |
| 2010 | -- | $31,850 -84.3% |
| 2009 | -- | $202,725 -15% |
| 2008 | -- | $238,500 -10% |
| 2007 | -- | $265,000 |
Find assessor info on the county website
Monthly payment
Est. payment
Payment breakdown
Explore the cost of this home by adjusting the details. Changes won't be saved.Climate risks
Neighborhood: 32550
Nearby schools
Schools provided by the listing agent
- Elementary: Van R Butler
- Middle: Emerald Coast
- High: South Walton
Source: ECAOR. This data may not be complete. We recommend contacting the local school district to confirm school assignments for this home.



Similar homes
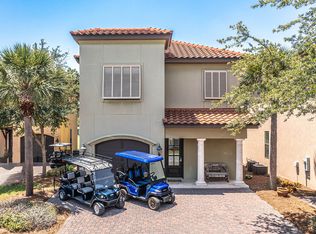
- $1,125,0004 bd4 ba2.1k sqft1934 Boardwalk Dr, Miramar Beach, FL 32550For Sale
 MLS ID #794070, STEPHANIE K Craven. CPAR
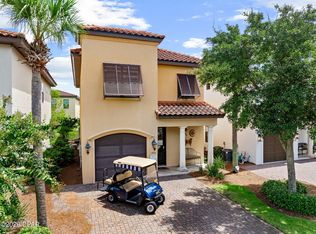
 - $1,100,0004 bd4 ba2.2k sqft1948 Boardwalk Dr, Miramar Beach, FL 32550For Sale

 MLS ID #1008818, Sherry Smith, simpliHOM. ECAOR
 - $1,049,0004 bd4 ba2k sqft1975 Baytowne Loop, Miramar Beach, FL 32550For Sale
 MLS ID #1004351, Kimberly Bauman, Pinnacle Realty Advisors. ECAOR
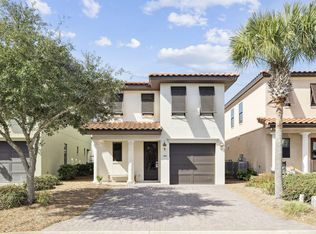
 - $1,050,0004 bd4 ba2.1k sqft1961 Baytowne Loop, Miramar Beach, FL 32550For Sale
 MLS ID #995244, Spears Group, Compass. ECAOR
 - $1,177,0003 bd3 ba2.2k sqft2122 Olde Towne Ave, Miramar Beach, FL 32550For SaleMLS ID #1008504, Clifford W Milam, Paradise Property Brokers Inc. ECAOR
- $1,100,0003 bd4 ba1.9k sqft1869 Boardwalk Dr, Miramar Beach, FL 32550For SaleMLS ID #1008718, Bruce Fults, The Agency Northwest Florida Beaches. ECAOR
- $1,095,0004 bd3 ba2.4k sqft80 Saint Simon Cir, Miramar Beach, FL 32550For SaleMLS ID #1013836, Alexandra L Caudill, Watersound Real Estate. ECAOR
- $984,9003 bd4 ba2.1k sqft1861 Boardwalk Dr, Miramar Beach, FL 32550For SaleMLS ID #1001680, Joiner Group, Scenic Sotheby's International Realty. ECAOR
- $1,399,9904 bd4 ba2.4k sqft1825 Tuscana Pl, Miramar Beach, FL 32550For SaleMLS ID #1011978, Mendy Melancon, LPT Realty LLC. ECAOR
- $914,9003 bd3 ba1.8k sqft1968 Baytowne Loop, Miramar Beach, FL 32550For SaleMLS ID #1007454, Cheramie L Reeder, LPT Realty LLC. ECAOR
- $895,0003 bd3 ba1.8k sqft1967 Baytowne Loop, Miramar Beach, FL 32550For SaleMLS ID #999001, Lisa A Collier, The Agency Northwest Florida Beaches. ECAOR
- $995,0003 bd3 ba1.9k sqft8857 Baypine Dr, Miramar Beach, FL 32550For SaleMLS ID #1006862, Sydney Volkert, Corcoran Reverie SRB. ECAOR
- $1,297,0003 bd3 ba2.4k sqft61 Rue Caribe, Miramar Beach, FL 32550For SaleMLS ID #1006307, Gay Landreth, La Florida Coastal Properties. ECAOR
- $864,9003 bd3 ba1.6k sqft8603 Magnolia Bay Ln, Miramar Beach, FL 32550For SaleMLS ID #1013307, Eric S Hepple, Paradise Property Brokers Inc. ECAOR
- $1,050,0003 bd3 ba1.9k sqft982 Northshore Dr, Miramar Beach, FL 32550For SaleMLS ID #1007916, Cynthia B Kennedy, The Agency Northwest Florida Beaches. ECAOR
- $1,250,0003 bd3 ba2.3k sqft4765 Papaya Park, Destin, FL 32541For SaleMLS ID #1013677, Renda J Fisher, Destin Vacation Company LLC. ECAOR
- $1,095,0003 bd4 ba2.5k sqft39 Captiva Cir #39, Destin, FL 32550For SaleMLS ID #995785, Katelyn Fuentes, Realty ONE Group Emerald Coast. ECAOR
- $1,695,0004 bd5 ba2.8k sqft49 Monaco St, Miramar Beach, FL 32550For SaleMLS ID #1009302, Spears Group, Compass. ECAOR
- $869,0003 bd3 ba1.6k sqft47 Saint Simon Cir, Miramar Beach, FL 32550For SaleMLS ID #1011328, Damon R Green, The Premier Property Group. ECAOR
- $1,025,0003 bd4 ba2.2k sqft5303 Tivoli Dr Unit 5303, Miramar Beach, FL 32550For SaleMLS ID #1004707, Karen L Phillips, The Agency Northwest Florida Beaches. ECAOR
