Located in the exclusive Tops'l Beach & Racquet Resort, this furnished 3BR/3.5BA townhouse offers exceptional versatility as a primary residence, second home, or short-term rental investment. The first-floor primary suite provides privacy and convenience, while the spacious 2-car garage with fresh epoxy flooring offers ample room for bikes, beach gear, and organized storage. One of only 22 units in this intimate enclave, owners enjoy a private pool and walkable access to the fitness center and tennis courts. Upstairs features its own living area, creating a separate retreat ideal for family or guests. Tops'l amenities include 600' of beach frontage, a full fitness club, 14 tennis courts, racquetball, pools, steam/sauna, whirlpool, on-site dining and bar, tennis pros, and gated security.
For sale
$1,095,000
39 Captiva Cir #39, Destin, FL 32550
3beds
2,502sqft
Townhouse
Built in 2007
-- sqft lot
$-- Zestimate®
$438/sqft
$-- HOA
What's special
Private pool
- 242 days
- 109
- 9
Zillow last checked:
Listing updated:
Listed by:
Katelyn Fuentes 859-200-4540,
Realty ONE Group Emerald Coast
Source: ECAOR,MLS#: 995785
Facts & features
Interior
Bedrooms & bathrooms
- Bedrooms: 3
- Bathrooms: 4
- Full bathrooms: 3
- 1/2 bathrooms: 1
Primary bedroom
- Level: First
- Area: 144 Square Feet
- Dimensions: 12 x 12
Bedroom
- Level: Second
- Area: 287 Square Feet
- Dimensions: 20.5 x 14
Bedroom
- Level: Second
- Area: 195.75 Square Feet
- Dimensions: 14.5 x 13.5
Dining room
- Level: First
- Area: 176 Square Feet
- Dimensions: 16 x 11
Florida room
- Level: First
- Area: 152 Square Feet
- Dimensions: 19 x 8
Kitchen
- Level: First
- Area: 180 Square Feet
- Dimensions: 15 x 12
Living room
- Level: First
- Area: 266 Square Feet
- Dimensions: 19 x 14
Loft
- Level: Second
- Area: 121 Square Feet
- Dimensions: 11 x 11
Heating
- Central
Cooling
- Central Air, Ceiling Fan(s)
Appliances
- Included: Cooktop, Dishwasher, Disposal, Dryer, Microwave, Range Hood, Refrigerator, Washer, Electric Water Heater
- Laundry: Washer/Dryer Hookup
Features
- Beamed Ceilings, Crown Molding, Vaulted Ceiling(s), Recessed Lighting, Pantry, Split Bedroom, Wallpaper, Woodwork Painted
- Flooring: Tile, Carpet
- Windows: Double Pane Windows
Interior area
- Total structure area: 2,502
- Total interior livable area: 2,502 sqft
Property
Parking
- Total spaces: 2
- Parking features: Garage Door Opener
- Attached garage spaces: 2
Features
- Stories: 2
- Patio & porch: Patio
Details
- Parcel number: 352S21421410002020
- Zoning description: Resid Multi-Family
Construction
Type & style
- Home type: Townhouse
- Architectural style: Contemporary
- Property subtype: Townhouse
Materials
- Frame, Stucco
- Foundation: Slab
- Roof: Slate
Condition
- Construction Complete
- New construction: No
- Year built: 2007
Community & HOA
Community
- Features: Beach, Community Room, Deed Access, Fitness Center, Fishing, Gated, Pavillion/Gazebo, Pool, Sauna/Steam Room, TV Cable, Tennis Court(s), Whirlpool, Pickleball, Short Term Rental - Allowed
- Security: Smoke Detector(s)
- Subdivision: CAPTIVA AT TOPS'L
HOA
- Has HOA: Yes
- Services included: Maintenance Grounds, Insurance, Licenses/Permits, Management, Utilities, Recreational Faclty, Security, Trash
Location
- Region: Destin
Financial & listing details
- Price per square foot: $438/sqft
- Annual tax amount: $6,068
- Date on market: 2/19/2026
Estimated market value
Not available
Estimated sales range
Not available
Not available
Price history
| Date | Event | Price |
|---|---|---|
| 8/27/2026 | Listed for sale | $1,095,000-8.8%$438/sqft |
Source:  ECAOR #995785 Report a problem ECAOR #995785 Report a problem | ||
| 2/19/2026 | Listed for sale | $1,200,000$480/sqft |
Source: ECAOR #995785 Report a problem | ||
Public tax history
Tax history is unavailable.
Monthly payment
Est. payment
Payment breakdown
Explore the cost of this home by adjusting the details. Changes won't be saved.Climate risks
Neighborhood: 32550
Nearby schools
Schools provided by the listing agent
- Elementary: Van R Butler
- Middle: Emerald Coast
- High: South Walton
Source: ECAOR. This data may not be complete. We recommend contacting the local school district to confirm school assignments for this home.
- $919,0003 bd2 ba2.3k sqft39 Captiva Cir #202, Miramar Beach, FL 32550Off Market
- $905,5003 bd2 ba2.3k sqft43 Captiva Cir #201, Miramar Beach, FL 32550Off Market
- $887,5003 bd2 ba2.2k sqft33 Captiva Cir #203, Miramar Beach, FL 32550Off Market
- $1,024,8003 bd2 ba2.5k sqft47 Captiva Cir #101, Miramar Beach, FL 32550Off Market
Similar homes
- $1,100,0003 bd3 ba2k sqft1 Beach Club Dr Unit 604, Miramar Beach, FL 32550For Sale
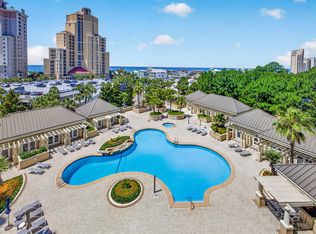
 MLS ID #1005110, Gary Bowman, The Agency Northwest Florida Beaches. ECAOR
 - $1,095,0004 bd3 ba2.4k sqft80 Saint Simon Cir, Miramar Beach, FL 32550For Sale
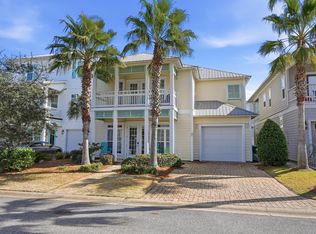 MLS ID #1013836, Alexandra L Caudill, Watersound Real Estate. ECAOR
 - $1,025,0003 bd4 ba2.2k sqft5303 Tivoli Dr Unit 5303, Miramar Beach, FL 32550For Sale
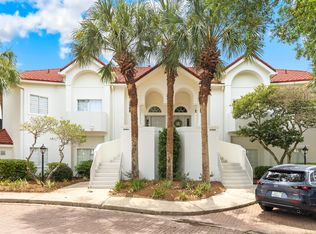 MLS ID #1004707, Karen L Phillips, The Agency Northwest Florida Beaches. ECAOR
 - $935,0003 bd3 ba2.3k sqft5261 Tivoli Way #5261, Miramar Beach, FL 32550For Sale
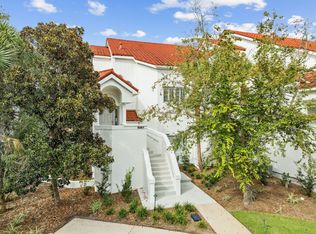 MLS ID #987267, Ginger G Hallmark, Destin Luxury Real Estate and Rental. ECAOR
 - $1,100,0003 bd4 ba1.9k sqft1869 Boardwalk Dr, Miramar Beach, FL 32550For SaleMLS ID #1008718, Bruce Fults, The Agency Northwest Florida Beaches. ECAOR
- $1,100,0004 bd4 ba2.2k sqft1948 Boardwalk Dr, Miramar Beach, FL 32550For SaleMLS ID #1008818, Sherry Smith, simpliHOM. ECAOR
- $995,0003 bd3 ba1.9k sqft8857 Baypine Dr, Miramar Beach, FL 32550For SaleMLS ID #1006862, Sydney Volkert, Corcoran Reverie SRB. ECAOR
- $997,0003 bd3 ba1.8k sqft8014 Legend Creek Dr, Miramar Beach, FL 32550For SaleMLS ID #1013452, Bruce Fults, The Agency Northwest Florida Beaches. ECAOR
- $1,175,0004 bd4 ba2.3k sqft1872 Boardwalk Dr, Miramar Beach, FL 32550For SaleMLS ID #1011319, Leslie B Rudder, Destin Lifestyles Real Estate. ECAOR
- $849,9003 bd3 ba1.8k sqft5144 Beachwalk Cir, Miramar Beach, FL 32550For SaleMLS ID #997859, Jennifer L Crawford, Keller Williams Realty SRB. ECAOR
- $1,049,0004 bd4 ba2k sqft1975 Baytowne Loop, Miramar Beach, FL 32550For SaleMLS ID #1004351, Kimberly Bauman, Pinnacle Realty Advisors. ECAOR
- $1,029,0003 bd4 ba2k sqft67 Sarasota St, Miramar Beach, FL 32550For SaleMLS ID #1006560, Liat Philipson, Lokation. ECAOR
- $1,297,0003 bd3 ba2.4k sqft61 Rue Caribe, Miramar Beach, FL 32550For SaleMLS ID #1006307, Gay Landreth, La Florida Coastal Properties. ECAOR
- $889,9004 bd4 ba2.4k sqft1986 Scenic Gulf Dr APT 3, Miramar Beach, FL 32550For SaleMLS ID #996689, Abbott Martin Group, EXP Realty LLC. ECAOR
- $997,0003 bd3 ba1.8k sqft223 Audubon Dr, Miramar Beach, FL 32550For SaleMLS ID #989166, Bruce Fults, The Agency Northwest Florida Beaches. ECAOR
- $1,500,0003 bd4 ba3k sqft8056 Fountains Ln, Miramar Beach, FL 32550For SaleMLS ID #1003307, Tania Alini, Coastline Real Estate and Property Management Group LLC. ECAOR
- $1,425,0004 bd3 ba2.7k sqft1163 Troon Dr N, Miramar Beach, FL 32550For SaleMLS ID #1003255, Ann Hammonds, REV Realty. ECAOR
- $914,9003 bd3 ba1.8k sqft1968 Baytowne Loop, Miramar Beach, FL 32550For SaleMLS ID #1007454, Cheramie L Reeder, LPT Realty LLC. ECAOR
- $895,0003 bd3 ba1.8k sqft1967 Baytowne Loop, Miramar Beach, FL 32550For SaleMLS ID #999001, Lisa A Collier, The Agency Northwest Florida Beaches. ECAOR
