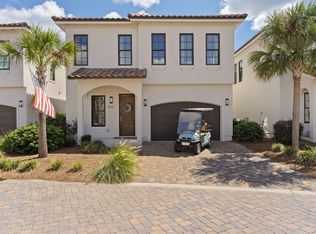
Discover luxury at 1841 Tuscana Place in the renowned Sandestin Golf & Beach Resort, where elegance meets exclusivity with the added benefit of ensuring privacy and tranquility, as short-term rentals are not permitted within the neighborhood. This fully updated home blends comfort with elegance, featuring a chef's dream kitchen with professional appliances and Quartzite countertops, wide plank wood flooring upstairs, and a primary suite sanctuary with exquisite marble details. Enjoy outdoor living with a beautifully landscaped yard, enhanced hardscape, and elegant lighting. Experience modern living with state-of-the-art updates including a gas tankless water heater, UV filtration AC units, and a TAEXX pest control system. Upon arrival, the exterior of the home sets a tone of sophisticated living with its freshly painted façade and stained wood corbels. The extended hardscape and renovated landscaping, complete with new trees, plants, and an updated irrigation system, create an inviting outdoor space. At night, landscape lighting and gas lanterns illuminate the property, offering a warm welcome.
Inside, the attention to detail continues with a complete overhaul of the electrical system, including updated outlets, switches with dimmers, and ceiling can lights that allow for color personalization. The renovation extends to the core functionalities of the home, with new AC units equipped with UV filtration light and a gas tankless hot water heater, ensuring both comfort and efficiency.
The kitchen has been masterfully renovated and extended, boasting new professional appliances, custom cabinets, and stunning Quartzite countertops. The renovation enhances the downstairs area, which also features luxury updates like Taj Mahal Marble and Versace wallpaper in the half bath, and a redesigned entrance with stylish flooring.
The upstairs transformation includes the addition of a new bedroom, increasing the home's capacity and appeal, along with wide plank wire brushed wood flooring throughout. The master suite has been reimagined into a luxurious retreat, complete with a fully renovated bathroom featuring custom satin gold faucet fixtures, a deep soaker tub, and Namaste Marble tile.
Additionally, this exquisite home includes a new 6-seater golf cart, perfect for exploring the lush surroundings and amenities of Sandestin Golf & Beach Resort with ease and style.
This home is not just a place to live; it's a lifestyle choice, offering unparalleled updates and amenities that promise an unmatched living experience. From the thoughtful touches like extended storage in the garage to the sophisticated finishes throughout, every detail of 1841 Tuscana Place has been curated for the utmost in elegance and comfort, all within the vibrant community of Sandestin Golf & Beach Resort.
As an introduction to the Sandestin lifestyle, we invite our new owners to explore amenities that make Sandestin special. The listing brokerage and seller(s) are presenting the buyer(s) of this property with (2) 90-minute rounds of Tennis court time, a golf foursome at one of our three championship courses, and a round of golf for up to four (4) players at the unrivaled Burnt Pine Golf Club.
Sandestin Golf and Beach Resort features more than seven miles of beaches and pristine bay front, four championship golf courses, 15 world-class tennis courts, a 226-slip marina, a fitness center, spa and celebrity chef dining. Shop, dine and play at the charming pedestrian village, The Village of Baytowne Wharf and more. Inside the gates of the resort, residents enjoy a balanced lifestyle of high-class living, spanning the 2,400 acres from the beach to the bay. Everything within the gates of the resort is accessible by golf cart or bicycle. The entire resort is interconnected by miles of pedestrian, bike and golf cart paths that weave through groves of live oaks, meandering past natural lagoons, fountains, man-made lakes, and meticulously landscaped fairways.
Sold for $1,200,000
Zillow last checked:
Listing updated:
Bought with:
Kitty H Whitney, 3145938
The Agency Northwest Florida Beaches
Source: ECAOR,MLS#: 943478
Price history
| Date | Event | Price |
|---|---|---|
| 4/30/2024 | Sold | $1,200,000-7.7%$530/sqft |
Source:  ECAOR #943478 Report a problem ECAOR #943478 Report a problem | ||
| 3/18/2024 | Pending sale | $1,300,000$574/sqft |
Source: ECAOR #943478 Report a problem | ||
| 2/29/2024 | Listed for sale | $1,300,000+132.1%$574/sqft |
Source: ECAOR #943478 Report a problem | ||
| 4/5/2021 | Sold | $560,000-11.8%$247/sqft |
Source: Public Record Report a problem | ||
| 2/28/2021 | Pending sale | $634,900$280/sqft |
Source: ECAOR #842977 Report a problem | ||
| 2/3/2021 | Price change | $634,900-2.3%$280/sqft |
Source: ECAOR #842977 Report a problem | ||
| 3/18/2020 | Listed for sale | $649,900-7%$287/sqft |
Source: Sand Dunes Real Estate LLC #842977 Report a problem | ||
| 1/25/2020 | Listing removed | $2,900$1/sqft |
Source: SRE #828779 Report a problem | ||
| 1/10/2020 | Price change | $2,900-9.4%$1/sqft |
Source: SRE #828779 Report a problem | ||
| 8/7/2019 | Listed for rent | $3,200$1/sqft |
Source: SRE #828779 Report a problem | ||
| 12/11/2018 | Listing removed | $3,200$1/sqft |
Source: SRE Sandestin Real Estate Sales #811245 Report a problem | ||
| 11/21/2018 | Listed for rent | $3,200+18.5%$1/sqft |
Source: SRE #811245 Report a problem | ||
| 12/2/2017 | Listing removed | $2,700$1/sqft |
Source: SRE Sandestin Real Estate Sales #787031 Report a problem | ||
| 11/21/2017 | Listed for rent | $2,700-6.9%$1/sqft |
Source: SRE #787031 Report a problem | ||
| 6/17/2017 | Listing removed | $2,900$1/sqft |
Source: SRE Sandestin Real Estate Sales #775693 Report a problem | ||
| 6/3/2017 | Price change | $2,900-9.4%$1/sqft |
Source: SRE Sandestin Real Estate Sales #775693 Report a problem | ||
| 5/19/2017 | Listed for rent | $3,200+28%$1/sqft |
Source: SRE Sandestin Real Estate Sales #775693 Report a problem | ||
| 1/22/2016 | Listing removed | $2,500$1/sqft |
Source: SRE #742651 Report a problem | ||
| 12/5/2015 | Listed for rent | $2,500$1/sqft |
Source: SRE #742651 Report a problem | ||
| 3/25/2012 | Listing removed | $699,000$309/sqft |
Source: Sandestin Real Estate #566548 Report a problem | ||
| 11/3/2011 | Price change | $699,000-11.5%$309/sqft |
Source: Sandestin Real Estate #566548 Report a problem | ||
| 5/12/2011 | Price change | $790,000+5.3%$349/sqft |
Source: Prudential Coastal Properties #477918 Report a problem | ||
| 2/2/2011 | Price change | $750,000+25.2%$331/sqft |
Source: Prudential Coastal Properties #477918 Report a problem | ||
| 1/17/2011 | Price change | $599,000-20.1%$264/sqft |
Source: Prudential Coastal Properties #477918 Report a problem | ||
| 10/17/2010 | Price change | $750,000+25.2%$331/sqft |
Source: Prudential Coastal Properties #477918 Report a problem | ||
| 9/23/2010 | Price change | $599,000-20.1%$264/sqft |
Source: Prudential Coastal Properties #477918 Report a problem | ||
| 9/10/2010 | Listed for sale | $750,000$331/sqft |
Source: Prudential Coastal Properties #477918 Report a problem | ||
Nearby homes
- $1,002,2002 bd3 ba2.2k sqft1840 Tuscana Way W, Miramar Beach, FL 32550Off Market

- $---- bd-- ba-- sqft1840 Tuscana Pl, Miramar Beach, FL 32550Off Market
- $1,239,6004 bd4 ba2.3k sqft1824 Tuscana Pl, Miramar Beach, FL 32550Off Market
- $1,399,9904 bd4 ba2.4k sqft1825 Tuscana Pl, Miramar Beach, FL 32550For Sale
Sell for more on Zillow
Get a Zillow Showcase℠ listing at no additional cost and you could sell for .
$1,096,600
2% more
+$21,932
With Zillow Showcase(estimated)
$1,118,532
