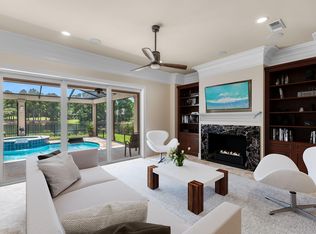
Experience refined coastal living in Sandestin's exclusive Burnt Pine community. This elegant yet inviting single-level, 3-bedroom residence is perfectly positioned on a spacious corner lot overlooking a serene nature preserve—offering both privacy and exceptional value in one of the areas most desirable neighborhoods. Inside, the home boasts an airy open-concept layout with impressive cathedral ceilings that enhance the bright, spacious atmosphere.. Natural light fills the living spaces, highlighting the thoughtful design and comfortable flow. Step outdoors to a wonderful screened lanai featuring a built-in spa, where you can relax and enjoy tranquil preserve views and gentle Gulf breezes from your own personal retreat. The backyard and outdoors provide a peaceful, natural backdrop. With its blend of upscale features, peaceful surroundings, and approachable luxury, this home presents a rare opportunity to enjoy the Sandestin lifestyle without compromise.
For sale
$1,550,000
2928 Pine Valley Dr, Miramar Beach, FL 32550
3beds
2,213sqft
:
Get pre-qualified$9,157/mo
Single Family Residence
Built in 1999
0.37 Acres Lot
$1,532,000 Zestimate®
$700/sqft
$-- HOA
What's special
Gentle gulf breezesWonderful screened lanaiBuilt-in spaSpacious corner lotImpressive cathedral ceilingsAiry open-concept layoutBright spacious atmosphere
- 231 days |
- 249 |
- 10 |
Zillow last checked:
Listing updated:
Listed by:
Royce W Mitchell 850-729-0176,
Berkshire Hathaway Home Services PenFed Realty,
Jordan P Trosclair 850-842-0009,
Berkshire Hathaway Home Services PenFed Realty
Source: ECAOR,MLS#: 990840
Facts & features
Interior
Bedrooms & bathrooms
- Bedrooms: 3
- Bathrooms: 2
- Full bathrooms: 2
Primary bedroom
- Level: First
- Area: 247 Square Feet
- Dimensions: 19 x 13
Bedroom
- Level: First
- Area: 132 Square Feet
- Dimensions: 12 x 11
Bedroom
- Level: First
- Area: 132 Square Feet
- Dimensions: 12 x 11
Great room
- Level: First
- Area: 400 Square Feet
- Dimensions: 20 x 20
Kitchen
- Level: First
- Area: 360 Square Feet
- Dimensions: 20 x 18
Heating
- Central
Cooling
- Central Air, Ceiling Fan(s)
Appliances
- Included: Dishwasher, Electric Water Heater
Features
- Breakfast Bar, Kitchen Island
- Flooring: Hardwood
- Has fireplace: Yes
- Common walls with other units/homes: No Common Walls
Interior area
- Total structure area: 2,213
- Total interior livable area: 2,213 sqft
Property
Parking
- Total spaces: 2
- Parking features: Garage Door Opener, Guest
- Attached garage spaces: 2
Features
- Stories: 1
- Patio & porch: Covered, Screened
- Exterior features: Sprinkler System
- Has spa: Yes
- Spa features: Heated
- Fencing: Partial
Lot
- Size: 0.37 Acres
- Dimensions: 94 x 112
- Features: Corner Lot, Within 1/2 Mile to Water
Details
- Parcel number: 142S21422100002928
- Zoning description: Resid Single Family
Construction
Type & style
- Home type: SingleFamily
- Architectural style: Traditional
- Property subtype: Single Family Residence
Materials
- Stucco
- Foundation: Slab
- Roof: Concrete,Slate
Condition
- Construction Complete
- New construction: No
- Year built: 1999
Utilities & green energy
- Water: Public
Community & HOA
Community
- Features: Beach, Dock, Fishing, Gated, Golf, Marina, Playground, Tennis Court(s)
- Security: Fire Alarm
- Subdivision: BURNT PINE
HOA
- Has HOA: Yes
- Services included: Maintenance Grounds, Management, Recreational Faclty, Security
Location
- Region: Miramar Beach
Financial & listing details
- Price per square foot: $700/sqft
- Tax assessed value: $1,199,854
- Annual tax amount: $10,630
- Date on market: 12/5/2025
- Road surface type: Paved
Estimated market value
$1,532,000
$1.46M - $1.61M
$5,660/mo
Price history
| Date | Event | Price |
|---|---|---|
| 7/18/2026 | Listing removed | $8,000$4/sqft |
Source: Zillow Rentals #1005565 Report a problem | ||
| 7/16/2026 | Listed for rent | $8,000+135.3%$4/sqft |
Source: Zillow Rentals #1005565 Report a problem | ||
| 12/5/2025 | Listed for sale | $1,550,000-6.1%$700/sqft |
Source:  ECAOR #990840 Report a problem ECAOR #990840 Report a problem | ||
| 10/28/2025 | Listing removed | $1,650,000$746/sqft |
Source: ECAOR #975322 Report a problem | ||
| 5/1/2025 | Listed for sale | $1,650,000+50.7%$746/sqft |
Source: ECAOR #975322 Report a problem | ||
| 11/5/2021 | Sold | $1,095,000$495/sqft |
Source: ECAOR #881589 Report a problem | ||
| 10/12/2021 | Pending sale | $1,095,000$495/sqft |
Source: ECAOR #881589 Report a problem | ||
| 10/9/2021 | Price change | $1,095,000+2.3%$495/sqft |
Source: ECAOR #881589 Report a problem | ||
| 9/28/2021 | Pending sale | $1,070,000+42.7%$484/sqft |
Source: ECAOR #881589 Report a problem | ||
| 11/18/2017 | Listing removed | $3,400$2/sqft |
Source: SRE Sandestin Real Estate Sales #781673 Report a problem | ||
| 8/18/2017 | Listed for rent | $3,400$2/sqft |
Source: SRE #781673 Report a problem | ||
| 7/6/2017 | Listing removed | $749,999$339/sqft |
Source: CENTURY 21 Blue Marlin #767608 Report a problem | ||
| 4/21/2017 | Price change | $749,999+0%$339/sqft |
Source: CENTURY 21 Blue Marlin #767608 Report a problem | ||
| 4/13/2017 | Price change | $749,9000%$339/sqft |
Source: CENTURY 21 Blue Marlin #758281 Report a problem | ||
| 3/31/2017 | Price change | $749,999+0%$339/sqft |
Source: CENTURY 21 Blue Marlin #758281 Report a problem | ||
| 1/22/2017 | Listed for sale | $749,900$339/sqft |
Source: Century 21 Blue Marlin #767608 Report a problem | ||
| 12/2/2016 | Listing removed | $749,900$339/sqft |
Source: CENTURY 21 Blue Marlin #758281 Report a problem | ||
| 9/4/2016 | Listed for sale | $749,900+1.4%$339/sqft |
Source: CENTURY 21 Blue Marlin #758281 Report a problem | ||
| 7/9/2016 | Listing removed | $739,500$334/sqft |
Source: SRE #744214 Report a problem | ||
| 3/7/2016 | Price change | $739,500-1.4%$334/sqft |
Source: SRE #744214 Report a problem | ||
| 2/14/2016 | Listed for sale | $750,000+7.3%$339/sqft |
Source: SRE Sandestin Real Estate Sales #744214 Report a problem | ||
| 4/5/2014 | Listing removed | $699,000$316/sqft |
Source: Beach Escapes Realty #605897 Report a problem | ||
| 3/4/2014 | Listed for sale | $699,000+44.1%$316/sqft |
Source: Beach Escapes Realty #605897 Report a problem | ||
| 8/30/2011 | Sold | $485,000$219/sqft |
Source: Public Record Report a problem | ||
| 1/31/2011 | Listing removed | $485,000$219/sqft |
Source: Sandestin Real Estate #535345 Report a problem | ||
| 1/21/2011 | Price change | $485,000-2.8%$219/sqft |
Source: Sandestin Real Estate #535345 Report a problem | ||
| 12/29/2010 | Listed for sale | $499,000-40.2%$225/sqft |
Source: Sandestin Real Estate #535345 Report a problem | ||
| 4/26/2005 | Sold | $835,000+26.5%$377/sqft |
Source: Public Record Report a problem | ||
| 1/7/2004 | Sold | $660,000+17.9%$298/sqft |
Source: Public Record Report a problem | ||
| 3/1/2001 | Sold | $560,000$253/sqft |
Source: Public Record Report a problem | ||
Public tax history
| Year | Property taxes | Tax assessment |
|---|---|---|
| 2025 | $10,630 +10.8% | $1,155,572 +10% |
| 2024 | $9,596 -11.8% | $1,050,520 -12.3% |
| 2023 | $10,879 +4.2% | $1,197,337 +6.3% |
| 2022 | $10,436 +57.5% | $1,126,112 +65.7% |
| 2021 | $6,628 +7.4% | $679,755 +10% |
| 2020 | $6,169 +3.2% | $617,959 +2.6% |
| 2019 | $5,979 | $602,031 +7.6% |
| 2018 | $5,979 +7.2% | $559,426 +6.3% |
| 2017 | $5,578 +15.1% | $526,311 +2.1% |
| 2016 | $4,848 +1.3% | $515,486 +2.3% |
| 2015 | $4,788 +0.8% | $503,973 +1% |
| 2014 | $4,748 | $499,089 +6.5% |
| 2013 | -- | $468,764 +4.2% |
| 2012 | -- | $449,680 -2.5% |
| 2011 | -- | $461,373 -11.8% |
| 2010 | -- | $523,335 -20.6% |
| 2009 | -- | $658,813 -6.6% |
| 2008 | -- | $705,700 -3.2% |
| 2007 | -- | $728,800 +24.2% |
| 2005 | -- | $586,627 +9.7% |
| 2004 | -- | $534,733 +24.9% |
| 2003 | -- | $428,188 +2.2% |
| 2002 | -- | $419,146 +18.1% |
| 2001 | -- | $354,992 |
Find assessor info on the county website
Monthly payment
Est. payment
Payment breakdown
Explore the cost of this home by adjusting the details. Changes won't be saved.Climate risks
Neighborhood: 32550
Nearby schools
GreatSchools rating
- 9/10Van R. Butler Elementary SchoolGrades: K-5Distance: 4.7 mi
- 8/10Emerald Coast Middle SchoolGrades: 6-8Distance: 12.6 mi
- 8/10South Walton High SchoolGrades: 9-12Distance: 8.3 mi
Schools provided by the listing agent
- Elementary: Van R Butler
- Middle: Emerald Coast
- High: South Walton
Source: ECAOR. This data may not be complete. We recommend contacting the local school district to confirm school assignments for this home.
- $1,687,6870.344 Acres2929 Pine Valley Dr, Miramar Beach, FL 32550Off Market
- $1,706,0003 bd3 ba3k sqft2917 Sand Pine Rd, Miramar Beach, FL 32550Off Market
- $2,400,0004 bd5 ba3.3k sqft2916 Pine Valley Dr, Miramar Beach, FL 32550Sold
- $3,227,4004 bd4 ba5.1k sqft2952 Pine Valley Dr, Miramar Beach, FL 32550Off Market
- $1,819,8003 bd4 ba3k sqft2918 Sand Pine Rd, Miramar Beach, FL 32550Off Market
- $2,823,7004 bd5 ba3.7k sqft2930 Pine Valley Dr, Miramar Beach, FL 32550Off Market
- $2,015,1003 bd5 ba2.9k sqft2953 Pine Valley Dr, Miramar Beach, FL 32550Off Market
- $3,231,9004 bd5 ba4.5k sqft2951 Pine Valley Dr, Miramar Beach, FL 32550Off Market
A local agent can set up tours, give advice and negotiate with sellers.
A local lender can help you make sure your offer is ready when you are.
Similar homes
- $1,490,0004 bd5 ba3k sqft2521 Vineyard Ln, Miramar Beach, FL 32550For Sale
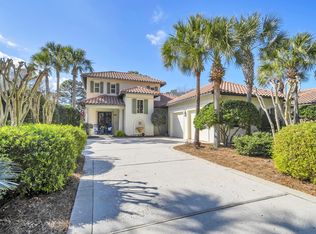
 MLS ID #997083, Deborah M Speigner, Paradise Property Brokers Inc. ECAOR
 - $1,450,0004 bd3 ba2.7k sqft1163 Troon Dr N, Miramar Beach, FL 32550For Sale
 MLS ID #1003255, Ann Hammonds, REV Realty. ECAOR
 - $1,399,9884 bd4 ba2.6k sqft17 Sandy Dune Cir, Miramar Beach, FL 32550For Sale
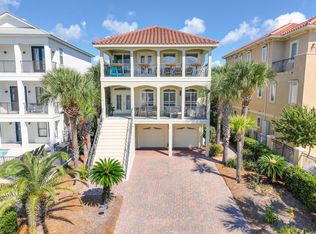 MLS ID #998000, Janie M McDonald, Berkshire Hathaway HomeServices. ECAOR
 - $1,295,0004 bd4 ba2.5k sqft61 Shelleys Way, Miramar Beach, FL 32550For Sale
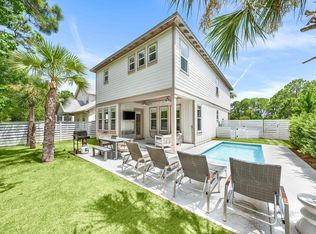 MLS ID #1007590, Anderson Group 30A, Berkshire Hathaway HomeServices. ECAOR
 - $1,095,0003 bd3 ba1.9k sqft8857 Baypine Dr, Miramar Beach, FL 32550For SaleMLS ID #1006862, Sydney Volkert, Corcoran Reverie SRB. ECAOR
- $1,950,0003 bd2 ba2.3k sqft264 Lakeview Beach Dr, Miramar Beach, FL 32550For SaleMLS ID #920440, Barney R Manuel, Beach Sunsets Inc. ECAOR
- $1,490,0004 bd4 ba3k sqft206 Driftwood Point Rd, Santa Rosa Beach, FL 32459For SaleMLS ID #1005042, Blankenship Watkins Advisory Group, Christies International Real Estate Emerald Coast. ECAOR
- $920,0003 bd3 ba1.7k sqft75 Sierra Dunes Dr, Miramar Beach, FL 32550For SaleMLS ID #790492, Porcha Cooper. CPAR
- $1,550,0004 bd3 ba2.9k sqft228 Matties Way, Destin, FL 32541For SaleMLS ID #1003150, Lisa A Collier, The Agency Northwest Florida Beaches. ECAOR
- $999,9993 bd4 ba2.6k sqft1303 Laurel Way, Miramar Beach, FL 32550For SaleMLS ID #993985, Shannyn P Stevenson, Newman Dailey Resort Properties. ECAOR
- $1,299,9994 bd5 ba2.6k sqft14 Mobile St, Miramar Beach, FL 32550For SaleMLS ID #1004874, Kelli M Van Pelt, Eagle Bay Real Estate. ECAOR
- $899,0003 bd3 ba1.6k sqft1108 Prestwick Pl, Miramar Beach, FL 32550For SaleMLS ID #1003613, Karen Hartley Fillingim, Scenic Sotheby's International Realty. ECAOR
- $919,9003 bd4 ba2k sqft1976 Baytowne Loop, Miramar Beach, FL 32550For SaleMLS ID #997487, Stephanie Phillips, Resort Real Estate Group LLC. ECAOR
- $1,395,0003 bd2 ba1.9k sqft252 Pisces Dr, Santa Rosa Beach, FL 32459For SaleMLS ID #998179, June E Smith, Quest Real Estate Services of Florida LLC. ECAOR
- $935,0003 bd3 ba1.8k sqft1967 Baytowne Loop, Miramar Beach, FL 32550For SaleMLS ID #999001, Lisa A Collier, The Agency Northwest Florida Beaches. ECAOR
- $1,062,5003 bd3 ba1.6k sqft96 Rue Caribe, Miramar Beach, FL 32550For SaleMLS ID #1004254, Kelli R Oglesby, Real Broker LLC. ECAOR
- $898,7503 bd2 ba2.2k sqft792 Indigo Loop, Miramar Beach, FL 32550For SaleMLS ID #1001335, Laurie Hollowell Team, Keller Williams Realty Destin. ECAOR
- $940,0004 bd4 ba1.9k sqft1935 Boardwalk Dr, Miramar Beach, FL 32550For SaleMLS ID #994860, Todd Hancock, The Agency Northwest Florida Beaches. ECAOR
- $2,300,0006 bd3 ba2.9k sqft164 Lakeview Beach Dr, Miramar Beach, FL 32550For SaleMLS ID #954106, Barney R Manuel, Beach Sunsets Inc. ECAOR
- $1,125,0003 bd4 ba2.2k sqft286 Ketch Ct, Destin, FL 32541For SaleMLS ID #1007577, Linda B Bryan, TruChoice Realty. ECAOR
