Discover effortless resort living in the highly sought-after Magnolia Bay neighborhood of Sandestin Golf & Beach Resort. Beautifully positioned to capture picturesque lake and golf course views, this thoughtfully updated townhome offers the perfect blend of coastal charm, modern comfort, and resort-style convenience. Offered fully furnished and complete with a 2024 golf cart, this property is ready to enjoy from day one. The inviting floor plan features a spacious primary suite on the main level, while the second floor offers an additional primary suite, guest bedroom, and versatile loft area, providing plenty of room for family and guests. A private one-car garage offers valuable storage for beach essentials and more. Inside, an impressive collection of recent improvements adds to the home's appeal. New flooring throughout in 2024 creates a fresh, cohesive look, while the beautifully updated kitchen features quartz countertops, a stylish backsplash, and a redesigned single-level bar that enhances both functionality and entertaining. The upstairs bathrooms have been remodeled, while the downstairs bathroom features updated sinks and countertops. Additional improvements include refinished and painted stairs, fresh bathroom paint, and new carpeting on the stair landings in 2026. The home has also been thoughtfully refreshed with new bedroom furniture, nightstands, a desk, area rugs, kitchen chairs, barstools, and an assortment of new kitchenware. A new dryer was installed in August 2026, and both the HVAC system and water heater have been replaced from their original installations. Outdoor living is equally inviting, with new pavers, updated patio furnishings, new front benches, and a new BBQ grill added in August 2026. The exterior was painted in 2025, and a new roof was installed in 2023, offering additional peace of mind. Magnolia Bay residents enjoy access to a nearby community pool, while the beautiful beaches, championship golf courses, dining, shopping, and entertainment of Sandestin are just a golf cart ride away. With the flexibility of short-term or long-term rentals, this beautifully maintained townhome presents an exceptional opportunity for a primary residence, coastal getaway, or investment property. Fully furnished, beautifully updated, and complete with a 2024 golf cart, this Magnolia Bay retreat is ready for its next chapter.
As an introduction to the Sandestin lifestyle, we invite our new owners to explore amenities that make Sandestin special. The listing brokerage and seller(s) are presenting the buyer(s) of this property with (2) 90-minute rounds of Tennis court time, a golf foursome at one of our three championship courses, and a round of golf for up to four (4) players at the unrivaled Burnt Pine Golf Club.
Sandestin Golf and Beach Resort features more than seven miles of beaches and pristine bay front, four championship golf courses, 15 world-class tennis courts, a 226-slip marina, a fitness center, spa and celebrity chef dining. Shop, dine and play at the charming pedestrian village, The Village of Baytowne Wharf and more. Inside the gates of the resort, residents enjoy a balanced lifestyle of high-class living, spanning the 2,400 acres from the beach to the bay. Everything within the gates of the resort is accessible by golf cart or bicycle. The entire resort is interconnected by miles of pedestrian, bike and golf cart paths that weave through groves of live oaks, meandering past natural lagoons, fountains, man-made lakes, and meticulously landscaped fairways.
For sale
$1,095,000
8593 Magnolia Bay Ln, Miramar Beach, FL 32550
3beds
1,997sqft
Townhouse
Built in 2001
2,613 Square Feet Lot
$1,043,500 Zestimate®
$548/sqft
$-- HOA
What's special
Versatile loft areaBeautifully updated kitchenGuest bedroomFresh bathroom paintQuartz countertopsRefinished and painted stairsNew front benches
- 30 days
- 256
- 25
Likely to sell faster than
Zillow last checked:
Listing updated:
Listed by:
Eric A Guilbeau 713-203-1378,
The Agency Northwest Florida Beaches,
Cindy R Jefcoat 601-624-5437,
The Agency Northwest Florida Beaches
Source: ECAOR,MLS#: 1013639
Facts & features
Interior
Bedrooms & bathrooms
- Bedrooms: 3
- Bathrooms: 4
- Full bathrooms: 3
- 1/2 bathrooms: 1
Primary bedroom
- Level: First
- Area: 204 Square Feet
- Dimensions: 17 x 12
Primary bedroom
- Level: Second
- Area: 204 Square Feet
- Dimensions: 17 x 12
Bedroom
- Level: Second
- Area: 160.08 Square Feet
- Dimensions: 13.8 x 11.6
Dining room
- Level: First
- Area: 122.96 Square Feet
- Dimensions: 11.6 x 10.6
Garage
- Level: First
- Area: 106 Square Feet
- Dimensions: 10.6 x 10
Kitchen
- Level: First
- Area: 68.4 Square Feet
- Dimensions: 9 x 7.6
Living room
- Level: First
- Area: 217.6 Square Feet
- Dimensions: 16 x 13.6
Heating
- Central
Cooling
- Central Air, Ceiling Fan(s)
Appliances
- Included: Dishwasher, Dryer, Microwave, Washer, Electric Water Heater
- Laundry: Common Area, Washer/Dryer Hookup
Features
- Breakfast Bar, Vaulted Ceiling(s), Kitchen Island, Recessed Lighting, Pantry
- Flooring: Tile, Vinyl
- Windows: Double Pane Windows, Window Treatments
- Furnished: Yes
Interior area
- Total structure area: 1,997
- Total interior livable area: 1,997 sqft
Property
Parking
- Total spaces: 1
- Parking features: Garage
- Garage spaces: 1
Features
- Stories: 2
- Patio & porch: Porch
- Has view: Yes
- View description: Lake
- Has water view: Yes
- Water view: Lake
- Waterfront features: Lake Front
Lot
- Size: 2,613 Square Feet
- Features: Covenants
Details
- Parcel number: 262S21426350008593
- Zoning description: Resid Single Family
Construction
Type & style
- Home type: Townhouse
- Property subtype: Townhouse
Materials
- Frame, Wood Siding
- Roof: Shake
Condition
- Construction Complete
- New construction: No
- Year built: 2001
Utilities & green energy
- Water: Public
Green energy
- Energy efficient items: Doors
Community & HOA
Community
- Features: BBQ Pit/Grill, Beach, Dumpster, Elevators, Fitness Center, Fishing, Gated, Golf, Marina, Picnic Area, Playground, Pool, Sauna/Steam Room, Separate Storage, TV Cable, Tennis Court(s), Waterfront, Pickleball, Short Term Rental - Allowed
- Subdivision: MAGNOLIA BAY
HOA
- Has HOA: Yes
- Services included: Maintenance Grounds, Management, Recreational Faclty, Security, Cable TV, Trash
Location
- Region: Miramar Beach
Financial & listing details
- Price per square foot: $548/sqft
- Tax assessed value: $902,025
- Annual tax amount: $7,824
- Date on market: 10/12/2026
Estimated market value
$1,043,500
$991,000 - $1.10M
$4,214/mo
Price history
| Date | Event | Price |
|---|---|---|
| 10/12/2026 | Listed for sale | $1,095,000+10.6%$548/sqft |
Source:  ECAOR #1013639 Report a problem | ||
| 9/29/2023 | Sold | $990,000-5.7%$496/sqft |
Source: ECAOR #930806 Report a problem | ||
| 8/25/2023 | Pending sale | $1,050,000$526/sqft |
Source: ECAOR #930806 Report a problem | ||
| 8/7/2023 | Listing removed | -- |
Source: ECAOR #911228 Report a problem | ||
| 7/2/2023 | Listed for sale | $1,050,000-4.5%$526/sqft |
Source: ECAOR #911228 Report a problem | ||
| 12/27/2022 | Price change | $1,099,000-0.1%$550/sqft |
Source: ECAOR #911228 Report a problem | ||
| 12/3/2022 | Price change | $1,100,000-8.3%$551/sqft |
Source: ECAOR #911228 Report a problem | ||
| 11/2/2022 | Listed for sale | $1,199,000+60.1%$600/sqft |
Source: ECAOR #911228 Report a problem | ||
| 3/29/2022 | Sold | $749,000+53.5%$375/sqft |
Source: Public Record Report a problem | ||
| 4/3/2014 | Sold | $488,000+8.4%$244/sqft |
Source: Public Record Report a problem | ||
| 8/11/2011 | Sold | $450,000-5.3%$225/sqft |
Source: Public Record Report a problem | ||
| 6/27/2011 | Listed for sale | $475,000-15%$238/sqft |
Source: Sandestin Real Estate #548995 Report a problem | ||
| 5/17/2011 | Listing removed | $559,000$280/sqft |
Source: Sandestin Real Estate #548995 Report a problem | ||
| 12/10/2010 | Listed for sale | $559,000$280/sqft |
Source: Sandestin Real Estate #548995 Report a problem | ||
Public tax history
| Year | Property taxes | Tax assessment |
|---|---|---|
| 2025 | $8,150 -3% | $902,025 -1.9% |
| 2024 | $8,400 +41.4% | $919,652 +40.6% |
| 2023 | $5,942 +97.9% | $653,893 +80.4% |
| 2022 | $3,002 -1.2% | $362,566 +3% |
| 2021 | $3,038 -1.6% | $352,006 +1.4% |
| 2020 | $3,088 +3.1% | $347,146 +2.3% |
| 2019 | $2,994 | $339,341 +1.9% |
| 2018 | $2,994 +1.7% | $333,014 +2.1% |
| 2017 | $2,943 +2.9% | $326,165 +2.1% |
| 2016 | $2,860 +1.4% | $319,456 +0.7% |
| 2015 | $2,821 -0.8% | $317,235 -15.5% |
| 2014 | $2,845 | $375,630 +11.4% |
| 2013 | -- | $337,079 +10% |
| 2012 | -- | $306,435 -7.8% |
| 2011 | -- | $332,341 |
| 2010 | -- | $332,341 -30% |
| 2009 | -- | $474,773 -15% |
| 2008 | -- | $558,557 |
| 2007 | -- | $558,557 |
| 2005 | -- | $558,557 +30% |
| 2004 | -- | $429,659 +10% |
| 2003 | -- | $390,599 |
| 2002 | -- | $390,599 |
Find assessor info on the county website
Monthly payment
Est. payment
Payment breakdown
Explore the cost of this home by adjusting the details. Changes won't be saved.Climate risks
Neighborhood: 32550
Nearby schools
Schools provided by the listing agent
- Elementary: Van R Butler
- Middle: Emerald Coast
- High: South Walton
Source: ECAOR. This data may not be complete. We recommend contacting the local school district to confirm school assignments for this home.
- $764,4003 bd3 ba1.6k sqft8594 Magnolia Bay Ln #8594, Miramar Beach, FL 32550Off Market

- $677,9003 bd2 ba1.6k sqft8594 Magnolia Bay Ln, Sandestin, FL 32550Off Market

- $716,0003 bd3 ba1.6k sqft8594 Magnolia Bay Ln, Miramar Beach, FL 32550Off Market
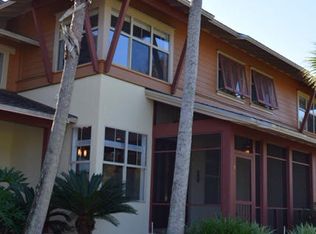
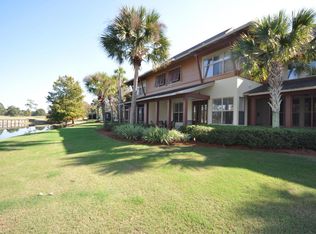
- $696,6003 bd3 ba1.6k sqft8595 Magnolia Bay Ln, Miramar Beach, FL 32550Off Market
Similar homes
- $1,100,0004 bd4 ba2.2k sqft1948 Boardwalk Dr, Miramar Beach, FL 32550For Sale

 MLS ID #1008818, Sherry Smith, simpliHOM. ECAOR
- $1,124,9004 bd4 ba2.3k sqft1872 Boardwalk Dr, Miramar Beach, FL 32550For Sale
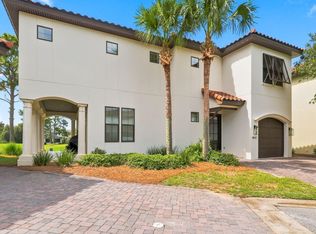 MLS ID #1011319, Leslie B Rudder, Destin Lifestyles Real Estate. ECAOR
- $925,0003 bd3 ba1.9k sqft973 Northshore Dr, Miramar Beach, FL 32550For Sale
 MLS ID #1014246, Bonnie S Hall, Coldwell Banker Realty. ECAOR
- $859,9003 bd3 ba1.6k sqft8603 Magnolia Bay Ln, Miramar Beach, FL 32550For Sale
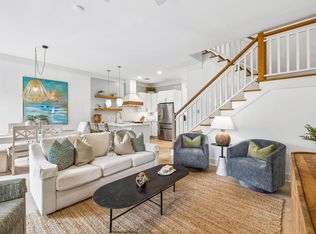 MLS ID #1013307, Eric S Hepple, Paradise Property Brokers Inc. ECAOR
- $980,0003 bd4 ba1.9k sqft1869 Boardwalk Dr, Miramar Beach, FL 32550For SaleMLS ID #1008718, Bruce Fults, The Agency Northwest Florida Beaches. ECAOR
- $1,050,0003 bd3 ba1.9k sqft982 Northshore Dr, Miramar Beach, FL 32550For SaleMLS ID #1007916, Cynthia B Kennedy, The Agency Northwest Florida Beaches. ECAOR
- $984,9003 bd4 ba2.1k sqft1861 Boardwalk Dr, Miramar Beach, FL 32550For SaleMLS ID #1001680, Joiner Group, Scenic Sotheby's International Realty. ECAOR
- $997,0003 bd3 ba1.8k sqft8014 Legend Creek Dr, Miramar Beach, FL 32550For SaleMLS ID #1013452, Bruce Fults, The Agency Northwest Florida Beaches. ECAOR
- $1,087,0003 bd3 ba2.1k sqft2 Sandestin Estates Dr, Miramar Beach, FL 32550For SaleMLS ID #999398, Cheryl L Bateman, Rock-It Real Estate. ECAOR
- $1,175,0003 bd3 ba2.2k sqft2122 Olde Towne Ave, Miramar Beach, FL 32550For SaleMLS ID #1008504, Clifford W Milam, Paradise Property Brokers Inc. ECAOR
- $1,390,0003 bd3 ba2.2k sqft1841 Tuscana Way, Miramar Beach, FL 32550For SaleMLS ID #1013636, Lisa A Collier, The Agency Northwest Florida Beaches. ECAOR
- $995,0003 bd4 ba2.1k sqft1853 Boardwalk Dr, Miramar Beach, FL 32550For SaleMLS ID #1002160, Denise A Greene, Scenic Sotheby's International Realty. ECAOR
- $1,610,0003 bd4 ba2.7k sqft8067 Fountains Ln, Miramar Beach, FL 32550For SaleMLS ID #1014856, Karen L Phillips, The Agency Northwest Florida Beaches. ECAOR
- $1,120,0004 bd4 ba1.8k sqft1969 Baytowne Loop, Miramar Beach, FL 32550For SaleMLS ID #1014451, Bruce Fults, The Agency Northwest Florida Beaches. ECAOR
- $1,049,0004 bd4 ba2k sqft1975 Baytowne Loop, Miramar Beach, FL 32550For SaleMLS ID #1004351, Kimberly Bauman, Pinnacle Realty Advisors. ECAOR
- $1,050,0004 bd4 ba2.1k sqft1961 Baytowne Loop, Miramar Beach, FL 32550For SaleMLS ID #995244, Spears Group, Compass. ECAOR
- $979,0004 bd4 ba2k sqft1129 Prestwick Pl, Miramar Beach, FL 32550For SaleMLS ID #1006558, Rhonda C Lang, HomeSmart Sunshine Realty. ECAOR
- $995,0003 bd3 ba1.9k sqft8857 Baypine Dr, Miramar Beach, FL 32550For SaleMLS ID #1006862, Sydney Volkert, Corcoran Reverie SRB. ECAOR
- $1,090,0004 bd5 ba2.3k sqft1963 Baytowne Loop, Miramar Beach, FL 32550For SaleMLS ID #1004382, Abbott Martin Group, EXP Realty LLC. ECAOR
