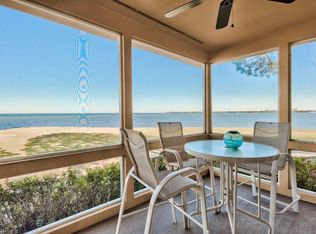
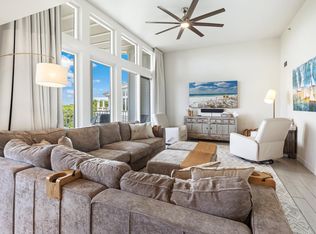
A rare 5/5 remodeled townhome with beautiful location and water views! Situated on the 9th hole of ''The Links'' golf course, this spacious unit offers incredible views and a relaxed coastal lifestyle with privacy! Entering 1st floor, on left is a large ensuite bedroom, moving towards laundry room and half bath following up with a well equipped chef's kitchen and breakfast bar that seats 5. The open floor plan creates the perfect setting for entertaining and everyday comfort. Floor-to-ceiling bay windows fill the home with natural light and showcase expansive water AND golf views. Sit on the screened in porch with new BBQ grill outside the door and Trex patio furniture. The 2nd floor offers a huge primary suite, opening to private balcony also with incredible 180 degree views along with two additional guest bedrooms and bathroom. The loft (top floor)provides plenty of sleeping space with three stacked bunk beds, a queen bed, and a full bathroom. With new LVP flooring throughout, remodeled bathrooms, new kitchen with S/S appliances, this rental paradise is ready to go! All furnishings convey with comfortable beds, multiple TVs, updated furniture, and 2 golf carts included (4 seater and 6 seater). This particular villa sits further out towards the water than others, which enables spectacular sunrise to sunset experiences. Conveniently located near all the wonderful numerous amenities that Baytowne and Sandestin have to offer, this property makes a fantastic rental property!
For sale
$1,499,000
32 Vantage Point, Miramar Beach, FL 32550
5beds
2,558sqft
Townhouse
Built in 1991
-- sqft lot
$-- Zestimate®
$586/sqft
$-- HOA
What's special
Large ensuite bedroomComfortable bedsScreened in porchMultiple tvsFloor-to-ceiling bay windowsOpen floor planNew bbq grill
- 35 days
- 323
- 12
Likely to sell faster than
Zillow last checked:
Listing updated:
Listed by:
Patricia A Cole 850-376-5778,
Real Broker LLC
Source: ECAOR,MLS#: 1012778
Facts & features
Interior
Bedrooms & bathrooms
- Bedrooms: 5
- Bathrooms: 5
- Full bathrooms: 4
- 1/2 bathrooms: 1
Primary bedroom
- Level: Second
- Area: 369 Square Feet
- Dimensions: 20.5 x 18
Bedroom
- Level: First
- Area: 195 Square Feet
- Dimensions: 15 x 13
Bedroom
- Level: Second
- Area: 180 Square Feet
- Dimensions: 15 x 12
Bedroom
- Level: Second
- Area: 110 Square Feet
- Dimensions: 11 x 10
Bedroom
- Level: Third
- Area: 276 Square Feet
- Dimensions: 23 x 12
Kitchen
- Level: First
- Area: 144 Square Feet
- Dimensions: 12 x 12
Living room
- Description: Living/Dining Combo
- Level: First
- Area: 369 Square Feet
- Dimensions: 20.5 x 18
Screened porch
- Level: First
- Area: 180 Square Feet
- Dimensions: 12 x 15
Heating
- Natural Gas
Cooling
- Ceiling Fan(s)
Appliances
- Included: Dishwasher, Disposal, Dryer, Microwave, Washer, Electric Water Heater
- Laundry: Washer/Dryer Hookup
Features
- Breakfast Bar, Crown Molding, Vaulted Ceiling(s), Recessed Lighting, Owner's Closet, Pantry, Walls Mirrored, Wet Bar
- Flooring: Hardwood, Marble
- Windows: Double Pane Windows, Window Treatments
- Furnished: Yes
Interior area
- Total structure area: 2,558
- Total interior livable area: 2,558 sqft
Property
Parking
- Total spaces: 3
Features
- Stories: 3
- Patio & porch: Screened
- Exterior features: Balcony
- Has view: Yes
- View description: Bay
- Has water view: Yes
- Water view: Bay
Lot
- Features: Covenants, Dead End, On Golf Course, Restrictions, Within 1/2 Mile to Water
Details
- Parcel number: 272S21427200000320
- Zoning description: Resid Multi-Family
Construction
Type & style
- Home type: Townhouse
- Architectural style: Villa
- Property subtype: Townhouse
Materials
- Frame, Stucco
- Roof: Slate
Condition
- Construction Complete
- New construction: No
- Year built: 1991
Utilities & green energy
- Water: Public
Community & HOA
Community
- Features: Beach, Deed Access, Dock, Fitness Center, Fishing, Game Room, Gated, Golf, Marina, Picnic Area, Playground, Pool, Sauna/Steam Room, TV Cable, Tennis Court(s), Waterfront
- Security: Smoke Detector(s)
- Subdivision: VANTAGE POINTE
HOA
- Has HOA: Yes
- Services included: Maintenance Grounds, Management, Recreational Faclty, Security, Cable TV
Location
- Region: Miramar Beach
Financial & listing details
- Price per square foot: $586/sqft
- Tax assessed value: $1,075,192
- Annual tax amount: $7,741
- Date on market: 9/25/2026
- Road surface type: Paved
Estimated market value
Not available
Estimated sales range
Not available
Not available
Price history
| Date | Event | Price |
|---|---|---|
| 9/25/2026 | Listed for sale | $1,499,000+177.6%$586/sqft |
Source:  ECAOR #1012778 Report a problem | ||
| 1/3/2018 | Sold | $540,000-3.4%$211/sqft |
Source: ECAOR #783785 Report a problem | ||
| 9/26/2017 | Listed for sale | $559,000-6.7%$219/sqft |
Source: Berkshire Hathaway Home Services Penfed Realty #783785 Report a problem | ||
| 4/27/2017 | Listing removed | $599,000$234/sqft |
Source: Berkshire Hathaway Home Servic #723254 Report a problem | ||
| 2/4/2016 | Price change | $599,000-3.2%$234/sqft |
Source: Berkshire Hathaway HomeServices PenFed Realty #723254 Report a problem | ||
| 11/9/2015 | Price change | $619,000-1%$242/sqft |
Source: Berkshire Hathaway Home Services PenFed Realty #723254 Report a problem | ||
| 9/24/2015 | Price change | $625,000-2.2%$244/sqft |
Source: Berkshire Hathaway Home Services PenFed Realty #723254 Report a problem | ||
| 6/16/2015 | Price change | $639,000-1.5%$250/sqft |
Source: Berkshire Hathaway HomeServices PenFed Realty #723254 Report a problem | ||
| 2/17/2015 | Listed for sale | $649,000$254/sqft |
Source: Berkshire Hathaway HomeServices PenFed Realty #723254 Report a problem | ||
Public tax history
| Year | Property taxes | Tax assessment |
|---|---|---|
| 2025 | $7,741 +1.7% | $661,837 +10% |
| 2024 | $7,608 +21.4% | $601,670 +10% |
| 2023 | $6,266 +15.7% | $546,973 +10% |
| 2022 | $5,416 +16% | $497,248 +10% |
| 2021 | $4,671 +13.9% | $452,044 +10% |
| 2020 | $4,102 +2.5% | $410,949 +2% |
| 2019 | $4,001 | $402,891 +13.3% |
| 2018 | $4,001 +12.8% | $355,597 +10% |
| 2017 | $3,546 +10.7% | $323,270 +5% |
| 2016 | $3,204 +4% | $307,876 |
| 2015 | $3,081 -1.6% | $307,876 +10% |
| 2014 | $3,130 | $279,887 |
| 2013 | -- | $279,887 |
| 2012 | -- | $279,887 |
| 2011 | -- | $279,887 |
| 2010 | -- | $279,887 -30% |
| 2009 | -- | $399,839 -15% |
| 2008 | -- | $470,399 |
| 2007 | -- | $470,399 +10% |
| 2005 | -- | $427,635 +30% |
| 2004 | -- | $328,950 +9.3% |
| 2003 | -- | $300,950 |
| 2002 | -- | $300,950 +10.5% |
| 2001 | -- | $272,250 |
Find assessor info on the county website
Monthly payment
Est. payment
Payment breakdown
Explore the cost of this home by adjusting the details. Changes won't be saved.Climate risks
Neighborhood: 32550
Nearby schools
Schools provided by the listing agent
- Elementary: Van R Butler
- Middle: Emerald Coast
- High: South Walton
Source: ECAOR. This data may not be complete. We recommend contacting the local school district to confirm school assignments for this home.
- $1,049,6003 bd4 ba2k sqft33 Vantage Point, Miramar Beach, FL 32550Off Market
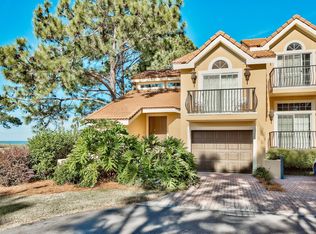
- $1,037,1003 bd4 ba2.1k sqft31 Vantage Point, Miramar Beach, FL 32550Off Market
- $1,076,5004 bd3 ba2k sqft34 Vantage Point, Miramar Beach, FL 32550Off Market
- $1,015,2004 bd3 ba2k sqft41 Vantage Point, Miramar Beach, FL 32550Off Market
Similar homes
- $1,495,0003 bd3 ba1.9k sqft93 Shipwatch Ln, Miramar Beach, FL 32550For Sale

 MLS ID #1014590, Teresa Turner, Scenic Sotheby's International Realty. ECAOR
- $1,500,0003 bd4 ba3k sqft8056 Fountains Ln, Miramar Beach, FL 32550For Sale
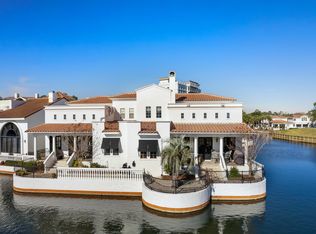 MLS ID #1003307, Tania Alini, Coastline Real Estate and Property Management Group LLC. ECAOR
- $1,699,0006 bd4 ba2.6k sqft58 Overlook Dr, Miramar Beach, FL 32550For Sale
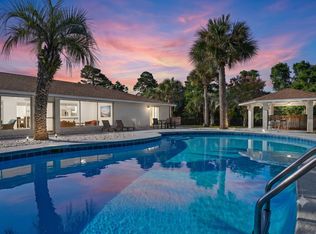 MLS ID #1007588, Nina D McCaslin-Horn, Scenic Sotheby's International Realty. ECAOR
- $1,475,0004 bd4 ba2.3k sqft9700 Grand Sandestin Blvd Unit 4504, Miramar Beach, FL 32550For Sale
 MLS ID #1009772, Cynthia B Kennedy, The Agency Northwest Florida Beaches. ECAOR
- $1,695,0004 bd5 ba2.8k sqft49 Monaco St, Miramar Beach, FL 32550For SaleMLS ID #1009302, Spears Group, Compass. ECAOR
- $1,394,9884 bd4 ba2.6k sqft17 Sandy Dune Cir, Miramar Beach, FL 32550For SaleMLS ID #998000, Janie M McDonald, Berkshire Hathaway HomeServices. ECAOR
- $795,0004 bd3 ba1.9k sqft72 Vantage Point, Miramar Beach, FL 32550For SaleMLS ID #1001581, Eric A Guilbeau, The Agency Northwest Florida Beaches. ECAOR
- $1,299,0004 bd4 ba2.7k sqft195 Rue St, Miramar Beach, FL 32550For SaleMLS ID #1003681, MY850, World Impact Real Estate. ECAOR
- $925,0003 bd3 ba1.9k sqft973 Northshore Dr, Miramar Beach, FL 32550For SaleMLS ID #1014246, Bonnie S Hall, Coldwell Banker Realty. ECAOR
- $990,0003 bd4 ba2.2k sqft55 Vantage Point, Miramar Beach, FL 32550For SaleMLS ID #967604, Jason A Green, Watersound Real Estate. ECAOR
- $1,950,0004 bd4 ba2.9k sqft115 Windancer Ln, Miramar Beach, FL 32550For SaleMLS ID #1013364, Cheryl S Mease, Go to the Beach Real Estate. ECAOR
- $1,699,0004 bd4 ba3k sqft27 Rue Martine, Miramar Beach, FL 32550For SaleMLS ID #994127, Gay Landreth, La Florida Coastal Properties. ECAOR
- $1,200,0003 bd3 ba2k sqft69 Rue Caribe, Miramar Beach, FL 32550For SaleMLS ID #1013976, Chris Sause, Berkshire Hathaway Home Services PenFed Realty. ECAOR
- $1,250,0004 bd4 ba2.2k sqft112 Seascape Dr #Penthouse 2402, Miramar Beach, FL 32550For SaleMLS ID #1013419, Eric A Guilbeau, The Agency Northwest Florida Beaches. ECAOR
- $830,0003 bd3 ba2k sqft287 Sandestin Blvd W, Miramar Beach, FL 32550For SaleMLS ID #1000548, Gary Bowman, The Agency Northwest Florida Beaches. ECAOR
- $1,050,0003 bd3 ba1.9k sqft982 Northshore Dr, Miramar Beach, FL 32550For SaleMLS ID #1007916, Cynthia B Kennedy, The Agency Northwest Florida Beaches. ECAOR
- $1,095,0003 bd4 ba1.9k sqft8593 Magnolia Bay Ln, Miramar Beach, FL 32550For SaleMLS ID #1013639, Eric A Guilbeau, The Agency Northwest Florida Beaches. ECAOR
- $965,0003 bd4 ba2.2k sqft25 Players Clb Unit 25, Miramar Beach, FL 32550For SaleMLS ID #1010462, Karen L Phillips, The Agency Northwest Florida Beaches. ECAOR
- $1,899,9904 bd3 ba2.6k sqft189 Beach Dr N, Miramar Beach, FL 32550For SaleMLS ID #995678, Koenenn Group, Compass. ECAOR
