Skip main navigation
For sale
  • $804,500

    5 Calhoun Ave Unit 504, Destin, FL 32541

    3beds
    2,196sqft
    : 
    Loading
    Get pre-qualified
    Condominium
    Built in 2004
    -- sqft lot
    $-- Zestimate®
    $366/sqft
    $-- HOA

    What's special

    Gated entranceWaterfront poolBreakfast barUpdated lightingMaximize natural lightFloor-to-ceiling windowsFresh interior paint
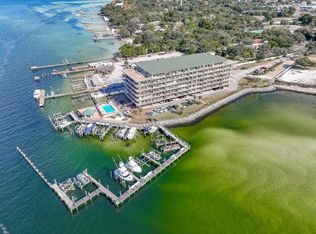
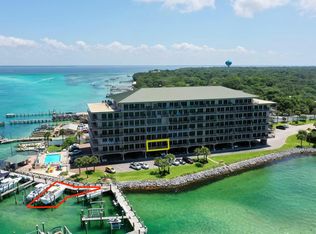
    Where Destin's Waterways Meet! Unit 504 at Sides Moreno Point West offers a rare opportunity to own a spacious waterfront residence with sweeping panoramic views of the entrance to Destin Harbor, Norriego Point, Crab Island, Choctawhatchee Bay, the East Pass, and the Gulf beyond. Set within this gated, low-density community of only 44 residences, the property offers a quieter, more residential ownership experience that is increasingly rare along Destin's waterfront. Spanning 2,196 square feet, this 3-bedroom, 3-bath condominium features 10-foot ceilings, expansive living and dining areas, and floor-to-ceiling, impact-resistant windows and doors designed to maximize natural light and the extraordinary southern exposure. Nearly every primary living space offers dramatic water views and the constant movement of boats, wildlife, sunsets, and harbor activity that make this stretch of Destin so unique. The approximately 240-square-foot waterfront balcony serves as a true outdoor living space; it's ideal for morning coffee, evening sunsets, seasonal fireworks, or simply enjoying the ever-changing, always entertaining scenery surrounding Crab Island and the East Pass. The approximately 240-square-foot waterfront balcony serves as a true outdoor living space; it's ideal for morning coffee, evening sunsets, seasonal fireworks, or simply enjoying the ever-changing, always entertaining scenery surrounding Crab Island and East Pass. The spacious waterfront primary suite faces directly south toward the Pass and Gulf and offers private balcony access, floor-to-ceiling windows, a walk-in closet, and a generously sized ensuite bath with double vanities, a jetted tub, and separate shower. Both guest bedrooms overlook the bay and marina to the north and feature ensuite baths, providing exceptional comfort and privacy for owners and guests alike. The kitchen combines functionality with clean coastal styling and features GE Profile double ovens, generous storage and workspace, a breakfast bar, a bar sink, white cabinetry, an updated subway-tile backsplash, and a mix of stainless-steel and white appliances. The residence has also been thoughtfully refreshed with broad buyer appeal in mind, including brand-new luxury vinyl plank flooring throughout the main living areas, new neutral carpeting in all bedrooms, fresh interior paint, updated lighting, and new ceiling fans. Additional features include remote-controlled Levelor shades on all south-facing windows and doors, a climate-controlled owner's storage cage, assigned covered garage parking, ample guest parking, building-wide WiFi with secure individual accounts, and an included Dish Network streaming service. Sides Moreno Point West offers a gated entrance, waterfront pool, gazebo, grilling area, and community room, all located just moments from the always popular McGuire's Irish Pub, HarborWalk Village, waterfront dining, entertainment, boating, watersports, and the beaches of Okaloosa Island. Short-term rentals are not permitted, creating a more peaceful and residential coastal environment ideal for a primary residence, second home, or long-term retreat. Residences within this low-density waterfront community are only sporadically available. Buyers seeking expansive views, generous living space, and a more residential waterfront lifestyle in the heart of Destin are encouraged to schedule a private showing with their Realtor or contact the listing agent directly for additional information.
    7 days
    |
    342
    |
    16
    |

    Likely to sell faster than

    Zillow last checked:

    Listing updated:

    Listed by:

    Eric L Hanson 850-502-3742,

    Coldwell Banker Realty

    Source: ECAOR,MLS#: 1007089MLS Logo

      Facts & features

      Interior

      Bedrooms & bathrooms
      • Bedrooms: 3
      • Bathrooms: 3
      • Full bathrooms: 3
      Primary bedroom
      • Level: First
      • Area: 330 Square Feet
      • Dimensions: 22 x 15
      Bedroom
      • Level: First
      • Area: 161 Square Feet
      • Dimensions: 14 x 11.5
      Bedroom
      • Level: First
      • Area: 180 Square Feet
      • Dimensions: 15 x 12
      Primary bathroom
      • Level: First
      • Area: 112 Square Feet
      • Dimensions: 14 x 8
      Dining area
      • Level: First
      • Area: 180 Square Feet
      • Dimensions: 12 x 15
      Kitchen
      • Level: First
      • Area: 154 Square Feet
      • Dimensions: 14 x 11
      Living room
      • Description: Living/Dining Combo
      • Level: First
      • Area: 300 Square Feet
      • Dimensions: 20 x 15
      Heating
      • Central
      Cooling
      • Central Air, Ceiling Fan(s)
      Appliances
      • Included: Dishwasher, Disposal, Dryer, Microwave, Double Oven, Washer, Electric Water Heater
      • Laundry: Washer/Dryer Hookup
      Features
      • Breakfast Bar, Crown Molding, Tray Ceiling(s), Newly Painted, Pantry, Split Bedroom
      • Flooring: Laminate, Tile, Carpet
      • Windows: Window Treatments
      Interior area
      • Total structure area: 2,196
      • Total interior livable area: 2,196 sqft

      Property

      Parking
      • Total spaces: 2
      • Parking features: Covered
      • Garage spaces: 1
      Features
      • Exterior features: Balcony, Sprinkler System
      • Has view: Yes
      • View description: Bay, Gulf/Pass, Harbor
      • Has water view: Yes
      • Water view: Bay,Gulf/Pass,Harbor
      • Waterfront features: Bay, Shore - Rip Rap
      Details
      • Parcel number: 002S22130000000504

      Construction

      Type & style
      • Home type: Condo
      • Property subtype: Condominium
      Materials
      • Block, Concrete, Stucco
      • Roof: Metal,Roof Pitched
      Condition
      • Construction Complete
      • New construction: No
      • Year built: 2004

      Utilities & green energy

      • Water: Public

      Community & HOA

      Community
      • Features: BBQ Pit/Grill, Community Room, Dumpster, Elevators, Fishing, Gated, Marina, Minimum Rental Prd, Short Term Rental - Not Allowed, Pavillion/Gazebo, Picnic Area, Pool, Separate Storage
      • Security: Fire Alarm, Smoke Detector(s)
      • Subdivision: SIDES MORENO POINT WEST
      HOA
      • Has HOA: Yes
      • Services included: Maintenance Grounds, Insurance, Management, Sewer, Trash, Water, Internet
      Location
      • Region: Destin

      Financial & listing details

      • Price per square foot: $366/sqft
      • Tax assessed value: $675,000
      • Annual tax amount: $6,026
      • Date on market: 7/7/2026

        Estimated market value

        Not available

        Estimated sales range

        Not available

        Not available

        Price history

        DateEventPrice
        7/7/2026Listed for sale$804,500+129.9%$366/sqft
        Source: ECAOR #1007089 Report a problem
        8/24/2012Sold$350,000$159/sqft
        Source: Public Record Report a problem

        Public tax history

        YearProperty taxesTax assessment
        2024$5,850 +2.4%$532,465 +3%
        2023$5,715 +4.1%$516,956 +4.6%
        2022$5,493 +47.3%$494,229 +46.1%
        2021$3,729 +0.8%$338,308 +1.4%
        2020$3,700 +1.1%$333,637 +2.3%
        2019$3,658 +0.9%$326,136 +1.9%
        2018$3,627 $320,055 +2.1%
        2017$3,627 +0.5%$313,472 +2.1%
        2016$3,608 +2.8%$307,024 +0.7%
        2015$3,511 -1.3%$304,890 +0.8%
        2014$3,559 $302,470 +1.5%
        2013-- $298,000 +1.7%
        2012-- $293,000 -3.6%
        2011-- $304,000 -9.5%
        2010-- $336,000 -30.6%
        2009-- $484,000 -6.9%
        2008-- $520,000 -9.6%
        2007-- $575,000 -11%
        2006-- $646,000
        2005-- $646,000
        Find assessor info on the county website

        Monthly payment

        Est. payment

        Payment breakdown

        Explore the cost of this home by adjusting the details. Changes won't be saved.
        All calculations are estimates and provided by Zillow, Inc. for informational purposes only. Actual amounts may vary.
        HOA fees may include property taxes on listings classified as Co-Ops. Contact the listing agent and/or owner for fee details.
        Mortgage interest rates are dependent on a number of factors, including credit score, down payment, and repayment length. Interest rate data provided by Zillow Group Marketplace, Inc. as of 1/1/1970 from various mortgage lenders with which we have lead or other similar arrangements; the Estimated Payment is an average of those rates.
        See how much you could borrow to make a competitive offer.

        Climate risks

        Neighborhood: 32541

        Getting around

        54 / 100
        Somewhat Walkable
        53 / 100
        Bikeable

        Nearby schools

        GreatSchools rating
        Schools provided by the listing agent
        • Elementary: Destin
        • Middle: Destin
        • High: Destin

        Source: ECAOR. This data may not be complete. We recommend contacting the local school district to confirm school assignments for this home.

        Similar homes