Skip main navigation
For sale
  • $2,550,000

    116 Sarasota St, Miramar Beach, FL 32550

    9beds
    5,880sqft
    : 
    Loading
    Get pre-qualified
    Single Family Residence
    Built in 2005
    4,791 Square Feet Lot
    $-- Zestimate®
    $434/sqft
    $-- HOA

    What's special

    Four-story beach retreatCovered balconyThird covered balconyTwo bunk roomsEight bathroomsBreakfast barNine bedrooms
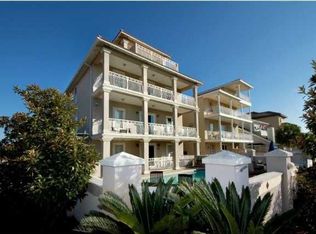
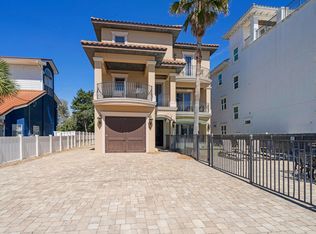
    *NOW OFFERING $50,000 REMODELING CREDIT TO BUYER* Big and bold, spanning 5,880 square feet! This four-story beach retreat with a heated and cooled crow's nest offers nine bedrooms, eight bathrooms, and a layout designed with vacation living in mind. Located in Frangista Beach, this property creates flexible sleeping arrangements and multiple gathering spaces that make hosting large groups both comfortable and practical. The first floor is all about fun and function. The entertainment area features a pool table and full-size refrigerator, making it the perfect hangout zone after a day in the sun. Two bunk rooms and two additional bedrooms are located on this level. One bunk room connects via a Jack-and-Jill bath to a neighboring bedroom that could easily be used as an office or flex space Another bedroom enjoys a private ensuite bath, while the second bunk room has private access to a shared hallway bath. A spacious laundry room on this floor provides room for extra storage, an often overlooked but valuable feature for short-term rental turnover. Step outside to your own private pool and spa, complete with a dedicated grilling area, creating a natural extension of the entertainment space. The second floor serves as the heart of the home, with an open-concept living, dining, and kitchen area designed for gathering. The kitchen offers abundant cabinet storage, expansive granite countertops, a breakfast bar, pantry, and double dishwashers, an ideal setup for large groups. From the living area, step out onto the covered balcony for added indoor-outdoor living. Two guest bedrooms are also located on this level: one with a private ensuite bath and another with private access to the shared hallway bath. On the third floor, you'll find two primary suites, each with its own private bathroom. One features a double vanity and a seating nook within the bath area and the closet. The second primary offers a deep walk-in closet, private covered balcony, double vanities, and a separate walk-in shower and jetted tub. An additional guest bedroom with a private ensuite bath and a conveniently located laundry closet complete this level. At the top of a spiral staircase, the heated and cooled crow's nest provides a unique bonus space currently used as a tenth sleeping area. From here, enjoy access to a third covered balcony as well as a spacious open-air patio at the rear of the home. Currently operating as a short-term rental, this property offers substantial income potential and the flexibility to continue as an investment property or transform into a private coastal retreat. Its creative layout maximizes sleeping capacity and gathering space, making it particularly well-suited for large groups seeking both connection and comfort. Beach access can be found at the gated entrance of Hollywood Street. Frangista Beach is located right in the heart of Miramar Beach within close proximity to many great dining and shopping options. Surf Hut, Royal Palm Grill, Whale's Tail, Pompano Joe's, Acme Oyster House, Two Birds Cafe, Seascape Towne Center, Silver Sands Outlets, and much much more.
    128 days
    |
    99
    |
    3
    |

    Zillow last checked:

    Listing updated:

    Listed by:

    Justin A Endsley 850-714-1327,

    Gulf Realty 30A LLC,

    James A Cochran 850-685-1530,

    Gulf Realty 30A LLC

    Source: ECAOR,MLS#: 997411MLS Logo

    Loading...

      Facts & features

      Interior

      Bedrooms & bathrooms
      • Bedrooms: 9
      • Bathrooms: 8
      • Full bathrooms: 8
      Primary bedroom
      • Level: Third
      • Area: 198.68 Square Feet
      • Dimensions: 17.66 x 11.25
      Bedroom
      • Level: First
      • Area: 162.32 Square Feet
      • Dimensions: 13.08 x 12.41
      Bedroom
      • Level: First
      • Area: 142.43 Square Feet
      • Dimensions: 12.66 x 11.25
      Bedroom
      • Level: First
      • Area: 145.24 Square Feet
      • Dimensions: 12.91 x 11.25
      Bedroom
      • Level: Second
      • Area: 173.12 Square Feet
      • Dimensions: 13.41 x 12.91
      Bedroom
      • Level: Second
      • Area: 209.41 Square Feet
      • Dimensions: 15.33 x 13.66
      Bedroom
      • Level: Third
      • Area: 222.25 Square Feet
      • Dimensions: 15.16 x 14.66
      Bedroom
      • Level: Third
      • Area: 169.9 Square Feet
      • Dimensions: 13.16 x 12.91
      Dining room
      • Level: Second
      • Area: 899.2 Square Feet
      • Dimensions: 33.83 x 26.58
      Family room
      • Level: First
      • Area: 319.76 Square Feet
      • Dimensions: 20.75 x 15.41
      Kitchen
      • Level: Second
      • Area: 145.99 Square Feet
      • Dimensions: 13.58 x 10.75
      Play room
      • Level: Fourth
      • Area: 221 Square Feet
      • Dimensions: 13 x 17
      Heating
      • Central
      Cooling
      • Central Air, Ceiling Fan(s)
      Appliances
      • Included: Cooktop, Dishwasher, Disposal, Dryer, Microwave, Washer, Electric Water Heater
      • Laundry: Washer/Dryer Hookup
      Features
      • Breakfast Bar, Crown Molding, Recessed Lighting, Owner's Closet, Pantry, Shelving, Split Bedroom
      • Flooring: Vinyl
      • Windows: Window Treatments
      • Furnished: Yes
      • Common walls with other units/homes: No Common Walls
      Interior area
      • Total structure area: 5,880
      • Total interior livable area: 5,880 sqft

      Property

      Parking
      • Total spaces: 6
      Features
      • Stories: 4
      • Patio & porch: Covered, Patio, Porch
      • Exterior features: Outdoor Grill, Balcony, Columns, Outdoor Shower
      • Pool features: Heated, In Ground
      • Fencing: Partial
      Lot
      • Size: 4,791 Square Feet
      • Dimensions: 50 x 100
      • Features: Within 1/2 Mile to Water
      Details
      • Additional structures: Yard Building
      • Parcel number: 322S214204000C0150
      • Zoning description: Resid Single Family

      Construction

      Type & style
      • Home type: SingleFamily
      • Architectural style: Mediterranean
      • Property subtype: Single Family Residence
      Materials
      • Frame, Stucco
      • Foundation: Slab
      Condition
      • Construction Complete
      • New construction: No
      • Year built: 2005

      Utilities & green energy

      • Water: Public

      Community & HOA

      Community
      • Features: Beach, Deed Access
      • Security: Smoke Detector(s)
      • Subdivision: FRANGISTA BEACH
      Location
      • Region: Miramar Beach

      Financial & listing details

      • Price per square foot: $434/sqft
      • Tax assessed value: $1,986,026
      • Annual tax amount: $16,701
      • Date on market: 3/9/2026
      • Road surface type: Paved

        Estimated market value

        Not available

        Estimated sales range

        Not available

        Not available

        Price history

        DateEventPrice
        4/5/2026Price change$2,550,000-1.9%$434/sqft
        Source: ECAOR #997411 Report a problem
        3/9/2026Listed for sale$2,600,000-13.3%$442/sqft
        Source: ECAOR #997411 Report a problem
        7/30/2024Listing removed--
        Source: ECAOR #938796 Report a problem
        4/5/2024Listing removed$2,999,999$510/sqft
        Source: ECAOR #938796 Report a problem
        12/22/2023Listed for sale$2,999,999+144.9%$510/sqft
        Source: ECAOR #938796 Report a problem
        8/25/2020Sold$1,225,000-5.8%$208/sqft
        Source: ECAOR #844091 Report a problem
        4/3/2020Listed for sale$1,300,000-3.6%$221/sqft
        Source: Scenic Sotheby's International Realty #844091 Report a problem
        12/31/2019Listing removed$1,349,000$229/sqft
        Source: The Premier Property Group #816360 Report a problem
        10/11/2019Price change$1,349,000-3.3%$229/sqft
        Source: The Premier Property Group #816360 Report a problem
        6/18/2019Listed for sale$1,395,000+33.2%$237/sqft
        Source: The Premier Property Group #816360 Report a problem
        8/30/2017Sold$1,047,300-30.1%$178/sqft
        Source: Public Record Report a problem
        4/12/2017Listed for sale$1,499,000+199.8%$255/sqft
        Source: Coldwell Banker Residential Real Estate - Niceville #773208 Report a problem
        9/22/2014Listing removed$500,000$85/sqft
        Source: Coldwell Banker United, Realtors #709576 Report a problem
        8/7/2014Listed for sale$500,000-63.6%$85/sqft
        Source: Coldwell Banker United, Realtors #709576 Report a problem
        11/30/2007Sold$1,375,000$234/sqft
        Source: Public Record Report a problem

        Public tax history

        YearProperty taxesTax assessment
        2025$16,701 -0.4%$1,725,553 +10%
        2024$16,765 +20.4%$1,568,685 +10%
        2023$13,927 +2%$1,426,077 +10%
        2022$13,654 +19.7%$1,296,434 +10%
        2021$11,408 +17.7%$1,178,576 +21.4%
        2020$9,689 +2%$970,635 +1.5%
        2019$9,500 $956,555 +4.5%
        2018$9,500 +4.1%$915,176 +1.8%
        2017$9,125 +2.5%$898,658 +0.7%
        2016$8,907 +0.5%$892,034 +5.4%
        2015$8,860 +5.8%$846,155 +16.6%
        2014$8,371 $725,899 +6%
        2013-- $684,832 -0.8%
        2012-- $690,699 -0.7%
        2011-- $695,649 -1.6%
        2010-- $706,649 +15.5%
        2009-- $611,887 -28.8%
        2008-- $859,535
        Find assessor info on the county website

        Monthly payment

        Est. payment

        Payment breakdown

        Explore the cost of this home by adjusting the details. Changes won't be saved.
        All calculations are estimates and provided by Zillow, Inc. for informational purposes only. Actual amounts may vary.
        HOA fees may include property taxes on listings classified as Co-Ops. Contact the listing agent and/or owner for fee details.
        Mortgage interest rates are dependent on a number of factors, including credit score, down payment, and repayment length. Interest rate data provided by Zillow Group Marketplace, Inc. as of 1/1/1970 from various mortgage lenders with which we have lead or other similar arrangements; the Estimated Payment is an average of those rates.
        See how much you could borrow to make a competitive offer.

        Climate risks

        Neighborhood: 32550

        Getting around

        31 / 100
        Car-Dependent
        47 / 100
        Somewhat Bikeable

        Nearby schools

        GreatSchools rating
        Schools provided by the listing agent
        • Elementary: Van R Butler
        • Middle: Emerald Coast
        • High: South Walton

        Source: ECAOR. This data may not be complete. We recommend contacting the local school district to confirm school assignments for this home.

        A local agent can set up tours, give advice and negotiate with sellers.

        A local lender can help you make sure your offer is ready when you are.

        Browse local experts

        Similar homes