YEAR TO DATE BOOKINGS AS OF JULY 1, 2026, $217,086.52
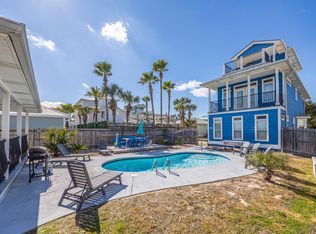
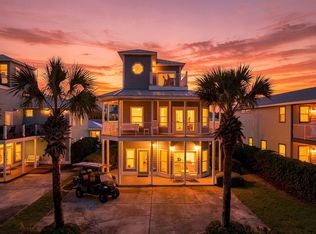
Located directly along Scenic Hwy 98 on a prominent corner lot, this exceptional three-story coastal retreat offers Gulf views from the second & third levels and is just 0.1 miles from the Shirah Beach Access, a leisurely 2-minute stroll to the sugar-white sands. Thoughtfully designed & impeccably maintained, the property presents a rare ''two-homes-in-one'' configuration ideal for personal enjoyment & high-performing short-term rental use. The 4-bedroom main residence is complemented by a separate 2-bedroom carriage house, with a heated pool & pool deck serving as the private focal point between the two structures. This flexible layout provides privacy & versatility well-suited for hosting guests, multi-generational living, or maximizing rental potential. The carriage house also features a kitchenette, a full bathroom, and a walk-in closet, offering comfortable & independent accommodations. The home is tastefully decorated & offered turnkey, featuring solid surface flooring throughout, multiple living areas, and balconies positioned to capture Gulf breezes & views. A golf cart is included, enhancing convenience for beach access & easy enjoyment of the surrounding coastal community.
From an investment perspective, the property demonstrates outstanding performance, generating $225.1K in rental income in 2024, $235.4K in 2025, and already securing $129.2K in confirmed bookings for 2026. With its prime Scenic 98 location, Gulf views, flexible accommodations, and proven income history, this offering represents a compelling opportunity in one of Destin's most sought-after beach communities.
For sale
$2,825,000
2809 Scenic Highway 98, Destin, FL 32541
6beds
2,630sqft
Single Family Residence
Built in 2004
7,405 Square Feet Lot
$2,695,800 Zestimate®
$1,074/sqft
$-- HOA
What's special
Three-story coastal retreatProminent corner lotSolid surface flooring throughoutSugar-white sandsWalk-in closet
- 255 days
- 194
- 12
Zillow last checked:
Listing updated:
Listed by:
Abbott Martin Group 850-460-2900,
EXP Realty LLC,
Deborah F Byron 850-499-9060,
EXP Realty LLC
Source: ECAOR,MLS#: 994900
Facts & features
Interior
Bedrooms & bathrooms
- Bedrooms: 6
- Bathrooms: 5
- Full bathrooms: 5
Primary bedroom
- Level: Second
- Area: 289 Square Feet
- Dimensions: 17 x 17
Bedroom
- Level: First
- Area: 165 Square Feet
- Dimensions: 15 x 11
Bedroom
- Level: First
- Area: 121 Square Feet
- Dimensions: 11 x 11
Bedroom
- Level: Second
- Area: 121 Square Feet
- Dimensions: 11 x 11
Bedroom
- Level: First
- Area: 132 Square Feet
- Dimensions: 12 x 11
Bedroom
- Level: First
- Area: 132 Square Feet
- Dimensions: 12 x 11
Bonus room
- Level: Third
- Area: 144 Square Feet
- Dimensions: 12 x 12
Dining room
- Description: Dining/Living Combo
- Level: First
- Area: 216 Square Feet
- Dimensions: 18 x 12
Kitchen
- Level: First
- Area: 234 Square Feet
- Dimensions: 18 x 13
Other
- Level: First
- Area: 121 Square Feet
- Dimensions: 11 x 11
Heating
- Central, Natural Gas
Cooling
- Central Air, Ceiling Fan(s)
Appliances
- Included: Dishwasher, Disposal, Dryer, Microwave, Range Hood, Washer, Electric Water Heater
- Laundry: Washer/Dryer Hookup
Features
- Breakfast Bar, Crown Molding, Vaulted Ceiling(s), In-Law Floorplan, Recessed Lighting, Owner's Closet
- Flooring: Hardwood, Tile
- Windows: Double Pane Windows, Window Treatments
- Furnished: Yes
- Common walls with other units/homes: No Common Walls
Interior area
- Total structure area: 2,630
- Total interior livable area: 2,630 sqft
Property
Parking
- Total spaces: 4
Features
- Stories: 3
- Patio & porch: Covered, Deck, Patio, Porch
- Exterior features: Balcony, Private Yard, Lawn Pump, Sprinkler System
- Has private pool: Yes
- Pool features: Heated, In Ground, Gunite
- Fencing: Full
- Has view: Yes
- View description: Gulf
- Has water view: Yes
- Water view: Gulf
Lot
- Size: 7,405 Square Feet
- Dimensions: 50 x 150
- Features: Corner Lot, Sidewalk, Within 1/2 Mile to Water
Details
- Additional structures: Guest House, Pool House
- Parcel number: 002S2205800012001A
- Zoning description: Resid Single Family
Construction
Type & style
- Home type: SingleFamily
- Architectural style: Beach House
- Property subtype: Single Family Residence
Materials
- Frame, Siding CmntFbrHrdBrd
- Foundation: Slab
- Roof: Metal
Condition
- Construction Complete,Renovated
- New construction: No
- Year built: 2004
Utilities & green energy
- Water: Public
Community & HOA
Community
- Security: Smoke Detector(s)
- Subdivision: CRYSTAL BEACH
Location
- Region: Destin
Financial & listing details
- Price per square foot: $1,074/sqft
- Tax assessed value: $1,974,927
- Annual tax amount: $22,922
- Date on market: 5/21/2026
- Road surface type: Paved
Estimated market value
$2,695,800
$2.56M - $2.83M
$6,214/mo
Price history
| Date | Event | Price |
|---|---|---|
| 5/26/2026 | Price change | $2,825,000-0.9%$1,074/sqft |
Source:  ECAOR #994900 Report a problem ECAOR #994900 Report a problem | ||
| 5/21/2026 | Listed for sale | $2,850,000$1,084/sqft |
Source: ECAOR #994900 Report a problem | ||
| 4/14/2026 | Pending sale | $2,850,000$1,084/sqft |
Source: ECAOR #994900 Report a problem | ||
| 3/16/2026 | Price change | $2,850,000-1.7%$1,084/sqft |
Source: ECAOR #994900 Report a problem | ||
| 2/10/2026 | Listed for sale | $2,900,000+6.4%$1,103/sqft |
Source: eXp Realty #994900 Report a problem | ||
| 2/16/2023 | Sold | $2,725,000-16.2%$1,036/sqft |
Source: ECAOR #910914 Report a problem | ||
| 1/20/2023 | Pending sale | $3,250,000$1,236/sqft |
Source: ECAOR #910914 Report a problem | ||
| 10/28/2022 | Listed for sale | $3,250,000+202.3%$1,236/sqft |
Source: ECAOR #910914 Report a problem | ||
| 9/1/2020 | Sold | $1,075,000-1.8%$409/sqft |
Source: Public Record Report a problem | ||
| 2/29/2020 | Listed for sale | $1,095,000$416/sqft |
Source: EXP Realty LLC #810685 Report a problem | ||
| 1/20/2020 | Listing removed | $1,095,000$416/sqft |
Source: EXP Realty LLC #810685 Report a problem | ||
| 12/20/2019 | Price change | $1,095,000-2.6%$416/sqft |
Source: EXP Realty LLC #810685 Report a problem | ||
| 9/6/2019 | Price change | $1,124,000+2.6%$427/sqft |
Source: EXP Realty LLC #810685 Report a problem | ||
| 9/4/2019 | Listed for sale | $1,095,000$416/sqft |
Source: EXP Realty LLC #810685 Report a problem | ||
| 9/4/2019 | Pending sale | $1,095,000$416/sqft |
Source: EXP Realty LLC #810685 Report a problem | ||
| 6/19/2019 | Price change | $1,095,000-2.9%$416/sqft |
Source: EXP Realty LLC #810685 Report a problem | ||
| 2/17/2019 | Listed for sale | $1,128,250+7.5%$429/sqft |
Source: EXP Realty LLC #810685 Report a problem | ||
| 12/7/2018 | Listing removed | $1,050,000$399/sqft |
Source: EXP Realty LLC #810685 Report a problem | ||
| 11/10/2018 | Listed for sale | $1,050,000-7.8%$399/sqft |
Source: EXP Realty LLC #810685 Report a problem | ||
| 8/9/2017 | Listing removed | $1,139,000$433/sqft |
Source: RE/MAX On The Gulf #778424 Report a problem | ||
| 6/29/2017 | Listed for sale | $1,139,000+75.2%$433/sqft |
Source: RE/MAX On The Gulf #778424 Report a problem | ||
| 8/13/2009 | Sold | $650,000-52.7%$247/sqft |
Source: Public Record Report a problem | ||
| 5/28/2008 | Listing removed | $1,375,000$523/sqft |
Source: Number1Expert #381704 Report a problem | ||
| 11/14/2007 | Listed for sale | $1,375,000+3.8%$523/sqft |
Source: Number1Expert #381704 Report a problem | ||
| 5/10/2005 | Sold | $1,325,000$504/sqft |
Source: Public Record Report a problem | ||
Public tax history
| Year | Property taxes | Tax assessment |
|---|---|---|
| 2025 | $23,390 -3.2% | $1,974,927 -3.2% |
| 2024 | $24,162 +69.3% | $2,039,598 +40.1% |
| 2023 | $14,270 +20.5% | $1,455,907 +32.8% |
| 2022 | $11,842 +18.6% | $1,096,200 +36.3% |
| 2021 | $9,988 +5.3% | $804,288 +6.1% |
| 2020 | $9,484 +3.9% | $758,012 +1% |
| 2019 | $9,129 +13.3% | $750,546 +19.6% |
| 2018 | $8,056 | $627,398 +4% |
| 2017 | $8,056 +2.2% | $602,981 +2.7% |
| 2016 | $7,880 +3.3% | $587,402 +5.4% |
| 2015 | $7,630 +3.3% | $557,460 +8.7% |
| 2014 | $7,385 | $512,929 +10.7% |
| 2013 | -- | $463,205 -0.3% |
| 2012 | -- | $464,520 -9.2% |
| 2011 | -- | $511,691 -6.6% |
| 2010 | -- | $547,952 -18.7% |
| 2009 | -- | $674,340 -19.1% |
| 2008 | -- | $833,055 -22.8% |
| 2007 | -- | $1,078,790 -5.1% |
| 2006 | -- | $1,136,974 +249.8% |
| 2005 | -- | $325,000 +75.7% |
| 2004 | -- | $185,000 |
Find assessor info on the county website
Monthly payment
Est. payment
Payment breakdown
Explore the cost of this home by adjusting the details. Changes won't be saved.Climate risks
Neighborhood: 32541
Nearby schools
Schools provided by the listing agent
- Elementary: Destin
- Middle: Destin
- High: Fort Walton Beach
Source: ECAOR. This data may not be complete. We recommend contacting the local school district to confirm school assignments for this home.
- $--6 bd5 ba2.7k sqft2809 Scenic Highway 98 #ID1285937P, Destin, FL 32541Off Market
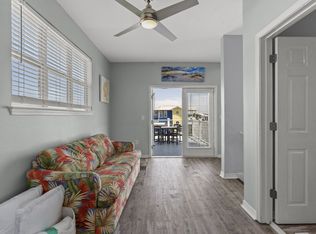
- $--6 bd5 ba2.7k sqft2809 Scenic Highway 98 FLOOR 3-ID1285937P, Destin, FL 32541Off Market
- $1,587,1006 bd5 ba2.8k sqft2809 Scenic Hwy 98, Destin, FL 32541Off Market
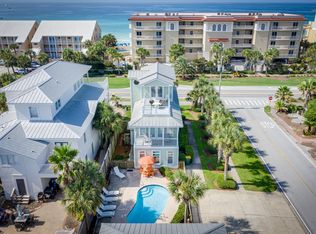
- $2,850,1007 bd7 ba4.9k sqft2825 Scenic Highway 98, Destin, FL 32541Off Market
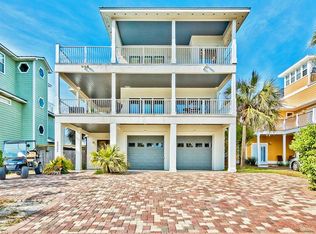
Similar homes
- $2,350,0006 bd6 ba3k sqft98 Woodward St, Destin, FL 32541For Sale
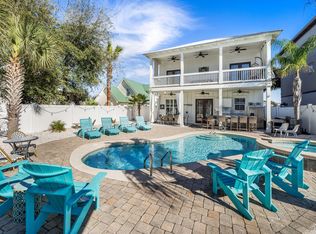
 MLS ID #1009711, Mark S Braddock, Christies International Real Estate Emerald Coast. ECAOR
 - $1,940,0006 bd5 ba2.6k sqft77 Mark St, Destin, FL 32541For Sale
 MLS ID #994871, Abbott Martin Group, EXP Realty LLC. ECAOR
 - $1,599,9005 bd4 ba2.8k sqft81 Mark St, Destin, FL 32541For Sale
 MLS ID #1011431, Vogel Group, Scenic Sotheby's International Realty. ECAOR
 - $2,599,0006 bd6 ba3.7k sqft514 Vera Cruz Dr, Destin, FL 32541For Sale
 MLS ID #1010454, Kenneth R Koger, Century 21 AllPoints Realty. ECAOR
 - $1,999,9996 bd6 ba2.9k sqft85 Cobia St, Destin, FL 32541For SaleMLS ID #1006655, Joshua G Parish, Emerald Coast Acquisitions. ECAOR
- $1,694,0006 bd5 ba2.8k sqft4455 Ocean View Dr, Destin, FL 32541For SaleMLS ID #981184, Peter Appezzato, EXP Realty LLC. ECAOR
- $1,530,0004 bd3 ba2.3k sqft93 Shirah St, Destin, FL 32541For SaleMLS ID #1008876, Destin N Lowery, 1st Class Real Estate Lanier Group. ECAOR
- $1,999,0007 bd5 ba2.6k sqft66 Pompano St, Destin, FL 32541For SaleMLS ID #996621, Sherry L Miller, LPT Realty LLC. ECAOR
- $1,885,0005 bd4 ba3.1k sqft4598 Paradise Isle, Destin, FL 32541For SaleMLS ID #1004338, Diane Green, Newman Dailey Resort Properties. ECAOR
- $1,780,0006 bd4 ba2.5k sqft91 Cobia St, Destin, FL 32541For SaleMLS ID #997307, At The Beach Team, Keller Williams Realty Destin. ECAOR
- $1,979,9997 bd6 ba2.8k sqft94 Dolphin St, Destin, FL 32541For SaleMLS ID #994906, Abbott Martin Group, EXP Realty LLC. ECAOR
- $1,700,0006 bd3 ba2.8k sqft4571 Luke Ave, Destin, FL 32541For SaleMLS ID #1009185, Joseph A Rohne, EXP Realty LLC. ECAOR
- $1,945,0005 bd5 ba2.8k sqft28 Varazze Cay, Destin, FL 32541For SaleMLS ID #1008561, At The Beach Team, Keller Williams Realty Destin. ECAOR
- $1,970,0004 bd5 ba3.1k sqft4720 Rendezvous Cv, Destin, FL 32541For SaleMLS ID #975758, Caleb Midgett, Scenic Sotheby's International Realty. ECAOR
- $2,299,0004 bd5 ba3.2k sqft621 Choctaw Dr, Destin, FL 32541For SaleMLS ID #997240, Erin A Treadwell, Mainsail Realty Company. ECAOR
- $2,299,0004 bd4 ba2.3k sqft522 Osceola Dr, Destin, FL 32541For SaleMLS ID #1005035, Erin A Treadwell, Mainsail Realty Company. ECAOR
- $2,245,0004 bd2 ba2.1k sqft524 Vera Cruz Dr, Destin, FL 32541For SaleMLS ID #997269, Whitney E Cooley, Scenic Sotheby's International Realty. ECAOR
- $2,299,0005 bd5 ba3.4k sqft20 Saint Francis Dr S, Miramar Beach, FL 32550For SaleMLS ID #1014161, Kendra R Sheikho, Coldwell Banker Realty. ECAOR
- $1,799,0004 bd5 ba3k sqft37 Conch Cay, Destin, FL 32541For SaleMLS ID #1011874, Joseph A Rohne, EXP Realty LLC. ECAOR
- $1,599,0005 bd5 ba3.8k sqft77 Siesta Blf, Destin, FL 32541For SaleMLS ID #1007021, At The Beach Team, Keller Williams Realty Destin. ECAOR
