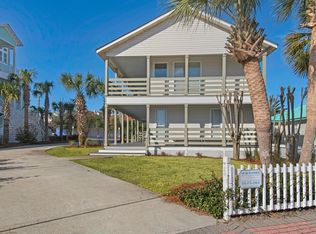
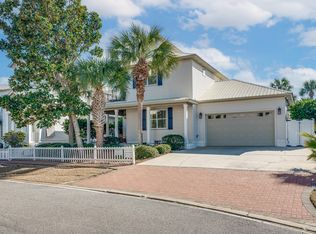
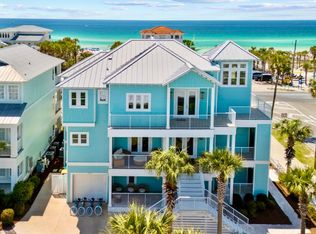
Exceptional beachside retreat in the heart of Destin's Crystal Beach offering direct Gulf views from every level and public beach access directly across the street. Positioned just off the Gulf, this six-bedroom custom home captures sweeping water views while providing easy walkability to the beach, dining, and shopping. Meticulously maintained and not currently on a rental program, the home is in exceptional condition and offers flexibility for a primary residence, second home, or investment opportunity.
Designed for comfort and privacy, each bedroom features its own ensuite bathroom, making it ideal for hosting guests or maximizing rental potential. Multiple covered balconies face the Gulf, creating seamless indoor-outdoor living and front-row sunset views. The oversized homesite offers ample parking along with a private south-facing pool and spa, perfect after a day on the beach.
Located in one of Destin's most desirable beachside neighborhoods, this property combines direct Gulf views, immediate beach access, and exceptional condition in a prime central location.
Pending
$2,395,000
4480 Ocean View Dr, Destin, FL 32541
6beds
3,204sqft
Single Family Residence
Built in 2013
5,662 Square Feet Lot
$-- Zestimate®
$748/sqft
$-- HOA
What's special
Immediate beach accessSix-bedroom custom homeFront-row sunset viewsSeamless indoor-outdoor living
- 116 days |
- 83 |
- 2 |
Zillow last checked:
Listing updated:
Listed by:
Craig Baranowski craig@scenicsir.com,
Scenic Sotheby's International Realty
Source: ECAOR,MLS#: 997920
Facts & features
Interior
Bedrooms & bathrooms
- Bedrooms: 6
- Bathrooms: 7
- Full bathrooms: 6
- 1/2 bathrooms: 1
Primary bedroom
- Level: Third
- Area: 241.28 Square Feet
- Dimensions: 17.1 x 14.11
Bedroom
- Level: First
- Area: 128.76 Square Feet
- Dimensions: 11.6 x 11.1
Bedroom
- Level: First
- Area: 166.5 Square Feet
- Dimensions: 14.11 x 11.8
Bedroom
- Level: First
- Area: 145.52 Square Feet
- Dimensions: 13.11 x 11.1
Bedroom
- Level: First
- Area: 41.55 Square Feet
- Dimensions: 10.11 x 4.11
Bedroom
- Level: Second
- Area: 127.53 Square Feet
- Dimensions: 11.7 x 10.9
Bedroom
- Level: Third
- Area: 144.1 Square Feet
- Dimensions: 13.1 x 11
Primary bathroom
- Level: Third
- Area: 104.5 Square Feet
- Dimensions: 11 x 9.5
Bathroom
- Level: First
- Area: 49.73 Square Feet
- Dimensions: 12.1 x 4.11
Bathroom
- Level: First
- Area: 43.57 Square Feet
- Dimensions: 10.6 x 4.11
Bathroom
- Level: Second
- Area: 37.18 Square Feet
- Dimensions: 8.1 x 4.6
Bathroom
- Level: Third
- Area: 41.55 Square Feet
- Dimensions: 10.11 x 4.11
Dining area
- Level: Second
- Area: 115.02 Square Feet
- Dimensions: 14.2 x 8.1
Kitchen
- Level: Second
- Area: 192.39 Square Feet
- Dimensions: 15.9 x 12.1
Living room
- Level: Second
- Area: 239.73 Square Feet
- Dimensions: 18.3 x 13.1
Heating
- Central
Cooling
- Central Air, Ceiling Fan(s)
Appliances
- Included: Cooktop, Dishwasher, Disposal, Dryer, Microwave, Refrigerator, Washer, Electric Water Heater
- Laundry: Washer/Dryer Hookup
Features
- Breakfast Bar, Tray Ceiling(s), Recessed Lighting, Pantry, Elevator
- Flooring: Hardwood, Tile
- Windows: Double Pane Windows, Plantation Shutters, Window Treatments
- Furnished: Yes
- Common walls with other units/homes: No Common Walls
Interior area
- Total structure area: 3,204
- Total interior livable area: 3,204 sqft
Property
Features
- Stories: 3
- Patio & porch: Covered, Patio, Porch
- Exterior features: Outdoor Grill, Balcony, Private Yard, Outdoor Shower
- Has private pool: Yes
- Pool features: Heated, In Ground, Gunite
- Fencing: Partial
- Has view: Yes
- View description: Gulf
- Has water view: Yes
- Water view: Gulf
Lot
- Size: 5,662 Square Feet
- Dimensions: 62 x 89 x 30 x 47 x 69
- Features: Aerials/Topo Availbl, Covenants, Irregular Lot, Restrictions, Sidewalk, Within 1/2 Mile to Water
Details
- Parcel number: 002S22059A00000400
- Zoning description: Resid Single Family
Construction
Type & style
- Home type: SingleFamily
- Architectural style: Beach House
- Property subtype: Single Family Residence
Materials
- Trim Wood, Siding CmntFbrHrdBrd
- Roof: Metal
Condition
- Construction Complete
- New construction: No
- Year built: 2013
Utilities & green energy
- Water: Public
Community & HOA
Community
- Features: Beach, Short Term Rental - Allowed
- Subdivision: Crystal Shores
HOA
- Has HOA: Yes
- Services included: Recreational Faclty
Location
- Region: Destin
Financial & listing details
- Price per square foot: $748/sqft
- Tax assessed value: $1,572,270
- Annual tax amount: $17,664
- Date on market: 3/13/2026
- Road surface type: Paved
Estimated market value
Not available
Estimated sales range
Not available
Not available
Price history
| Date | Event | Price |
|---|---|---|
| 6/9/2026 | Pending sale | $2,395,000$748/sqft |
Source: | ||
| 3/13/2026 | Listed for sale | $2,395,000+80.9%$748/sqft |
Source: | ||
| 6/28/2019 | Sold | $1,324,000-5.1%$413/sqft |
Source: | ||
| 6/21/2019 | Pending sale | $1,395,000$435/sqft |
Source: Scenic Sotheby's International Realty #820905 Report a problem | ||
| 6/2/2019 | Price change | $1,395,000-6.7%$435/sqft |
Source: Scenic Sotheby's International Realty #820905 Report a problem | ||
| 4/23/2019 | Listed for sale | $1,495,000+54.9%$467/sqft |
Source: Scenic Sotheby's International Realty #820905 Report a problem | ||
| 11/26/2014 | Sold | $965,000+2.8%$301/sqft |
Source: Public Record Report a problem | ||
| 9/13/2013 | Sold | $938,500+275.4%$293/sqft |
Source: Public Record Report a problem | ||
| 1/22/2013 | Sold | $250,000+56.3%$78/sqft |
Source: Public Record Report a problem | ||
| 5/15/2009 | Sold | $160,000$50/sqft |
Source: Public Record Report a problem | ||
Public tax history
| Year | Property taxes | Tax assessment |
|---|---|---|
| 2024 | $17,071 +4.8% | $1,331,882 -13.8% |
| 2023 | $16,292 +13.9% | $1,544,556 +20% |
| 2022 | $14,307 +15.1% | $1,287,576 +28.7% |
| 2021 | $12,426 +3.4% | $1,000,663 +4.2% |
| 2020 | $12,020 -0.2% | $960,682 +1.2% |
| 2019 | $12,041 -1.7% | $949,288 -2.5% |
| 2018 | $12,251 | $973,917 +14.6% |
| 2017 | $12,251 +10.3% | $849,666 +2.6% |
| 2016 | $11,104 +3.2% | $828,532 +5.3% |
| 2015 | $10,762 +3.2% | $786,817 0% |
| 2014 | $10,423 | $786,904 +314.2% |
| 2013 | -- | $190,000 |
| 2012 | -- | $190,000 -5% |
| 2011 | -- | $200,000 -11.1% |
| 2010 | -- | $224,928 -25% |
| 2009 | -- | $300,000 -25% |
| 2008 | -- | $400,000 -33.3% |
| 2007 | -- | $600,000 +9.1% |
| 2006 | -- | $550,000 +69.2% |
| 2005 | -- | $325,000 +89.3% |
| 2004 | -- | $171,700 +26.6% |
| 2003 | -- | $135,660 +2% |
| 2002 | -- | $133,000 +6.4% |
| 2001 | -- | $125,000 |
Find assessor info on the county website
Monthly payment
Est. payment$--/mo
Payment breakdown
Explore the cost of this home by adjusting the details. Changes won't be saved.All calculations are estimates and provided by Zillow, Inc. for informational purposes only. Actual amounts may vary.
HOA fees may include property taxes on listings classified as Co-Ops. Contact the listing agent and/or owner for fee details.
Mortgage interest rates are dependent on a number of factors, including credit score, down payment, and repayment length. Interest rate data provided by Zillow Group Marketplace, Inc. as of 1/1/1970 from various mortgage lenders with which we have lead or other similar arrangements; the Estimated Payment is an average of those rates.
See how much you could borrow to make a competitive offer.
Climate risks
Neighborhood: 32541
Nearby schools
GreatSchools rating
- 9/10Destin Middle SchoolGrades: 5-8Distance: 1.2 mi
- 5/10Fort Walton Beach High SchoolGrades: 9-12Distance: 13 mi
- 10/10Destin Elementary SchoolGrades: PK-4Distance: 4.2 mi
Schools provided by the listing agent
- Elementary: Destin
- Middle: Destin
- High: Fort Walton Beach
Source: ECAOR. This data may not be complete. We recommend contacting the local school district to confirm school assignments for this home.
A local agent can set up tours, give advice and negotiate with sellers.
A local lender can help you make sure your offer is ready when you are.
- Florida
- Okaloosa County
- Destin
- 32541
- 4480 Ocean View Dr