Skip main navigation
Sold for $1,558,000
  • $1,558,000

    3578 Waverly Cir, Destin, FL 32541

    5beds
    2,450sqft
    Single Family Residence
    Built in 2001
    4,356 Square Feet Lot
    $1,715,500 Zestimate®
    $636/sqft
    $6,756 Estimated rent

    Home value

    $1,715,500

    $1.56M - $1.90M

    $6,756/mo

    Zestimate® history
    Loading
    Loading...

    Owner options

    List your home for rent

    $6,756/mo

    Rent Zestimate®

    Find your next renter with Zillow Rental Manager. Plus, with online applications, you can quickly screen prospective tenants – for free.

    Learn more

    $6,756/mo

    Rent Zestimate®

    Refinance and save

    $9,966/mo

    Est. payment

    Refinancing to a lower rate could help reduce your monthly payments and save thousands over the life of the loan.

    See today's rates

    $9,966/mo

    Est. payment

    Explore your selling options

    Work with a Zillow partner agent

    Leverage their expertise and Zillow's premium Showcase listings to get your home seen by more buyers.

    Get started

    List with your own agent

    Get your home in front of millions of buyers by listing it on Zillow.

    Learn how to do it

    Sell it yourself

    Take full control of how buyers see your home on Zillow by listing For Sale by Owner (FSBO).

    List your home

    What's special

    Private poolGas fireplaceBrand new quartz countertopsPanoramic viewsLarge storage roomSought-after destin pointe communityAmple space
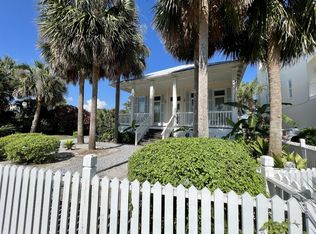
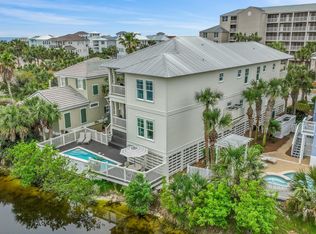
    $175,000 in Rental Projections & Sleeps 12-14 guests!! Experience the epitome of luxury living in this meticulously renovated property that boasts over $300,000 worth of exquisite enhancements. No detail has been overlooked as every room has been masterfully updated, and new furniture adorns the interior, creating an opulent atmosphere that is perfect for an investment property, secondary or primary home. Nestled within the sought-after Destin Pointe community, this residence offers unparalleled sophistication while overlooking the serene Lake Caroline, all while being conveniently close and within walking distance to the sandy white beaches of Destin. Step into your own oasis of indulgence, complete with a private pool and hot tub, inviting you to relax in style. The allure of this home is further heightened by its panoramic views accessible from four balconies that gracefully span the front and rear of the property. The open layout seamlessly connects the kitchen, dining, and living areas, creating a harmonious flow that is both inviting and functional. With five bedrooms and four and a half baths, there is ample space for family and guests. The kitchen and all of the bathrooms feature brand new quartz countertops, enhancing the lavish feel of the home. A gas fireplace with glass crystal rocks serves as a stunning centerpiece, adding both warmth and elegance to the living space. Every window is adorned with plantation shutters, welcoming natural light from every direction and creating an ambiance of airy sophistication. Luxury vinyl plank floors stretch throughout the entire residence, ensuring a seamless transition between rooms. The 10-foot ceilings adorned with ceiling fans in each bedroom and living area further elevate the comfort of the home. The master suite is a true retreat, boasting a spa-like ensuite bathroom complete with a generously sized soaking tub, dual vanities, dual chandeliers, and a walk-in shower. Enjoy outdoor living at its finest with a screened porch and covered patio, along with a convenient half bath for poolside guests. The attention to detail is evident in every corner, resulting in a cohesive and brilliantly designed white and bright aesthetic. The intuitive layout effortlessly guides you through the property, while the two garage areas provide ample space along with a large storage room for your convenience. The garage is unique to this property because most homes in this area do not have garages. Nestled within the gated and secure community of Destin Pointe, this home is a haven of luxury. The community offers exclusive amenities including 3,000 feet of deeded beach access, two lakes, shuttle services to the beach, two pools, and two tennis courts. There is a brand-new infinity pool being built overlooking the Gulf of Mexico with parking underneath. Another new feature of the neighborhood is a brand new guard house at the entrance that will have new gates installed as well. All of this to be paid by the Developer with no additional expense to the Homeowners. Destin has earned its reputation as the "World's Luckiest Fishing Village," proudly boasting the largest and most meticulously outfitted fishing fleet in all of Florida. Beyond its fishing heritage, this captivating city offers a wealth of recreational pursuits for every taste. From golf and tennis to an array of exhilarating water sports such as diving and snorkeling, Destin ensures that adventure and leisure intertwine seamlessly. Indulge in the finest restaurants, shopping, boating, and entertainment that Destin has to offer, making this property not only a home but a gateway to a lavish coastal lifestyle. Call today to schedule your private showing.

    Zillow last checked:

    Listing updated:

    Listed by:

    Sherrie D Salas 325-513-9897,

    Keller Williams Realty Destin

    Bought with:

    Sherrie D Salas, 3402412

    Keller Williams Realty Destin

    Source: ECAOR,MLS#: 931260MLS Logo

    Facts & features

    Interior

    Bedrooms & bathrooms
    • Bedrooms: 5
    • Bathrooms: 5
    • Full bathrooms: 4
    • 1/2 bathrooms: 1
    Primary bedroom
    • Description: Balcony overlooks Lake and Pool
    • Level: Third
    • Area: 195 Square Feet
    • Dimensions: 15 x 13
    Bedroom
    • Description: Adjoins Sitting Area/5th BDRM
    • Level: Second
    • Area: 132 Square Feet
    • Dimensions: 12 x 11
    Bedroom
    • Description: Private Bath & Balcony Access
    • Level: Third
    • Area: 132 Square Feet
    • Dimensions: 12 x 11
    Bedroom
    • Description: Private Bath with Tub, Balcony
    • Level: Third
    • Area: 121 Square Feet
    • Dimensions: 11 x 11
    Primary bathroom
    • Description: Garden Tub & Corner Shower, Double Sinks, Closet
    • Level: Third
    • Area: 88 Square Feet
    • Dimensions: 11 x 8
    Bathroom
    • Description: Off Living Area with Corner Shower
    • Level: Second
    • Area: 54 Square Feet
    • Dimensions: 9 x 6
    Bathroom
    • Description: Tub in Bath
    • Level: Third
    • Area: 48 Square Feet
    • Dimensions: 8 x 6
    Bathroom
    • Description: Off Screened Porch for Pool Area
    • Level: First
    • Area: 35 Square Feet
    • Dimensions: 7 x 5
    Bathroom
    • Description: Off Living Areas, Bedroom & Sitting Area, Shower
    • Level: Second
    • Area: 54 Square Feet
    • Dimensions: 9 x 6
    Other
    • Description: Off Master BDRM overlooks Lake & Pool
    • Level: Third
    • Area: 120 Square Feet
    • Dimensions: 12 x 10
    Other
    • Description: Off Sitting/5th BDRM & BDRM off Living FRONT/HOUSE
    • Level: Second
    • Area: 60 Square Feet
    • Dimensions: 12 x 5
    Other
    • Description: Attached to Screened Porch & Overlooks Pool
    • Level: First
    • Area: 108 Square Feet
    • Dimensions: 12 x 9
    Foyer
    • Description: Spacious Foyer with access to Garage & Rear Porch
    • Level: First
    • Area: 105 Square Feet
    • Dimensions: 15 x 7
    Garage
    • Description: 2 Garage Doors Very Large Garage with Storage
    • Area: 528 Square Feet
    • Dimensions: 24 x 22
    Kitchen
    • Description: Off Dining Area
    • Level: Second
    • Area: 70 Square Feet
    • Dimensions: 10 x 7
    Laundry
    • Description: Full Sized Washer & Dryer
    • Level: Second
    Living room
    • Description: Living and Dining Combined
    • Level: Second
    • Area: 336 Square Feet
    • Dimensions: 21 x 16
    Other
    • Description: Owner Storage inside Garage Locked
    • Level: First
    Screened porch
    • Description: Overlooks Pool & Hot Tub, Large Half Bath
    • Area: 176 Square Feet
    • Dimensions: 16 x 11
    Sitting room
    • Description: French Doors connecting BDRM but has closet
    • Level: Second
    • Area: 154 Square Feet
    • Dimensions: 14 x 11
    Heating
    • Central, Natural Gas
    Cooling
    • Central Air, Ceiling Fan(s)
    Appliances
    • Included: Cooktop, Dishwasher, Disposal, Dryer, Microwave, Washer, Tankless Water Heater
    • Laundry: Washer/Dryer Hookup
    Features
    • Vaulted Ceiling(s), Kitchen Island, Newly Painted, Owner's Closet, Split Bedroom
    • Flooring: Vinyl
    • Windows: Plantation Shutters, Window Treatments
    • Has fireplace: Yes
    • Fireplace features: Gas
    • Furnished: Yes
    • Common walls with other units/homes: No Common Walls
    Interior area
    • Total structure area: 2,450
    • Total interior livable area: 2,450 sqft

    Property

    Parking
    • Total spaces: 2
    • Parking features: Garage Door Opener, Guest, Oversized
    • Attached garage spaces: 2
    Features
    • Stories: 3
    • Patio & porch: Covered, Enclosed, Screened
    • Exterior features: Balcony, Private Yard, Outdoor Shower, Sprinkler System
    • Pool features: Heated, In Ground
    • Has spa: Yes
    • Spa features: Heated
    • Fencing: Full
    • Has view: Yes
    • View description: Lake
    • Has water view: Yes
    • Water view: Lake
    • Waterfront features: Lake Front, Waterfront
    Lot
    • Size: 4,356 sqft
    • Dimensions: 64 x 125 x 13 x 125
    • Features: Covenants, Flood Insurance Req, Restrictions, Within 1/2 Mile to Water
    Details
    • Parcel number: 002S24011000000340
    • Zoning description: Resid Single Family

    Construction

    Type & style
    • Home type: SingleFamily
    • Architectural style: Beach House
    • Property subtype: Single Family Residence
    Materials
    • Stucco
    • Roof: Slate
    Condition
    • Construction Complete,Renovated
    • New construction: No
    • Year built: 2001

    Utilities & green energy

    • Water: Public

    Community & neighborhood

    Community
    • Community features: BBQ Pit/Grill, Beach, Fishing, Gated, Pool, Tennis Court(s), Waterfront, Whirlpool, Short Term Rental - Allowed
    Location
    • Region: Destin
    • Subdivision: DESTIN POINTE

    Other

    Other facts
    • Road surface type: Paved

    Price history

    DateEventPrice
    12/15/2023Sold$1,558,000-2%$636/sqft
    Source: ECAOR #931260 Report a problem
    11/11/2023Pending sale$1,590,000$649/sqft
    Source: ECAOR #931260 Report a problem
    10/25/2023Price change$1,590,000-11.2%$649/sqft
    Source: ECAOR #931260 Report a problem
    9/1/2023Listed for sale$1,790,000+120.7%$731/sqft
    Source: ECAOR #931260 Report a problem
    11/6/2020Sold$811,000-9.4%$331/sqft
    Source: ECAOR #835004 Report a problem
    8/14/2020Pending sale$895,000$365/sqft
    Source: East Pass Realty Inc #835004 Report a problem
    1/13/2020Listed for sale$895,000$365/sqft
    Source: East Pass Realty Inc #835004 Report a problem
    1/3/2020Pending sale$895,000$365/sqft
    Source: East Pass Realty Inc #835004 Report a problem
    11/9/2019Listed for sale$895,000+51.7%$365/sqft
    Source: East Pass Realty Inc #835004 Report a problem
    8/25/2015Sold$590,000-1.7%$241/sqft
    Source: ECAOR #605116 Report a problem
    7/27/2015Price change$599,900-7.6%$245/sqft
    Source: Resortquest Real Estate Of Florida Llc #605116 Report a problem
    5/28/2015Price change$649,000-3%$265/sqft
    Source: Resortquest Real Estate Of Florida Llc #605116 Report a problem
    3/28/2015Price change$669,000-0.9%$273/sqft
    Source: Resortquest Real Estate Of Florida Llc #605116 Report a problem
    4/10/2014Price change$675,000-3.4%$276/sqft
    Source: ResortQuest Real Estate of Florida LLC DBA ResortQuest Real Estate #605116 Report a problem
    3/13/2014Price change$699,000-3.6%$285/sqft
    Source: ResortQuest Real Estate of Florida LLC DBA ResortQuest Real Estate #605116 Report a problem
    12/18/2013Price change$725,000-3.2%$296/sqft
    Source: Resortquest Real Estate Of Florida Llc #605116 Report a problem
    9/24/2013Listed for sale$749,000$306/sqft
    Source: Resortquest Real Estate Of Florida Llc #605116 Report a problem

    Public tax history

    YearProperty taxesTax assessment
    2024$16,253 +39.2%$1,371,938 +35.1%
    2023$11,675 +27.8%$1,015,847 +24.9%
    2022$9,138 +13.9%$813,580 +25.9%
    2021$8,022 +5.6%$645,980 +6.4%
    2020$7,594 +7.3%$606,981 +8.8%
    2019$7,077 +2.8%$557,917 +4.1%
    2018$6,883 $536,021 +2.5%
    2017$6,883 +0.7%$523,135 +6.8%
    2016$6,837 +7.5%$489,682 +2.9%
    2015$6,361 +2%$476,093 +3.9%
    2014$6,234 $458,174 +21.9%
    2013-- $375,780 +5.7%
    2012-- $355,532 -7.3%
    2011-- $383,424 -24.2%
    2010-- $505,853 -18.9%
    2009-- $624,120 -6.7%
    2008-- $668,862 -11.6%
    2007-- $756,462 -0.3%
    2006-- $758,689 +20.5%
    2005-- $629,423 +47.3%
    2004-- $427,263 +13.5%
    2003-- $376,428 +3.3%
    2002-- $364,456 +405.5%
    2001-- $72,100

    Find assessor info on the county website

    Neighborhood: 32541

    Nearby schools

    GreatSchools rating
    Schools provided by the listing agent
    • Elementary: Destin
    • Middle: Destin
    • High: Destin

    Source: ECAOR. This data may not be complete. We recommend contacting the local school district to confirm school assignments for this home.

    Get pre-qualified for a loan
    At Zillow Home Loans, we can pre-qualify you in as little as 5 minutes with no impact to your credit score.

    An equal housing lender. NMLS #10287.

    Sell for more on Zillow
    Get a Zillow Showcase℠ listing at no additional cost and you could sell for .
    $1,715,500
    2% more
    +$34,310
    With Zillow Showcase(estimated)
    $1,749,810