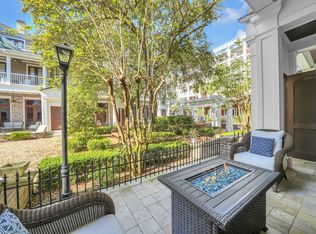
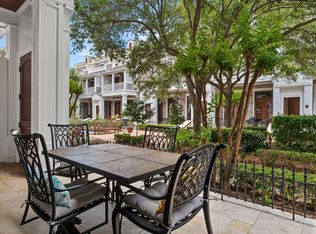
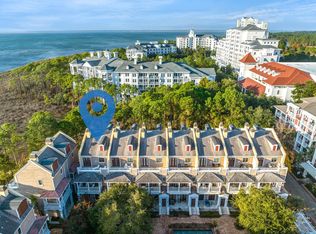
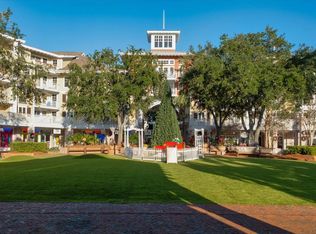
Don't miss out on an incredible investment--priced at just $599,000!!! Beautifully updated...NEW ROOF, NEW AC, & NEW WATER HEATER!! This Le Jardin townhome is far below market and won't last! Behind private gates, enjoy a peaceful courtyard with fountains in the heart of lively Baytowne Wharf. Beautifully updated, the unit is turnkey-ready for rental income. This rare deal is your chance to secure unbeatable value. Opportunities like this are one in a lifetime--act now before it's gone! This beautifully updated residence offers peace of mind and modern comfort with extensive recent upgrades...(see more) , including a newer AC system, water heater, and roof in 2024, as well as new balcony decking and tile in 2026. Inside, every detail has been thoughtfully enhanced--from fresh interior paint throughout (including ceilings) to a brand-new washer and dryer and a stunning 70" living room TV, perfect for relaxing or entertaining. As you enter, you're greeted by a refreshed living, dining, and kitchen space that blends sophistication with warmth. The first floor features elegant travertine tile, complemented by exquisitely crafted custom wainscoting that adds depth and character throughout the main living areas. Double French doors invite natural light to pour in and open onto your own private patio--an ideal spot to unwind while enjoying peaceful courtyard views. This is more than a home--it's a refined retreat in one of the most sought-after destinations along the Emerald Coast.
For sale
Price cut: $16K (8/8)
$599,000
9201 Market St #Inn-161, Miramar Beach, FL 32550
3beds
1,764sqft
:
Get pre-qualified$3,696/mo
Condominium
Built in 2002
-- sqft lot
$-- Zestimate®
$340/sqft
$-- HOA
What's special
New balcony deckingPrivate patioBeautifully updatedPeaceful courtyard viewsNew roofPeaceful courtyard with fountainsNew water heater
- 104 days |
- 629 |
- 60 |
Zillow last checked:
Listing updated:
Listed by:
Crystal D Hillenburg 317-727-6092,
BluPrint Real Estate Group
Source: ECAOR,MLS#: 1001526
Facts & features
Interior
Bedrooms & bathrooms
- Bedrooms: 3
- Bathrooms: 4
- Full bathrooms: 3
- 1/2 bathrooms: 1
Primary bedroom
- Level: Third
- Area: 144 Square Feet
- Dimensions: 12 x 12
Bedroom
- Level: Second
- Area: 132 Square Feet
- Dimensions: 11 x 12
Bedroom
- Level: Second
- Area: 132 Square Feet
- Dimensions: 11 x 12
Dining area
- Level: First
- Area: 90 Square Feet
- Dimensions: 10 x 9
Kitchen
- Level: First
- Area: 54 Square Feet
- Dimensions: 9 x 6
Living room
- Level: First
- Area: 180 Square Feet
- Dimensions: 15 x 12
Heating
- Central, Natural Gas
Cooling
- Central Air, Ceiling Fan(s)
Appliances
- Included: Dishwasher, Disposal, Microwave, Range Hood, Refrigerator, Electric Water Heater
Interior area
- Total structure area: 1,764
- Total interior livable area: 1,764 sqft
Property
Parking
- Parking features: Other
- Has garage: Yes
Features
- Patio & porch: Covered
- Exterior features: Balcony
Details
- Parcel number: 262S21420100000161
- Special conditions: Accept Backup Offers
Construction
Type & style
- Home type: Condo
- Property subtype: Condominium
Materials
- Brick, Siding CmntFbrHrdBrd
- Roof: Slate
Condition
- Construction Complete
- New construction: No
- Year built: 2002
Utilities & green energy
- Water: Public
Community & HOA
Community
- Features: Beach, Dumpster, Fitness Center, Fishing, Gated, Golf, Marina, Picnic Area, Playground, Pool, Separate Storage, Tennis Court(s), Pickleball, Short Term Rental - Allowed
- Subdivision: LE JARDIN
HOA
- Has HOA: Yes
- Services included: Maintenance Grounds, Management, Recreational Faclty, Security, Cable TV, Trash
Location
- Region: Miramar Beach
Financial & listing details
- Price per square foot: $340/sqft
- Annual tax amount: $5,213
- Date on market: 6/17/2026
Estimated market value
Not available
Estimated sales range
Not available
Not available
Price history
| Date | Event | Price |
|---|---|---|
| 8/8/2026 | Price change | $599,000-2.6%$340/sqft |
Source:  ECAOR #1001526 Report a problem ECAOR #1001526 Report a problem | ||
| 6/27/2026 | Price change | $615,000-6.7%$349/sqft |
Source: ECAOR #1001526 Report a problem | ||
| 6/17/2026 | Listed for sale | $659,000$374/sqft |
Source: ECAOR #1001526 Report a problem | ||
| 6/6/2026 | Pending sale | $659,000$374/sqft |
Source: ECAOR #1001526 Report a problem | ||
| 4/27/2026 | Listed for sale | $659,000-9.1%$374/sqft |
Source: ECAOR #1001526 Report a problem | ||
| 10/31/2024 | Listing removed | $725,000$411/sqft |
Source: ECAOR #956292 Report a problem | ||
| 8/6/2024 | Listed for sale | $725,000-19.4%$411/sqft |
Source: ECAOR #956292 Report a problem | ||
| 12/14/2022 | Listing removed | -- |
Source: ECAOR #908937 Report a problem | ||
| 11/7/2022 | Price change | $899,000-2.3%$510/sqft |
Source: ECAOR #908937 Report a problem | ||
| 10/25/2022 | Price change | $919,900-2.1%$521/sqft |
Source: ECAOR #908937 Report a problem | ||
| 9/27/2022 | Listed for sale | $939,900$533/sqft |
Source: ECAOR #908937 Report a problem | ||
Public tax history
Tax history is unavailable.
Monthly payment
Est. payment
Payment breakdown
Explore the cost of this home by adjusting the details. Changes won't be saved.Climate risks
Neighborhood: 32550
Nearby schools
GreatSchools rating
- 9/10Van R. Butler Elementary SchoolGrades: K-5Distance: 4.4 mi
- 8/10Emerald Coast Middle SchoolGrades: 6-8Distance: 12.9 mi
- 8/10South Walton High SchoolGrades: 9-12Distance: 8.7 mi
Schools provided by the listing agent
- Elementary: Van R Butler
- Middle: Emerald Coast
- High: South Walton
Source: ECAOR. This data may not be complete. We recommend contacting the local school district to confirm school assignments for this home.
- $669,0003 bd4 ba1.7k sqft9201 Market Street Inn UNIT 151, Miramar Beach, FL 32550For Sale
- $661,9003 bd4 ba1.6k sqft9201 Market Street Inn #157-UNIT 157, Miramar Beach, FL 32550Off Market
- $711,0003 bd5 ba1.6k sqft9201 Market Street Inn UNIT 156, Miramar Beach, FL 32550Off Market
- $478,600-- bd-- ba-- sqft9201 Market St SUITE 241, Miramar Beach, FL 32550Off Market
- $666,2003 bd4 ba1.6k sqft9201 Market St #164, Miramar Beach, FL 32550Off Market
- $675,0003 bd4 ba1.6k sqft9201 Market St #INN-150, Miramar Beach, FL 32550For Sale
- $590,6003 bd3 ba1.7k sqft9201 Market St #163, Miramar Beach, FL 32550Off Market
- $675,0003 bd4 ba1.6k sqft9201 Market St #INN-162, Miramar Beach, FL 32550Sold
A local agent can set up tours, give advice and negotiate with sellers.
A local lender can help you make sure your offer is ready when you are.
Similar homes
- $590,0003 bd4 ba1.6k sqft9201 Market Street Inn Unit 164, Miramar Beach, FL 32550For Sale
 MLS ID #792675, Andrei Cunitin. CPAR
 - $614,0003 bd3 ba1.7k sqft9500 Grand Sandestin Blvd #2904, Miramar Beach, FL 32550For Sale

 MLS ID #1002721, Randa S Bowman, Watersound Real Estate. ECAOR
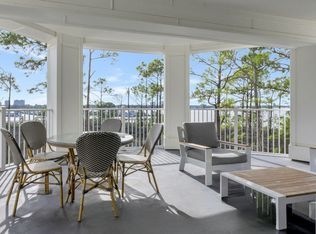
 - $595,0003 bd3 ba1.9k sqft9600 Grand Sandestin Blvd Unit 3316, Miramar Beach, FL 32550For Sale
 MLS ID #982171, Darin Pavone, Darin Pavone Real Estate LLC. ECAOR
 - $595,0003 bd3 ba1.4k sqft9100 Baytowne Wharf Blvd Unit 474-6, Miramar Beach, FL 32550For Sale
 MLS ID #987836, Dustin L Cornwell, Dream Destin Realty PLLC. ECAOR
 - $650,0003 bd3 ba1.9k sqft9600 Grand Sandestin Blvd Unit 3518, Miramar Beach, FL 32550For SaleMLS ID #1007451, Wayne West, Keller Williams Success Realty. ECAOR
- $649,0003 bd3 ba1.9k sqft9600 Grand Sandestin Blvd Unit 3418, Miramar Beach, FL 32550For SaleMLS ID #1003759, Karen L Phillips, The Agency Northwest Florida Beaches. ECAOR
- $650,0003 bd3 ba1.4k sqft9100 Baytowne Wharf Blvd #274/276, Miramar Beach, FL 32550For SaleMLS ID #1005820, Gary Bowman, The Agency Northwest Florida Beaches. ECAOR
- $629,0002 bd3 ba1.3k sqft9500 Grand Sandestin Blvd #2616/2618, Miramar Beach, FL 32550For SaleMLS ID #1006363, Debbie L Bell, The Agency Northwest Florida Beaches. ECAOR
- $669,0003 bd4 ba1.7k sqft9201 Market Street Inn Unit 151, Miramar Beach, FL 32550For SaleMLS ID #999233, Shannyn P Stevenson, Newman Dailey Resort Properties. ECAOR
- $549,0002 bd3 ba1.4k sqft9700 Grand Sandestin Blvd #4318/4320, Miramar Beach, FL 32550For SaleMLS ID #1004440, Shannyn P Stevenson, Newman Dailey Resort Properties. ECAOR
- $675,0003 bd3 ba1.4k sqft9100 Baytowne Wharf Blvd #470/472, Sandestin, FL 32550For SaleMLS ID #396438, Adam Lassiter, Waypoint Properties. TBR
- $550,0002 bd3 ba1.4k sqft9700 Grand Sandestin Blvd Unit 4218/4220, Miramar Beach, FL 32550For SaleMLS ID #998535, Lisa A Collier, The Agency Northwest Florida Beaches. ECAOR
- $735,0003 bd4 ba1.6k sqft9201 Market St #Inn-173, Miramar Beach, FL 32550For SaleMLS ID #1005722, Cora J Rasmussen, Realty ONE Group Emerald Coast. ECAOR
- $535,0002 bd2 ba1.5k sqft530 Augusta Ct #530, Miramar Beach, FL 32550For SaleMLS ID #1009434, Cheryl L Bateman, Rock-It Real Estate. ECAOR
- $529,0002 bd3 ba1.3k sqft9700 Grand Sandestin Blvd #40064008, Miramar Beach, FL 32550For SaleMLS ID #790378, Meghan Hall Team. CPAR
- $610,0002 bd2 ba1.1k sqft9100 Baytowne Wharf Blvd Unit 458-0, Miramar Beach, FL 32550For SaleMLS ID #990086, Kristina J Hutchison, Compass. ECAOR
- $527,5002 bd3 ba1.7k sqft247 Fishermans Wharf, Miramar Beach, FL 32550For SaleMLS ID #997405, Wanda L Jackson, The Premier Property Group. ECAOR
- $695,0003 bd3 ba1.6k sqft8547 Turnberry Ct #8547, Miramar Beach, FL 32550For SaleMLS ID #1005453, Eric A Guilbeau, The Agency Northwest Florida Beaches. ECAOR
- $499,0003 bd3 ba1.6k sqft9600 Grand Sandestin Blvd Unit 3401, Miramar Beach, FL 32550For SaleMLS ID #970782, Jessica L Forrester, FIV Realty Co Florida LLC. ECAOR
- $700,0003 bd3 ba1.7k sqft9500 Grand Sandestin Blvd #2902, Miramar Beach, FL 32550For SaleMLS ID #983694, Gary Bowman, The Agency Northwest Florida Beaches. ECAOR
