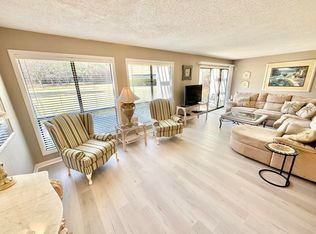
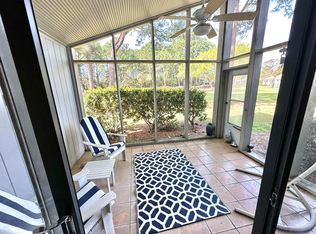
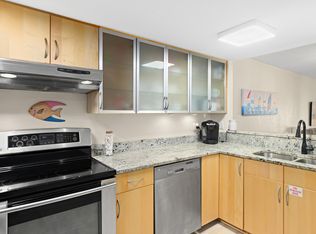
THE BEST OF BOTH WORLDS!! A free standing condo that can enjoy a golf cart on day 1, no shared walls, nobody above you and the association maintains, insures and repairs all of the exterior! We have a whopping 1543 sq ft of living space all over ONE LEVEL! Travertine tile throughout the entire home provides a seamless flow room to room. The conversion of the rear screened porch into a glassed Florida sunroom off the living area expands the living space, is vented so is heated and cooled.and provides a 3rd sleeping area. It Bathrooms have been updated with a walk in tiled shower in the guest room and updated tiled shower with tub in the master bath. Additionally, the front porch was taken to add square footage into the master bedroom and a large walk in storage closet. New hurricane sliders in stalled in 2026, all duct work replaced 2021, re-roofed in 2022 and replaced 2.5 ton Trane A/C in 2021. Offered mostly furnished! Short term rental are permitted and there are not any pet restrictions
For sale
$535,000
530 Augusta Ct #530, Miramar Beach, FL 32550
2beds
1,543sqft
:
Get pre-qualified$3,301/mo
Condominium
Built in 1977
-- sqft lot
$-- Zestimate®
$347/sqft
$-- HOA
What's special
- 12 hours |
- 203 |
- 6 |
Zillow last checked:
Listing updated:
Listed by:
Cheryl L Bateman 850-687-1673,
Rock-It Real Estate
Source: ECAOR,MLS#: 1009434
Facts & features
Interior
Bedrooms & bathrooms
- Bedrooms: 2
- Bathrooms: 2
- Full bathrooms: 2
Primary bedroom
- Description: sitting area included
- Level: First
- Area: 638 Square Feet
- Dimensions: 29 x 22
Bedroom
- Level: First
- Area: 170.52 Square Feet
- Dimensions: 11.6 x 14.7
Primary bathroom
- Level: First
- Area: 50 Square Feet
- Dimensions: 10 x 5
Bathroom
- Level: First
- Area: 45 Square Feet
- Dimensions: 9 x 5
Other
- Level: First
- Area: 239.73 Square Feet
- Dimensions: 18.3 x 13.1
Dining area
- Level: First
- Area: 136 Square Feet
- Dimensions: 13.6 x 10
Kitchen
- Level: First
- Area: 116.6 Square Feet
- Dimensions: 11 x 10.6
Living room
- Level: First
- Area: 252 Square Feet
- Dimensions: 21 x 12
Storage
- Description: outside off carport
- Level: First
Sun room
- Level: First
- Area: 104 Square Feet
- Dimensions: 13 x 8
Heating
- Heat Pump
Cooling
- Central Air, Ceiling Fan(s)
Appliances
- Included: Dishwasher, Disposal, Dryer, Microwave, Refrigerator, Washer, Electric Water Heater
- Laundry: Common Area, Washer/Dryer Hookup
Features
- Breakfast Bar, Owner's Closet, Pantry, Split Bedroom
- Flooring: Tile
- Doors: Storm Door(s)
- Windows: Window Treatments
- Attic: Pull Down Stairs
Interior area
- Total structure area: 1,543
- Total interior livable area: 1,543 sqft
Property
Parking
- Total spaces: 3
- Parking features: Attached Carport, Golf Cart Garage, Guest, Carport
- Carport spaces: 1
Features
- Patio & porch: Enclosed, Patio
- Has view: Yes
- View description: Bay, Bayou
- Has water view: Yes
- Water view: Bay,Bayou
Details
- Parcel number: 272S21420200011204
Construction
Type & style
- Home type: Condo
- Property subtype: Condominium
Materials
- Wood Siding
- Foundation: Slab
- Roof: Composition
Condition
- Construction Complete,Renovated
- New construction: No
- Year built: 1977
Utilities & green energy
- Water: Public
Community & HOA
Community
- Features: BBQ Pit/Grill, Beach, Dock, Dumpster, Fitness Center, Fishing, Gated, Golf, Marina, Picnic Area, Playground, Pool, Separate Storage, TV Cable, Tennis Court(s), Pickleball, Short Term Rental - Allowed
- Security: Smoke Detector(s)
- Subdivision: AUGUSTA VILLAGE CONDO
HOA
- Has HOA: Yes
- Services included: Maintenance Grounds, Insurance, Legal, Licenses/Permits, Management, Maintenance Structure, Security, Cable TV, Trash, Internet
Location
- Region: Miramar Beach
Financial & listing details
- Price per square foot: $347/sqft
- Annual tax amount: $3,658
- Date on market: 8/7/2026
Estimated market value
Not available
Estimated sales range
Not available
Not available
Price history
| Date | Event | Price |
|---|---|---|
| 8/7/2026 | Listed for sale | $535,000+64.6%$347/sqft |
Source:  ECAOR #1009434 Report a problem ECAOR #1009434 Report a problem | ||
| 12/18/2019 | Sold | $325,000-2.1%$211/sqft |
Source: ECAOR #830207 Report a problem | ||
| 10/5/2019 | Price change | $332,000-0.9%$215/sqft |
Source: SRE #830716 Report a problem | ||
| 9/20/2019 | Price change | $335,000-0.9%$217/sqft |
Source: SRE #830716 Report a problem | ||
| 9/5/2019 | Listed for sale | $338,000$219/sqft |
Source: SRE #830716 Report a problem | ||
Public tax history
Tax history is unavailable.
Monthly payment
Est. payment
Payment breakdown
Explore the cost of this home by adjusting the details. Changes won't be saved.Climate risks
Neighborhood: 32550
Nearby schools
GreatSchools rating
- 9/10Van R. Butler Elementary SchoolGrades: K-5Distance: 4.6 mi
- 8/10Emerald Coast Middle SchoolGrades: 6-8Distance: 13.3 mi
- 8/10South Walton High SchoolGrades: 9-12Distance: 9.2 mi
Schools provided by the listing agent
- Elementary: Van R Butler
- Middle: Emerald Coast
- High: South Walton
Source: ECAOR. This data may not be complete. We recommend contacting the local school district to confirm school assignments for this home.
- $478,100-- bd-- ba-- sqft530 Augusta Ct #11204, Miramar Beach, FL 32550Off Market
- $467,700-- bd-- ba-- sqft529 Augusta Ct #11203, Miramar Beach, FL 32550Off Market
- $420,1002 bd2 ba1.3k sqft532 Augusta Place, Miramar Beach, FL 32550Off Market
- $530,0002 bd2 ba1.2k sqft535 Augusta Pl #11401, Miramar Beach, FL 32550For Sale
- $580,000-- bd-- ba-- sqft528 Augusta Ct #11202, Miramar Beach, FL 32550Sold
- $513,5003 bd2 ba1.6k sqft528 Augusta Ct, Miramar Beach, FL 32550Off Market
- $490,7003 bd2 ba1.4k sqft527 Augusta Ct #11201, Miramar Beach, FL 32550Off Market
- $---- bd-- ba-- sqft527 Augusta Ct, Miramar Beach, FL 32550Off Market
A local agent can set up tours, give advice and negotiate with sellers.
Similar homes
- $535,0002 bd2 ba1.2k sqft534 Augusta Pl #11402, Miramar Beach, FL 32550For Sale
 MLS ID #998465, Ginger J Lundstrom, Platinum Realty LLC. ECAOR
 - $539,5002 bd3 ba1.3k sqft635 Bayou Dr #635, Miramar Beach, FL 32550For Sale
 MLS ID #1000402, Kim Moore, Realty ONE Group Emerald Coast. ECAOR
 - $540,0002 bd3 ba1.4k sqft611 Bayou Dr #10995, Miramar Beach, FL 32550For Sale
 MLS ID #1000434, Stephanie Phillips, Resort Real Estate Group LLC. ECAOR
 - $548,0002 bd3 ba1.3k sqft626 Bayou Dr #10720, Miramar Beach, FL 32550For Sale
 MLS ID #999426, Stephen K Hachey, Flat Fee MLS Realty. ECAOR
 - $569,9002 bd2 ba1.2k sqft648 Bayou Dr #648, Miramar Beach, FL 32550For SaleMLS ID #1002090, Teresa A Banda, 30A Local Real Estate. ECAOR
- $574,9002 bd2 ba1.5k sqft651 Bayou Dr #651, Miramar Beach, FL 32550For SaleMLS ID #1003424, Julia A Reeves, Inlet Beach Real Estate. ECAOR
- $525,0002 bd2 ba1.2k sqft9815 Us Highway 98 W Unit 192, Miramar Beach, FL 32550For SaleMLS ID #1006914, Corey L Robinson, The Realty Experience at Axen Realty. ECAOR
- $589,0002 bd3 ba1.3k sqft503 Magnolia Pl #503, Miramar Beach, FL 32550For SaleMLS ID #1007888, Eric A Guilbeau, The Agency Northwest Florida Beaches. ECAOR
- $530,0002 bd2 ba1.2k sqft535 Augusta Pl #11401, Miramar Beach, FL 32550For SaleMLS ID #966636, Ginger J Lundstrom, Platinum Realty LLC. ECAOR
- $525,0003 bd3 ba1.3k sqft9815 Us Highway 98 W Unit 217, Miramar Beach, FL 32550For SaleMLS ID #1001934, Heather B Cramer, Newman Dailey Resort Properties. ECAOR
- $535,0002 bd2 ba1k sqft8964 Heron Walk Dr E #8964, Miramar Beach, FL 32550For SaleMLS ID #997090, Jennifer L Crawford, Keller Williams Realty SRB. ECAOR
- $530,0002 bd2 ba1k sqft9815 Us Highway 98 W Unit 204, Miramar Beach, FL 32550For SaleMLS ID #994178, Deborah M Wooley, Wooley Luxury Properties LLC. ECAOR
- $560,0003 bd3 ba1.6k sqft625 Bayou Dr #10719, Miramar Beach, FL 32550For SaleMLS ID #989355, David A Duncan, Beach Blue Real Estate LLC. ECAOR
- $534,9903 bd3 ba1.4k sqft9815 Us Highway 98 W Unit 129, Miramar Beach, FL 32550For SaleMLS ID #1002708, Shaunet S Nicholas, Watersound Real Estate. ECAOR
- $679,0003 bd2 ba1.4k sqft496 Linkside Dr, Miramar Beach, FL 32550For SaleMLS ID #1009334, Destinie L Collins, The Agency Northwest Florida Beaches. ECAOR
- $550,0003 bd3 ba1.4k sqft9815 Us Highway 98 W Unit 177, Miramar Beach, FL 32550For SaleMLS ID #996733, Deborah M Wooley, Wooley Luxury Properties LLC. ECAOR
- $572,5002 bd2 ba1.3k sqft5234 Tivoli Dr #5234, Miramar Beach, FL 32550For SaleMLS ID #1000758, Jilenna D Parmeley, Worth Clark Realty. ECAOR
- $590,0002 bd2 ba966 sqft28 Players Clb #28, Miramar Beach, FL 32550For SaleMLS ID #1008869, Todd Hancock, The Agency Northwest Florida Beaches. ECAOR
- $499,0002 bd2 ba1k sqft8988 Heron Walk Dr #8988, Miramar Beach, FL 32550For SaleMLS ID #1001696, Patrick A Darden, TLH Realty Inc. ECAOR
- $499,9002 bd2 ba1.1k sqft13 Players Clb Unit 13, Miramar Beach, FL 32550For SaleMLS ID #1003433, Deborah M Speigner, Paradise Property Brokers Inc. ECAOR
