Welcome to effortless coastal living in the heart of Sandestin! This beautifully updated 2-bedroom, 2-bath (plus bunks) ground-floor condo offers the perfect blend of comfort, convenience, and investment potential..all tucked along the 15th hole of the Baytowne Golf Course. Step inside to find a thoughtfully renovated interior featuring an updated kitchen, refreshed bathrooms, and recently installed windows. The open living space is filled with natural light and enhanced by custom built-in cabinetry beneath the bay window, adding both charm and functional storage. Designed for both relaxation and entertaining, the unit features three sliding glass doors that lead out to a spacious screened-in patio...perfect for perfect for enjoying serene golf course views year-round. (MORE) Additional highlights include a new water heater (installed September 2025), all appliances conveying (including refrigerator, washer, and dryer), and partial furnishings, making this a true turnkey opportunity. Located on the beachside of Sandestin, you're just a quick golf cart ride away from the sugar-white sands, Baytowne Wharf, Grand Boulevard, dining, shopping, and endless entertainment. Whether you're searching for a primary residence, second home, or income-producing vacation rental, this property checks all the boxes with style, location, and ease.
Pending
Price cut: $2.5K (7/31)
$572,500
5234 Tivoli Dr #5234, Miramar Beach, FL 32550
2beds
1,366sqft
Condominium
Built in 1986
-- sqft lot
$555,400 Zestimate®
$419/sqft
$-- HOA
What's special
Thoughtfully renovated interiorThree sliding glass doorsRefreshed bathroomsSpacious screened-in patioUpdated kitchenRecently installed windows
- 121 days |
- 551 |
- 16 |
Zillow last checked:
Listing updated:
Listed by:
Jilenna D Parmeley 850-259-5144,
Worth Clark Realty
Source: ECAOR,MLS#: 1000758
Facts & features
Interior
Bedrooms & bathrooms
- Bedrooms: 2
- Bathrooms: 2
- Full bathrooms: 2
Primary bedroom
- Level: First
- Area: 182 Square Feet
- Dimensions: 14 x 13
Bedroom
- Level: First
- Area: 154 Square Feet
- Dimensions: 14 x 11
Primary bathroom
- Level: First
- Area: 96 Square Feet
- Dimensions: 12 x 8
Bathroom
- Level: First
- Area: 80 Square Feet
- Dimensions: 10 x 8
Other
- Level: First
- Area: 48 Square Feet
- Dimensions: 8 x 6
Dining room
- Description: Dining/Living Combo
- Level: First
- Area: 539 Square Feet
- Dimensions: 24.5 x 22
Kitchen
- Level: First
- Area: 72 Square Feet
- Dimensions: 9 x 8
Screened porch
- Level: First
- Area: 144 Square Feet
- Dimensions: 18 x 8
Heating
- Central
Cooling
- Central Air, Ceiling Fan(s)
Appliances
- Included: Dishwasher, Disposal, Dryer, Microwave, Washer, Electric Water Heater
- Laundry: Washer/Dryer Hookup
Features
- Breakfast Bar, Hallway Bunk Beds, Split Bedroom
- Flooring: Tile, Carpet
- Windows: Window Treatments, Bay Window(s)
Interior area
- Total structure area: 1,366
- Total interior livable area: 1,366 sqft
Property
Features
- Patio & porch: Screened
- On waterfront: Yes
Details
- Parcel number: 352S21422000005234
Construction
Type & style
- Home type: Condo
- Property subtype: Condominium
Materials
- Stucco
- Roof: Slate
Condition
- Construction Complete,Renovated
- New construction: No
- Year built: 1986
Utilities & green energy
- Water: Public
Community & HOA
Community
- Features: Beach, Deed Access, Fitness Center, Fishing, Gated, Golf, Marina, Pool, Separate Storage, TV Cable, Tennis Court(s), Waterfront, Pickleball
- Security: Smoke Detector(s)
- Subdivision: TIVOLI BY THE SEA 1
HOA
- Has HOA: Yes
- Services included: Maintenance Grounds, Insurance, Land Recreation, Legal, Management, Recreational Faclty, Maintenance Structure, Security, Cable TV, Trash
Location
- Region: Miramar Beach
Financial & listing details
- Price per square foot: $419/sqft
- Annual tax amount: $4,187
- Date on market: 4/16/2026
Estimated market value
$555,400
$528,000 - $583,000
$2,891/mo
Price history
| Date | Event | Price |
|---|---|---|
| 8/9/2026 | Pending sale | $572,500$419/sqft |
Source:  ECAOR #1000758 Report a problem ECAOR #1000758 Report a problem | ||
| 7/31/2026 | Price change | $572,500-0.4%$419/sqft |
Source: ECAOR #1000758 Report a problem | ||
| 4/16/2026 | Listed for sale | $575,000-14.5%$421/sqft |
Source: ECAOR #1000758 Report a problem | ||
| 3/31/2023 | Sold | $672,500-2.4%$492/sqft |
Source: ECAOR #915217 Report a problem | ||
| 3/8/2023 | Pending sale | $689,000$504/sqft |
Source: ECAOR #915217 Report a problem | ||
| 3/8/2023 | Listed for sale | $689,000$504/sqft |
Source: ECAOR #915217 Report a problem | ||
| 3/8/2023 | Pending sale | $689,000$504/sqft |
Source: ECAOR #915217 Report a problem | ||
| 1/18/2023 | Listed for sale | $689,000+105.7%$504/sqft |
Source: ECAOR #915217 Report a problem | ||
| 5/18/2018 | Sold | $335,000-4.3%$245/sqft |
Source: ECAOR #794531 Report a problem | ||
| 3/28/2018 | Listed for sale | $349,900+4.5%$256/sqft |
Source: SRE #794531 Report a problem | ||
| 6/16/2017 | Listing removed | $334,900$245/sqft |
Source: Sre #771224 Report a problem | ||
| 3/15/2017 | Listed for sale | $334,900+6.7%$245/sqft |
Source: SRE #771224 Report a problem | ||
| 4/9/2015 | Listing removed | $1,600$1/sqft |
Source: SRE #725293 Report a problem | ||
| 3/18/2015 | Listed for rent | $1,600$1/sqft |
Source: SRE #725293 Report a problem | ||
| 12/5/2014 | Listing removed | $314,000$230/sqft |
Source: Sandestin Real Estate #713487 Report a problem | ||
| 11/19/2014 | Price change | $314,000-3.1%$230/sqft |
Source: Sandestin Real Estate #713487 Report a problem | ||
| 10/21/2014 | Price change | $324,000-4.7%$237/sqft |
Source: Sandestin Real Estate #713487 Report a problem | ||
| 9/5/2014 | Listed for sale | $339,900$249/sqft |
Source: Sandestin Real Estate #713487 Report a problem | ||
Public tax history
Tax history is unavailable.
Monthly payment
Est. payment
Payment breakdown
Explore the cost of this home by adjusting the details. Changes won't be saved.Climate risks
Neighborhood: 32550
Nearby schools
GreatSchools rating
- 9/10Van R. Butler Elementary SchoolGrades: K-5Distance: 4.2 mi
- 8/10Emerald Coast Middle SchoolGrades: 6-8Distance: 13 mi
- 8/10South Walton High SchoolGrades: 9-12Distance: 8.9 mi
Schools provided by the listing agent
- Elementary: Van R Butler
- Middle: Emerald Coast
- High: South Walton
Source: ECAOR. This data may not be complete. We recommend contacting the local school district to confirm school assignments for this home.
- $604,2002 bd2 ba1.4k sqft5235 Tivoli Dr, Miramar Beach, FL 32550Off Market
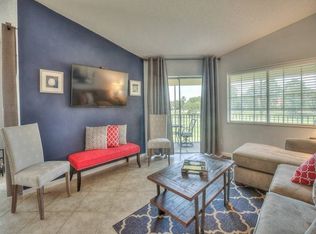
- $531,900-- bd-- ba-- sqft5236 Tivoli Dr, Miramar Beach, FL 32550Off Market
- $611,400-- bd-- ba-- sqft5234 Tivoli Dr, Miramar Beach, FL 32550Off Market
- $564,0002 bd2 ba1.4k sqft5237 Tivoli Dr, Miramar Beach, FL 32550Off Market
- $725,0003 bd3 ba1.4k sqft5238 Tivoli Dr #5238, Miramar Beach, FL 32550Sold
- $719,4003 bd3 ba1.7k sqft5239 Tivoli Dr, Miramar Beach, FL 32550Off Market
- $753,1003 bd3 ba2.2k sqft5239 Tivoli Dr #5239, Miramar Beach, FL 32550Off Market
- $3,5003 bd3 ba1.4k sqft5238 Tivoli Dr, Miramar Beach, FL 32550For Rent
A local agent can set up tours, give advice and negotiate with sellers.
A local lender can help you make sure your offer is ready when you are.
Similar homes
- $540,0002 bd3 ba1.4k sqft611 Bayou Dr #10995, Miramar Beach, FL 32550For Sale
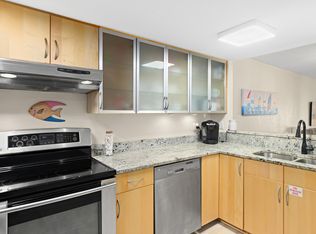
 MLS ID #1000434, Stephanie Phillips, Resort Real Estate Group LLC. ECAOR
 - $539,5002 bd3 ba1.3k sqft635 Bayou Dr #635, Miramar Beach, FL 32550For Sale
 MLS ID #1000402, Kim Moore, Realty ONE Group Emerald Coast. ECAOR
 - $499,0002 bd3 ba1.2k sqft26 Forest Hills Ln #26B, Miramar Beach, FL 32550For Sale
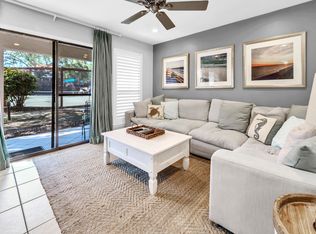 MLS ID #1002889, Justin A Endsley, Gulf Realty 30A LLC. ECAOR
 - $550,0003 bd3 ba1.4k sqft9815 Us Highway 98 W Unit 177, Miramar Beach, FL 32550For Sale
 MLS ID #996733, Deborah M Wooley, Wooley Luxury Properties LLC. ECAOR
 - $530,0002 bd2 ba1k sqft9815 Us Highway 98 W Unit 204, Miramar Beach, FL 32550For SaleMLS ID #994178, Deborah M Wooley, Wooley Luxury Properties LLC. ECAOR
- $594,0002 bd2 ba1k sqft5190 Beachwalk Dr #5190, Miramar Beach, FL 32550For SaleMLS ID #1003924, Karla L Hoyle, 30A Local Real Estate. ECAOR
- $560,0003 bd3 ba1.6k sqft625 Bayou Dr #10719, Miramar Beach, FL 32550For SaleMLS ID #989355, David A Duncan, Beach Blue Real Estate LLC. ECAOR
- $534,9903 bd3 ba1.4k sqft9815 Us Highway 98 W Unit 129, Miramar Beach, FL 32550For SaleMLS ID #1002708, Shaunet S Nicholas, Watersound Real Estate. ECAOR
- $525,0003 bd3 ba1.3k sqft9815 Us Highway 98 W Unit 217, Miramar Beach, FL 32550For SaleMLS ID #1001934, Heather B Cramer, Newman Dailey Resort Properties. ECAOR
- $499,0002 bd2 ba1.2k sqft9815 Us Highway 98 W Unit 192, Miramar Beach, FL 32550For SaleMLS ID #1006914, Corey L Robinson, Axen Realty LLC. ECAOR
- $453,0002 bd2 ba1.1k sqft4 Wimbledon Ct #4, Miramar Beach, FL 32550For Sale
 MLS ID #1006159, Steve Koleno, Beycome of Florida LLC. Navarre Area BOR
 - $535,0002 bd2 ba1k sqft8964 Heron Walk Dr E #8964, Miramar Beach, FL 32550For SaleMLS ID #997090, Jennifer L Crawford, Keller Williams Realty SRB. ECAOR
- $490,0002 bd2 ba1.1k sqft9500 Grand Sandestin Blvd #2200, Miramar Beach, FL 32550For SaleMLS ID #1009682, Amy M Berry, The Agency Northwest Florida Beaches. ECAOR
- $549,9002 bd3 ba1.3k sqft2800 Scenic Gulf Dr Unit 29, Miramar Beach, FL 32550For SaleMLS ID #1009624, Marisela F Molnar, ERA American Real Estate. ECAOR
- $599,0002 bd3 ba1.3k sqft627 Bayou Dr #10721, Miramar Beach, FL 32550For SaleMLS ID #1005353, Christine P Baeza, Dockside Realty Inc. ECAOR
- $667,0003 bd2 ba1.4k sqft559 Augusta Dr, Miramar Beach, FL 32550For SaleMLS ID #999238, Cheryl L Bateman, Rock-It Real Estate. ECAOR
- $595,0002 bd3 ba1.5k sqft285 Sandestin Blvd W, Miramar Beach, FL 32550For SaleMLS ID #1003552, At The Beach Team, Keller Williams Realty Destin. ECAOR
- $725,0002 bd2 ba1.2k sqft9011 Us Highway 98 W #C-108, Miramar Beach, FL 32550For SaleMLS ID #981083, Susan A Wallace, Sea Haus Realty. ECAOR
- $629,9003 bd3 ba1.3k sqft85 Driftwood Bay S Unit 231, Miramar Beach, FL 32550For SaleMLS ID #998964, Elizabeth Gant, RE/MAX Coastal Properties. ECAOR
- $649,9003 bd2 ba1.2k sqft35 Driftwood Bay S Unit 136, Miramar Beach, FL 32550For SaleMLS ID #1005017, Joshua H Callahan, Scenic Sotheby's International Realty. ECAOR
