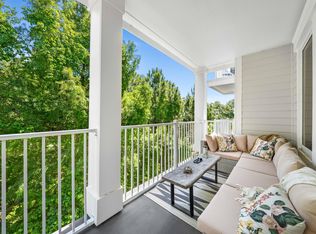
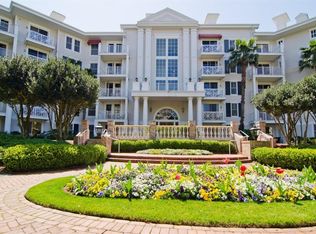
Welcome to your coastal retreat in the heart of Sandestin! This beautifully furnished 3-bedroom, 3-bath condo on the third floor in Lasata offers a spacious open-concept layout featuring two primary suites, each with a private ensuite, and a third bedroom and bath for added flexibility. The expansive balcony offers stunning year-round sunset, marina, and wildlife views across the bay, perfect for relaxing or entertaining. Highlights include stainless steel appliances, kitchen tile, quartz countertops, and tasteful decor. Essential updates include a New HVAC system (2018), a new Stove (2019), newly painted rooms (2022), new patio and living room furniture (2022), and new flooring throughout (2022). 2025 rental revenue is $28,436 through June! You will enjoy easy access to nearby dining, shopping, live entertainment, and year-round events, only steps away at The Village of Baytowne Wharf. As a Lasata owner, you'll have exclusive access to the private Solstice Club with open seating overlooking the bay, as well as resort-style amenities including four golf courses, tennis courts, multiple pools, a full-service marina, fitness center, spa, and private beach accessible by golf cart or bicycle via miles of dedicated paths. Whether you're seeking a primary residence, a vacation home, or an investment property, this is the perfect opportunity to experience all that the Sandestin lifestyle has to offer.
For sale
$595,000
9600 Grand Sandestin Blvd Unit 3316, Miramar Beach, FL 32550
3beds
1,904sqft
Condominium
Built in 2004
-- sqft lot
$-- Zestimate®
$313/sqft
$-- HOA
What's special
Two primary suitesQuartz countertopsSpacious open-concept layoutPrivate ensuiteStainless steel appliancesExpansive balcony
- 379 days |
- 798 |
- 68 |
Zillow last checked:
Listing updated:
Listed by:
Darin Pavone 615-499-6173,
Darin Pavone Real Estate LLC
Source: ECAOR,MLS#: 982171
Facts & features
Interior
Bedrooms & bathrooms
- Bedrooms: 3
- Bathrooms: 3
- Full bathrooms: 3
Primary bedroom
- Level: First
- Area: 221 Square Feet
- Dimensions: 17 x 13
Bedroom
- Level: First
- Area: 154 Square Feet
- Dimensions: 14 x 11
Bedroom
- Level: First
- Area: 154 Square Feet
- Dimensions: 14 x 11
Kitchen
- Level: First
- Area: 180 Square Feet
- Dimensions: 10 x 18
Living room
- Level: First
- Area: 286 Square Feet
- Dimensions: 22 x 13
Heating
- Central
Cooling
- Central Air, Ceiling Fan(s)
Appliances
- Included: Dishwasher, Disposal, Dryer, Microwave, Refrigerator, Washer, Electric Water Heater
Features
- Breakfast Bar, Kitchen Island, Owner's Closet
- Flooring: Laminate
- Windows: Window Treatments
- Furnished: Yes
Interior area
- Total structure area: 1,904
- Total interior livable area: 1,904 sqft
Property
Parking
- Total spaces: 1
- Parking features: Garage
- Garage spaces: 1
Features
- Exterior features: Balcony
- Pool features: In Ground
- Has view: Yes
- View description: Bay
- Has water view: Yes
- Water view: Bay
Details
- Parcel number: 232S21425010003316
Construction
Type & style
- Home type: Condo
- Property subtype: Condominium
Materials
- Concrete
- Roof: Flat
Condition
- Construction Complete
- New construction: No
- Year built: 2004
Utilities & green energy
- Water: Public
Community & HOA
Community
- Features: BBQ Pit/Grill, Beach, Community Room, Dock, Elevators, Fitness Center, Fishing, Game Room, Gated, Golf, Marina, Pavillion/Gazebo, Picnic Area, Playground, Pool, Separate Storage, TV Cable, Tennis Court(s)
- Security: Smoke Detector(s)
- Subdivision: LASATA
HOA
- Has HOA: Yes
- Services included: Advertising, Maintenance Grounds, Insurance, Legal, Management, Security, Sewer, Cable TV, Trash, Water, Internet
Location
- Region: Miramar Beach
Financial & listing details
- Price per square foot: $313/sqft
- Tax assessed value: $539,784
- Annual tax amount: $4,877
- Date on market: 8/1/2025
Estimated market value
Not available
Estimated sales range
Not available
Not available
Price history
| Date | Event | Price |
|---|---|---|
| 4/20/2026 | Price change | $595,000-6.3%$313/sqft |
Source:  ECAOR #982171 Report a problem ECAOR #982171 Report a problem | ||
| 8/1/2025 | Listed for sale | $635,000+1.6%$334/sqft |
Source: ECAOR #982171 Report a problem | ||
| 11/18/2021 | Sold | $625,000+1.6%$328/sqft |
Source: ECAOR #865172 Report a problem | ||
| 2/28/2021 | Pending sale | $615,000$323/sqft |
Source: ECAOR #865172 Report a problem | ||
| 2/22/2021 | Listed for sale | $615,000+15.1%$323/sqft |
Source: ECAOR #865172 Report a problem | ||
| 12/31/2019 | Sold | $534,500-6.2%$281/sqft |
Source: Public Record Report a problem | ||
| 9/25/2019 | Listing removed | $570,000$299/sqft |
Source: Beach Blue Properties LLC #828741 Report a problem | ||
| 8/13/2019 | Listed for sale | $570,000+96.6%$299/sqft |
Source: Beach Blue Properties LLC #828741 Report a problem | ||
| 8/27/2010 | Sold | $290,000+15.4%$152/sqft |
Source: Public Record Report a problem | ||
| 7/19/2010 | Sold | $251,200-21.5%$132/sqft |
Source: Public Record Report a problem | ||
| 7/9/2010 | Price change | $320,000$168/sqft |
Source: WHITE SANDS RESORT REALTY, INC. #541070 Report a problem | ||
| 6/27/2010 | Listed for sale | -- |
Source: foreclosure.com Report a problem | ||
Public tax history
| Year | Property taxes | Tax assessment |
|---|---|---|
| 2025 | $4,877 -7.2% | $539,784 -2.6% |
| 2024 | $5,257 +14.8% | $554,178 +10% |
| 2023 | $4,578 -1.2% | $503,798 +0.8% |
| 2022 | $4,632 +19.7% | $499,800 +25% |
| 2021 | $3,870 +2.8% | $399,840 +6.1% |
| 2020 | $3,763 -15.1% | $376,992 -15.5% |
| 2019 | $4,432 | $446,279 +2% |
| 2018 | $4,432 +2.9% | $437,520 +3% |
| 2017 | $4,308 +6.9% | $424,782 +5% |
| 2016 | $4,031 +6.2% | $404,562 +10% |
| 2015 | $3,797 +8.2% | $367,777 +5% |
| 2014 | $3,510 | $350,260 +32% |
| 2013 | -- | $265,360 +10.3% |
| 2012 | -- | $240,685 |
| 2011 | -- | $240,685 -33.5% |
| 2010 | -- | $361,912 -28% |
| 2009 | -- | $502,656 -15% |
| 2008 | -- | $591,192 -10% |
| 2007 | -- | $656,880 +97071.6% |
| 2004 | -- | $676 |
Find assessor info on the county website
Monthly payment
Est. payment
Payment breakdown
Explore the cost of this home by adjusting the details. Changes won't be saved.Climate risks
Neighborhood: 32550
Nearby schools
GreatSchools rating
- 9/10Van R. Butler Elementary SchoolGrades: K-5Distance: 4.4 mi
- 8/10Emerald Coast Middle SchoolGrades: 6-8Distance: 12.9 mi
- 8/10South Walton High SchoolGrades: 9-12Distance: 8.7 mi
Schools provided by the listing agent
- Elementary: Van R Butler
- Middle: Emerald Coast
- High: South Walton
Source: ECAOR. This data may not be complete. We recommend contacting the local school district to confirm school assignments for this home.
- $355,0001 bd1 ba787 sqft9600 Grand Sandestin Blvd UNIT 3302, Miramar Beach, FL 32550Sold
- $634,0003 bd3 ba1.8k sqft9600 Grand Sandestin Blvd UNIT 3314, Miramar Beach, FL 32550Sold

- $225,000-- bd1 ba396 sqft9600 Grand Sandestin Blvd UNIT 3305, Miramar Beach, FL 32550For Sale

- $192,000-- bd1 ba445 sqft9600 Grand Sandestin Blvd UNIT 3111, Miramar Beach, FL 32550Off Market
- $395,0002 bd2 ba1.1k sqft9600 Grand Sandestin Blvd UNIT 3125, Miramar Beach, FL 32550Off Market
- $650,000-- bd-- ba-- sqft9600 Grand Sandestin Blvd UNIT 3126, Miramar Beach, FL 32550Sold
- $200,000-- bd1 ba396 sqft9600 Grand Sandestin Blvd UNIT 3207, Miramar Beach, FL 32550Sold
- $210,200-- bd1 ba488 sqft9600 Grand Sandestin Blvd UNIT 3028, Miramar Beach, FL 32550Off Market
A local agent can set up tours, give advice and negotiate with sellers.
Similar homes
- $525,0003 bd3 ba1.9k sqft9600 Grand Sandestin Blvd Unit 3216, Miramar Beach, FL 32550For Sale
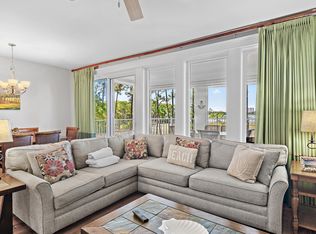
 MLS ID #1009829, Lindsey K Lynch, Legendary Realty LLC. ECAOR
 - $590,0003 bd4 ba1.6k sqft9201 Market Street Inn Unit 164, Miramar Beach, FL 32550For Sale
 MLS ID #792675, Andrei Cunitin. CPAR
 - $599,0003 bd4 ba1.7k sqft9201 Market St #Inn-161, Miramar Beach, FL 32550For Sale
 MLS ID #1001526, Crystal D Hillenburg, BluPrint Real Estate Group. ECAOR
 - $614,0003 bd3 ba1.7k sqft9500 Grand Sandestin Blvd #2904, Miramar Beach, FL 32550For Sale
 MLS ID #1002721, Randa S Bowman, Watersound Real Estate. ECAOR
 - $595,0003 bd3 ba1.4k sqft9100 Baytowne Wharf Blvd Unit 474-6, Miramar Beach, FL 32550For SaleMLS ID #987836, Dustin L Cornwell, Dream Destin Realty PLLC. ECAOR
- $529,0002 bd3 ba1.3k sqft9600 Grand Sandestin Blvd Unit 3507, Miramar Beach, FL 32550For SaleMLS ID #1009764, Elizabeth C Butler-Kral, LPT Realty LLC. ECAOR
- $650,0003 bd3 ba1.9k sqft9600 Grand Sandestin Blvd Unit 3518, Miramar Beach, FL 32550For SaleMLS ID #1007451, Wayne West, Keller Williams Success Realty. ECAOR
- $649,0003 bd3 ba1.9k sqft9600 Grand Sandestin Blvd Unit 3418, Miramar Beach, FL 32550For SaleMLS ID #1003759, Karen L Phillips, The Agency Northwest Florida Beaches. ECAOR
- $650,0003 bd3 ba1.4k sqft9100 Baytowne Wharf Blvd #274/276, Miramar Beach, FL 32550For SaleMLS ID #1005820, Gary Bowman, The Agency Northwest Florida Beaches. ECAOR
- $629,0002 bd3 ba1.3k sqft9500 Grand Sandestin Blvd #2616/2618, Miramar Beach, FL 32550For SaleMLS ID #1006363, Debbie L Bell, The Agency Northwest Florida Beaches. ECAOR
- $490,0002 bd2 ba1.1k sqft9500 Grand Sandestin Blvd #2200, Miramar Beach, FL 32550For SaleMLS ID #1009682, Amy M Berry, The Agency Northwest Florida Beaches. ECAOR
- $549,0002 bd3 ba1.4k sqft9700 Grand Sandestin Blvd #4318/4320, Miramar Beach, FL 32550For SaleMLS ID #1004440, Shannyn P Stevenson, Newman Dailey Resort Properties. ECAOR
- $675,0003 bd3 ba1.4k sqft9100 Baytowne Wharf Blvd #470/472, Sandestin, FL 32550For SaleMLS ID #396438, Adam Lassiter, Waypoint Properties. TBR
- $669,0003 bd4 ba1.7k sqft9201 Market Street Inn Unit 151, Miramar Beach, FL 32550For SaleMLS ID #999233, Shannyn P Stevenson, Newman Dailey Resort Properties. ECAOR
- $550,0002 bd3 ba1.4k sqft9700 Grand Sandestin Blvd Unit 4218/4220, Miramar Beach, FL 32550For SaleMLS ID #998535, Lisa A Collier, The Agency Northwest Florida Beaches. ECAOR
- $425,0002 bd2 ba1.1k sqft9300 Baytowne Wharf Blvd #519/521, Miramar Beach, FL 32550For SaleMLS ID #1009786, Cheryl K Manganiello, Compass. ECAOR
- $610,0002 bd2 ba1.1k sqft9100 Baytowne Wharf Blvd Unit 458-0, Miramar Beach, FL 32550For SaleMLS ID #990086, Kristina J Hutchison, Compass. ECAOR
- $700,0003 bd3 ba1.7k sqft9500 Grand Sandestin Blvd #2902, Miramar Beach, FL 32550For SaleMLS ID #983694, Gary Bowman, The Agency Northwest Florida Beaches. ECAOR
- $499,0003 bd3 ba1.6k sqft9600 Grand Sandestin Blvd Unit 3401, Miramar Beach, FL 32550For SaleMLS ID #970782, Jessica L Forrester, FIV Realty Co Florida LLC. ECAOR
- $527,5002 bd3 ba1.7k sqft247 Fishermans Wharf, Miramar Beach, FL 32550For SaleMLS ID #997405, Wanda L Jackson, The Premier Property Group. ECAOR
