BEAUTIFULLY UPDATED ONE-LEVEL HOME ON A QUIET CUL-DE-SAC IN WINDSOR FORREST -- INDIAN TRAIL COMMUNITY
RECENT UPDATES & FEATURES:
• Paid-off solar panels installed in 2019 -- owners average approximately $37/month for electricity
• Premium French white oak hardwood flooring -- September 2025
• New smart refrigerator -- 2025
• WiFi-enabled dual garage door openers -- 2025
• HVAC + Nest thermostat -- 2019
• Water heater -- January 2019
• WiFi-enabled oven -- June 2021
• Gas stove
• Microwave -- August 2023
• Dishwasher -- Fall 2023
• Built-in desk with shelving
• Several WiFi-enabled light switches
• WiFi-enabled sprinkler system
• WiFi-enabled lighting in the primary bedroom and bathroom
• WiFi-enabled exterior front lights
• Spacious backyard with room and potential for a future pool
• Quiet cul-de-sac street with minimal through traffic

• Home is set back from the street with sidewalks and a generous driveway
Beautifully maintained and thoughtfully updated, this one-level home is ideally situated on a quiet cul-de-sac street in the desirable Windsor Forrest subdivision within the highly sought-after Indian Trail community of Destin. Set back from the quiet street, the home enjoys a peaceful front setting with sidewalks and a generous driveway providing plenty of parking for residents and guests. Offering a spacious split-bedroom floor plan, this home combines comfort, style, functionality, and modern updates in a location that puts you just minutes from everything has to offer.
Step inside and you'll immediately notice the premium French white oak hardwood flooring installed in September 2025, bringing a fresh, sophisticated look and timeless appeal throughout the home. The inviting floor plan provides an easy flow between the spacious living room, dining area, and kitchen, creating an ideal setting for both everyday living and entertaining.
The oversized primary suite offers a private retreat with a generously sized ensuite bathroom featuring his-and-her closets, a large vanity with dual sinks and adjustable lighting, a separate shower and tub, and a private enclosed water closet, along with plenty of space to relax and unwind. Additional bedrooms provide flexibility for family, guests, a home office, or whatever best fits your lifestyle. A convenient half bath is also perfectly positioned for guests.
The spacious kitchen serves as the heart of the home, featuring a large breakfast bar with ample seating, a gas stove, and an easy connection to the living and dining areas. Recent appliance updates include a WiFi-enabled oven installed in June 2021, microwave, dishwasher, and new smart refrigerator, bringing modern convenience to this well-appointed space. A built-in desk with shelving provides a convenient workspace for household organization, homework, or working from home.
One of the home's standout features is the paid-off solar panel system installed in 2019. The owners currently average approximately $37/month for electricity, offering an energy-efficient feature that can provide meaningful savings on ongoing utility costs.
The outdoor living space is equally inviting. Enjoy your morning coffee or evening gatherings on the screened-in porch overlooking the expansive backyard. The generous yard provides plenty of room to create your own private oasis, with space and potential for a future pool.
Smart-home conveniences throughout the home include WiFi-enabled dual garage door openers, several WiFi-enabled light switches, a WiFi-enabled sprinkler system, WiFi-enabled lighting in the primary bedroom and bathroom, and WiFi-enabled exterior front lights. The Nest thermostat adds additional convenience and control to the home's HVAC system.
Located in the established and sought-after Indian Trail community, this home is just minutes from Destin's renowned white-sand beaches, boating, shopping, dining, entertainment, and schools.
Premium new flooring, paid-off solar, a gas stove, updated appliances, a built-in desk with shelving, newer HVAC, extensive smart-home features, a spacious primary suite, a screened-in porch, and a generous backyard with pool potential -- all on a quiet cul-de-sac in the desirable Windsor Forrest subdivision within Indian Trail. This is a home you'll want to see in person.
For sale
Price cut: $10K (9/4)
$649,900
4071 Burning Tree Dr, Destin, FL 32541
3beds
2,150sqft
Single Family Residence
Built in 1998
0.35 Acres Lot
$-- Zestimate®
$302/sqft
$-- HOA
What's special
Gas stoveNew smart refrigeratorSpacious split-bedroom floor planQuiet cul-de-sac streetWifi-enabled ovenSeparate shower and tubPrivate enclosed water closet
- 53 days
- 1,934
- 127
Zillow last checked:
Listing updated:
Listed by:
Lee Curtis 850-684-4422,
850Living LLC
Source: ECAOR,MLS#: 1007939
Facts & features
Interior
Bedrooms & bathrooms
- Bedrooms: 3
- Bathrooms: 3
- Full bathrooms: 2
- 1/2 bathrooms: 1
Primary bedroom
- Level: First
- Area: 320 Square Feet
- Dimensions: 20 x 16
Bedroom
- Level: First
- Area: 182 Square Feet
- Dimensions: 14 x 13
Bedroom
- Level: First
- Area: 182 Square Feet
- Dimensions: 14 x 13
Primary bathroom
- Level: First
- Area: 256 Square Feet
- Dimensions: 16 x 16
Bathroom
- Level: First
- Area: 66 Square Feet
- Dimensions: 11 x 6
Bathroom
- Level: First
- Area: 32 Square Feet
- Dimensions: 8 x 4
Breakfast room
- Level: First
- Area: 77 Square Feet
- Dimensions: 11 x 7
Dining room
- Level: First
- Area: 195 Square Feet
- Dimensions: 15 x 13
Foyer
- Level: First
- Area: 54 Square Feet
- Dimensions: 9 x 6
Great room
- Level: First
- Area: 357 Square Feet
- Dimensions: 21 x 17
Kitchen
- Level: First
- Area: 208 Square Feet
- Dimensions: 16 x 13
Laundry
- Level: First
- Area: 49 Square Feet
- Dimensions: 7 x 7
Heating
- Natural Gas
Cooling
- Central Air, Ceiling Fan(s)
Appliances
- Included: Cooktop, Dishwasher, Disposal, Dryer, Microwave, Washer, Gas Water Heater
Features
- Central Vacuum, Breakfast Bar, Crown Molding, Vaulted Ceiling(s), Pantry, Split Bedroom, Upgraded Media Wing
- Flooring: Hardwood, Tile, Carpet
- Windows: Double Pane Windows, Window Treatments
- Attic: Pull Down Stairs
- Has fireplace: Yes
- Common walls with other units/homes: No Common Walls
Interior area
- Total structure area: 2,150
- Total interior livable area: 2,150 sqft
Property
Parking
- Total spaces: 2
- Parking features: Garage Door Opener, Garage
- Garage spaces: 2
Features
- Stories: 1
Lot
- Size: 0.35 Acres
- Dimensions: 100 x 150
Details
- Parcel number: 002S22266A00000490
- Zoning description: Resid Single Family
Construction
Type & style
- Home type: SingleFamily
- Architectural style: Traditional
- Property subtype: Single Family Residence
Materials
- Stucco
- Foundation: Slab
- Roof: Composition
Condition
- Construction Complete
- New construction: No
- Year built: 1998
Utilities & green energy
- Water: Public
Community & HOA
Community
- Subdivision: WINDSOR FOREST
Location
- Region: Destin
Financial & listing details
- Price per square foot: $302/sqft
- Tax assessed value: $561,701
- Annual tax amount: $2,742
- Date on market: 7/17/2026
- Road surface type: Paved
Estimated market value
Not available
Estimated sales range
Not available
Not available
Price history
| Date | Event | Price |
|---|---|---|
| 9/4/2026 | Price change | $649,900-1.5%$302/sqft |
Source:  ECAOR #1007939 Report a problem ECAOR #1007939 Report a problem | ||
| 8/24/2026 | Listed for sale | $659,900$307/sqft |
Source: ECAOR #1007939 Report a problem | ||
| 8/13/2026 | Listing removed | $659,900$307/sqft |
Source: ECAOR #1007939 Report a problem | ||
| 8/3/2026 | Price change | $659,900-2.2%$307/sqft |
Source: ECAOR #1007939 Report a problem | ||
| 7/17/2026 | Listed for sale | $675,000+132.8%$314/sqft |
Source: ECAOR #1007939 Report a problem | ||
| 5/2/2011 | Sold | $290,000-31.8%$135/sqft |
Source: Public Record Report a problem | ||
| 8/2/2006 | Sold | $425,000+25%$198/sqft |
Source: Public Record Report a problem | ||
| 5/27/2004 | Sold | $340,000$158/sqft |
Source: Public Record Report a problem | ||
Public tax history
| Year | Property taxes | Tax assessment |
|---|---|---|
| 2025 | $2,857 +3.2% | $280,234 +2.9% |
| 2024 | $2,768 +2.6% | $272,336 +3% |
| 2023 | $2,698 +2.6% | $264,404 +3% |
| 2022 | $2,630 +0.3% | $256,703 +3% |
| 2021 | $2,623 +0.8% | $249,226 +1.4% |
| 2020 | $2,601 +1.2% | $245,785 +2.3% |
| 2019 | $2,568 +0.9% | $240,259 +1.9% |
| 2018 | $2,545 | $235,779 +2.1% |
| 2017 | $2,545 +0.6% | $230,929 +2.1% |
| 2016 | $2,529 +2.8% | $226,179 +0.7% |
| 2015 | $2,461 -1.4% | $224,607 +0.8% |
| 2014 | $2,495 | $222,824 +1.5% |
| 2013 | -- | $219,531 +1.7% |
| 2012 | -- | $215,861 -4.2% |
| 2011 | -- | $225,229 -3.9% |
| 2010 | -- | $234,273 -9.5% |
| 2009 | -- | $258,729 -12.7% |
| 2008 | -- | $296,494 -14.8% |
| 2007 | -- | $348,001 -3.6% |
| 2006 | -- | $360,918 +20.8% |
| 2005 | -- | $298,876 +54.3% |
| 2004 | -- | $193,649 +1.9% |
| 2003 | -- | $190,038 +2.4% |
| 2002 | -- | $185,584 +1.6% |
| 2001 | -- | $182,661 |
Find assessor info on the county website
Monthly payment
Est. payment
Payment breakdown
Explore the cost of this home by adjusting the details. Changes won't be saved.Climate risks
Neighborhood: 32541
Nearby schools
Schools provided by the listing agent
- Elementary: Destin
- Middle: Destin
- High: Fort Walton Beach
Source: ECAOR. This data may not be complete. We recommend contacting the local school district to confirm school assignments for this home.
Similar homes
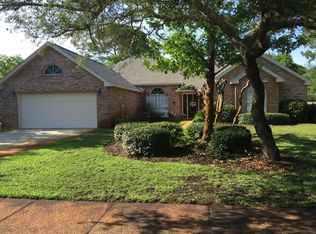
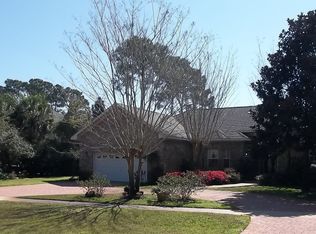
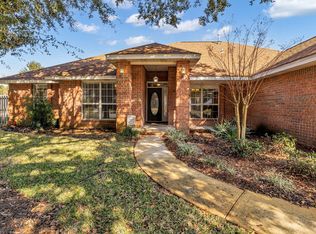
- $659,9004 bd2 ba2.3k sqft4009 Lauren Ct, Destin, FL 32541For Sale
 MLS ID #991939, Mark A DeSalvo, Newman Dailey Resort Properties. ECAOR
 - $725,0003 bd3 ba2.9k sqft122 Country Club Dr W, Destin, FL 32541For Sale
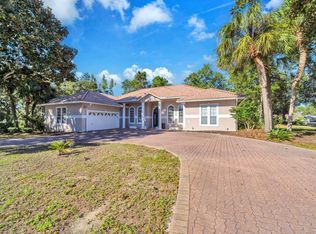 MLS ID #1010874, Angela C Blair, Keller Williams Realty Destin. ECAOR
 - $610,0003 bd2 ba1.9k sqft4084 Drifting Sand Trl, Destin, FL 32541For Sale
 MLS ID #1012763, Steve Koleno, Beycome of Florida LLC. Navarre Area BOR
 - $824,9003 bd3 ba2.1k sqft4086 Indian Trl, Destin, FL 32541For Sale
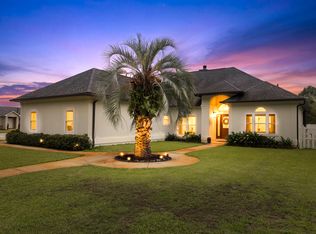 MLS ID #1004693, Lee Curtis, 850Living LLC. ECAOR
 - $624,9004 bd3 ba2.2k sqft310 Liriope Loop, Destin, FL 32541For SaleMLS ID #1010877, Angela M Lemke, Bastion Realty LLC. ECAOR
- $489,0003 bd3 ba1.9k sqft3775 Misty Way, Destin, FL 32541For SaleMLS ID #1013696, Bert C Summerville, Scenic Sotheby's International Realty. ECAOR
- $629,0005 bd3 ba2.4k sqft808 Harbor Ln, Destin, FL 32541For SaleMLS ID #1006282, Lynette Campbell, The Realty Firm Inc. ECAOR
- $789,0003 bd3 ba2.3k sqft84 Country Club Dr W, Destin, FL 32541For SaleMLS ID #1013151, Caroline on the Coast, Berkshire Hathaway HomeServices. ECAOR
- $589,0004 bd4 ba2.7k sqft7 Cahaba Ln, Destin, FL 32541For SaleMLS ID #1010671, Ed & Terri Smith, RE/MAX Coastal Properties. ECAOR
- $679,0004 bd4 ba2.9k sqft702 N Lakeside Dr, Destin, FL 32541For SaleMLS ID #1003639, Brett M Bianca, Compass. ECAOR
- $599,9904 bd3 ba2.3k sqft710 Swan Ln, Destin, FL 32541For SaleMLS ID #1006625, Christopher T Prem, Newman Dailey Resort Properties. ECAOR
- $569,0004 bd3 ba2.2k sqft599 3rd Ave, Destin, FL 32541For SaleMLS ID #1008870, Brett M Bianca, Compass. ECAOR
- $620,0003 bd3 ba1.4k sqft970 Highway 98 E Unit 407, Destin, FL 32541For SaleMLS ID #1013674, Candice R Powell, Coldwell Banker Realty. ECAOR
- $699,0004 bd4 ba2.8k sqft805 Harbor Ln, Destin, FL 32541For SaleMLS ID #1005658, Jacqueline C Larumbe, Crye-Leike Coastal Realty. ECAOR
- $559,0003 bd2 ba1.6k sqft322 Cypress St, Destin, FL 32541For SaleMLS ID #1012227, Alanna T Tundidor, Urban Interest Realty LLC. ECAOR
- $550,0004 bd3 ba2.2k sqft3798 Misty Way, Destin, FL 32541For SaleMLS ID #1012427, Michael G Kent, PMA Real Estate Sales Inc. ECAOR
- $809,0003 bd2 ba1.9k sqft4051 Drifting Sand Trl, Destin, FL 32541For SaleMLS ID #1013252, The Lotus Group, Coldwell Banker Realty. ECAOR
- $689,5004 bd3 ba2.1k sqft610 5th St, Destin, FL 32541For SaleMLS ID #1011976, Caroline on the Coast, Berkshire Hathaway HomeServices. ECAOR
- $510,0003 bd2 ba1.7k sqft4041 Broken Arrow Ct, Destin, FL 32541For SaleMLS ID #1008469, Alanna T Tundidor, Urban Interest Realty LLC. ECAOR
- $649,9003 bd2 ba1.2k sqft970 Highway 98 #1602, Destin, FL 32541For SaleMLS ID #1010870, Ashley N Ross, Coldwell Banker Realty. ECAOR
