Welcome to your new waterfront community where boating, fishing and water sports are just outside your back door. Live only minutes from Eglin AFB in this sought after community with a waterfront community pool, clubhouse, workout room and a community boat dock (leased slips available). This property sits on Tom's Bayou which is a short boat ride to Destin's Crab Island. This open, and airy home offers gorgeous bayou views from the back porch. Downstairs features include a master suite with a full bathroom, a walk in closet and an additional half bathroom. Open kitchen and beautiful vaulted ceilings with a fireplace and double doors for gorgeous view of the water are key features as well. Upstairs presents a spacious loft for work or play, two bedrooms and a full bathroom. New roof and high impact windows were installed in 2024. All new carpet was just installed in the bedrooms and on the stairs in April. This home is a one of a kind in this area and with the beautiful water right outside your back door, you will enjoy the beauty of Tom's Bayou every day, ideal as a primary residence or a high-demand rental.
Come see it today!
For sale
$299,900
44 Hidden Cove Dr #44, Valparaiso, FL 32580
3beds
1,413sqft
:
Get pre-qualified$1,898/mo
Townhouse
Built in 1987
2,178 Square Feet Lot
$297,700 Zestimate®
$212/sqft
$-- HOA
What's special
Additional half bathroomWaterfront community poolWorkout roomCommunity boat dockBeautiful vaulted ceilingsOpen kitchen
- 100 days |
- 280 |
- 25 |
Zillow last checked:
Listing updated:
Listed by:
Beth R Madrigal 850-225-5886,
Real Broker LLC
Source: ECAOR,MLS#: 1000536
Facts & features
Interior
Bedrooms & bathrooms
- Bedrooms: 3
- Bathrooms: 3
- Full bathrooms: 2
- 1/2 bathrooms: 1
Primary bedroom
- Level: First
- Area: 168 Square Feet
- Dimensions: 14 x 12
Bedroom
- Level: Second
- Area: 110 Square Feet
- Dimensions: 11 x 10
Bedroom
- Level: Second
- Area: 121 Square Feet
- Dimensions: 11 x 11
Dining area
- Level: First
- Area: 117 Square Feet
- Dimensions: 13 x 9
Garage
- Level: First
- Area: 380 Square Feet
- Dimensions: 20 x 19
Great room
- Level: First
- Area: 324 Square Feet
- Dimensions: 27 x 12
Kitchen
- Level: First
- Area: 88 Square Feet
- Dimensions: 11 x 8
Heating
- Heat Pump, Central
Cooling
- Central Air, Ceiling Fan(s)
Appliances
- Included: Dishwasher, Disposal, Dryer, Range Hood, Washer, Electric Water Heater
- Laundry: Washer/Dryer Hookup
Features
- Breakfast Bar, Vaulted Ceiling(s), Newly Painted, Pantry, Split Bedroom, Natural Woodwork
- Flooring: Tile, Vinyl, Carpet
- Windows: Skylight(s), Window Treatments
- Has fireplace: Yes
Interior area
- Total structure area: 1,413
- Total interior livable area: 1,413 sqft
Property
Parking
- Total spaces: 4
- Parking features: Garage Door Opener, Guest, Garage
- Attached garage spaces: 2
Features
- Stories: 2
- Patio & porch: Patio
- Has view: Yes
- View description: Bayou
- Has water view: Yes
- Water view: Bayou
Lot
- Size: 2,178 Square Feet
- Features: Covenants, Dead End, Flood Insurance Req, Within 1/2 Mile to Water, Wooded
Details
- Parcel number: 121S23174600020440
- Zoning description: Resid Multi-Family
Construction
Type & style
- Home type: Townhouse
- Property subtype: Townhouse
Materials
- Frame, Brick, Siding Brick Some, Wood Siding, Trim Wood
- Foundation: Slab
- Roof: Composition
Condition
- Construction Complete
- New construction: No
- Year built: 1987
Utilities & green energy
- Water: Public
Community & HOA
Community
- Features: BBQ Pit/Grill, Community Room, Dock, Fitness Center, Fishing, Pool, TV Cable, Waterfront
- Subdivision: HIDDEN COVE UNIT 44
HOA
- Has HOA: Yes
- Services included: Maintenance Grounds, Management, Recreational Faclty
Location
- Region: Valparaiso
Financial & listing details
- Price per square foot: $212/sqft
- Annual tax amount: $1,616
- Date on market: 6/24/2026
- Road surface type: Paved
Estimated market value
$297,700
$283,000 - $313,000
$1,993/mo
Price history
| Date | Event | Price |
|---|---|---|
| 6/24/2026 | Listed for sale | $299,900$212/sqft |
Source:  ECAOR #1000536 Report a problem ECAOR #1000536 Report a problem | ||
| 6/18/2026 | Pending sale | $299,900$212/sqft |
Source: ECAOR #1000536 Report a problem | ||
| 6/11/2026 | Listed for sale | $299,900$212/sqft |
Source: ECAOR #1000536 Report a problem | ||
| 6/9/2026 | Pending sale | $299,900$212/sqft |
Source: ECAOR #1000536 Report a problem | ||
| 5/1/2026 | Listed for sale | $299,900$212/sqft |
Source: ECAOR #1000536 Report a problem | ||
Public tax history
Tax history is unavailable.
Monthly payment
Est. payment
Payment breakdown
Explore the cost of this home by adjusting the details. Changes won't be saved.Climate risks
Neighborhood: 32580
Nearby schools
GreatSchools rating
- 7/10Addie R. Lewis SchoolGrades: PK-8Distance: 0.9 mi
- 7/10Niceville Senior High SchoolGrades: 9-12Distance: 1.8 mi
Schools provided by the listing agent
- Elementary: Edge/Lewis/Plew
- High: Niceville
Source: ECAOR. This data may not be complete. We recommend contacting the local school district to confirm school assignments for this home.
- $283,6003 bd3 ba1.4k sqft43 Hidden Cove Dr, Valparaiso, FL 32580Off Market

- $274,9003 bd3 ba1.4k sqft44 Hidden Cove Dr, Valparaiso, FL 32580Off Market
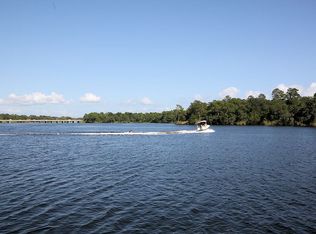
- $277,0003 bd3 ba1.4k sqft45 Hidden Cove Dr, Valparaiso, FL 32580Sold

- $298,9003 bd2 ba2k sqft46 Hidden Cove Dr, Valparaiso, FL 32580Off Market
- $249,0002 bd2 ba1k sqft81 Hidden Cove Ct, Valparaiso, FL 32580Sold
- $277,1003 bd3 ba1.5k sqft66 Hidden Cove Ln, Valparaiso, FL 32580Off Market
- $227,0002 bd2 ba1.1k sqft65 Hidden Cove Dr, Valparaiso, FL 32580Off Market
- $254,8002 bd2 ba1k sqft67 Hidden Cove Ln, Valparaiso, FL 32580Off Market
A local agent can set up tours, give advice and negotiate with sellers.
Similar homes
- $259,0003 bd2 ba1.4k sqft62 Hidden Cove Dr, Valparaiso, FL 32580For Sale

 MLS ID #1009437, Michelle Lally, Coldwell Banker Realty. ECAOR
 - $299,9003 bd3 ba1.9k sqft84 Hidden Cove Ct, Valparaiso, FL 32580For Sale
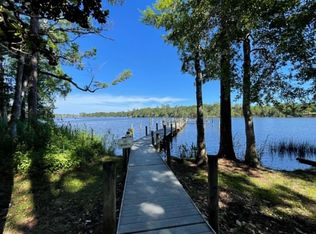 MLS ID #1004736, Marisela F Molnar, ERA American Real Estate. ECAOR
 - $309,9004 bd2 ba1.3k sqft127 Judith Dr, Valparaiso, FL 32580For Sale
 MLS ID #1002410, Tarrah Minor, Realty ONE Group Emerald Coast. ECAOR
 - $311,9003 bd2 ba1.3k sqft109 Crystal Lake Ln, Valparaiso, FL 32580For Sale
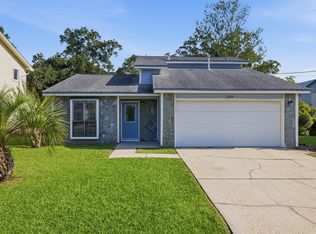 MLS ID #1006943, Stefanie L Jamgochian, Coastal Villages Real Estate. ECAOR
 - $285,0003 bd2 ba1.2k sqft79 Kelly Way, Valparaiso, FL 32580For SaleMLS ID #1008297, Michael S Pechacek, Real Broker LLC. ECAOR
- $304,9003 bd3 ba1.2k sqft73 Kelly Way, Valparaiso, FL 32580For SaleMLS ID #995020, Inhyun Hanrahan, LoKation. ECAOR
- $295,0003 bd3 ba1.3k sqft1800 17th St, Niceville, FL 32578For SaleMLS ID #1002250, Ryan J Garofalo, LPT Realty LLC. ECAOR
- $305,0003 bd3 ba1.3k sqft1821 Valparaiso Blvd, Niceville, FL 32578For SaleMLS ID #1006403, John R Sallman, Salt & Light Realty. ECAOR
- $299,9002 bd2 ba1.1k sqft115 Cedar Ridge Way, Niceville, FL 32578For SaleMLS ID #1009366, The Probst George Group, EXP Realty LLC. ECAOR
- $310,0003 bd3 ba1.6k sqft108 Farrah Ave, Niceville, FL 32578For SaleMLS ID #1004405, Hiller Group, EXP Realty LLC. ECAOR
- $300,0003 bd3 ba1.4k sqft107 Tooke St, Fort Walton Beach, FL 32547For SaleMLS ID #1006263, James E Nabors, NBI Properties Inc. ECAOR
- $293,0003 bd2 ba1.1k sqft205 Bartonwood Ct, Niceville, FL 32578For SaleMLS ID #1006312, Team Laurie & Lori, RE/MAX Agency One. ECAOR
- $269,0003 bd3 ba1.6k sqft37 12th St #Z132, Shalimar, FL 32579For SaleMLS ID #1003677, Jonathan W Mckenzie, ERA American Real Estate. ECAOR
- $369,0003 bd3 ba1.6k sqft820 Sparkleberry Cv, Niceville, FL 32578For SaleMLS ID #1009199, John R Sallman, Salt & Light Realty. ECAOR
- $274,9003 bd3 ba1.6k sqft137 5th Ave, Shalimar, FL 32579For SaleMLS ID #1005526, Stefanie L Jamgochian, Coastal Villages Real Estate. ECAOR
- $244,9003 bd2 ba1.3k sqft1847 Whispering Oaks Ln, Fort Walton Beach, FL 32547For SaleMLS ID #1009378, Jennifer N Amberg, Palm Island Realty. ECAOR
- $310,0002 bd3 ba1.2k sqft439 Waterway Ln, Fort Walton Beach, FL 32547For SaleMLS ID #998571, Lana Parks, Watersound Real Estate. ECAOR
- $280,0002 bd2 ba1.1k sqft4270 Calinda Ln APT 354, Niceville, FL 32578For SaleMLS ID #1009036, Whitney B Cramer, Century 21 AllPoints Realty. ECAOR
- $270,0003 bd3 ba1.5k sqft32 7th Ave Unit 129, Shalimar, FL 32579For SaleMLS ID #997209, Judy Griffin, Coastal Villages Real Estate. ECAOR
- $264,9003 bd3 ba1.5k sqft1855 Whispering Oaks Ln, Fort Walton Beach, FL 32547For SaleMLS ID #1008330, Robert J Shahid, MAX3 Realty LLC. ECAOR
