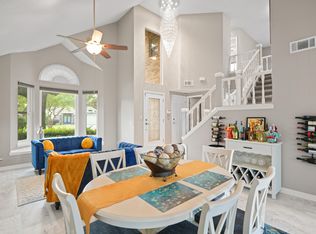
POOL! Experience comfortable Florida living in the highly desirable Lake Lorraine Estates community of Shalimar. With a spacious layout, thoughtful details, and a prime Emerald Coast location, this home is the perfect blend of style, function, and convenience. Inside, you're welcomed by a tiled foyer that leads to a formal dining room accented with crown molding and chair rail details. The main living room features cathedral ceilings and a cozy wood-burning fireplace, creating an inviting space to relax or entertain. The kitchen offers granite countertops, tile flooring, bar seating, and an eat-in dining area, and opens to a secondary living space that provides additional room for gathering. A laundry room with access to the two-car garage adds everyday convenience.
The split-bedroom floor plan provides privacy, with all bedrooms featuring ceiling fans and carpet flooring. The spacious primary suite showcases vaulted ceilings and direct access to the outdoor living area, while the en-suite bathroom includes tile flooring, a whirlpool tub, separate glass and tile shower, a walk-in closet, and a double vanity with granite countertops.
Step outside to enjoy a covered patio with a ceiling fan and a partially covered deck, perfect for relaxing or entertaining. The privacy-fenced backyard and mature landscaping create a peaceful outdoor retreat.
Conveniently located just minutes from shopping, dining, and retail centers along Eglin Parkway, as well as Uptown Station, this home offers excellent access to everyday conveniences. The property is also approximately half a mile from the beautiful waters of Lake Lorraine and Choctawhatchee Bay, providing easy opportunities to enjoy boating, fishing, and waterfront views. With its close proximity to downtown Fort Walton Beach, Eglin Air Force Base, and Hurlburt Field, this location offers the perfect balance of accessibility, lifestyle, and Emerald Coast living.
Pending
$525,000
2810 Lee Trevino Ct, Shalimar, FL 32579
4beds
2,325sqft
:
Get pre-qualified$3,287/mo
Single Family Residence
Built in 1989
9,147 Square Feet Lot
$513,200 Zestimate®
$226/sqft
$-- HOA
What's special
Partially covered deckTiled foyerCozy wood-burning fireplaceWhirlpool tubSplit-bedroom floor planEat-in dining areaFormal dining room
- 109 days |
- 207 |
- 11 |
Zillow last checked:
Listing updated:
Listed by:
Paul A Domenech 850-543-1418,
Keller Williams Realty FWB
Source: ECAOR,MLS#: 997826
Facts & features
Interior
Bedrooms & bathrooms
- Bedrooms: 4
- Bathrooms: 2
- Full bathrooms: 2
Primary bedroom
- Level: First
- Area: 263.04 Square Feet
- Dimensions: 19.2 x 13.7
Bedroom
- Level: First
- Area: 165 Square Feet
- Dimensions: 13.2 x 12.5
Bedroom
- Level: First
- Area: 167.68 Square Feet
- Dimensions: 13.1 x 12.8
Bedroom
- Level: First
- Area: 162.56 Square Feet
- Dimensions: 12.7 x 12.8
Primary bathroom
- Level: First
- Area: 212 Square Feet
- Dimensions: 20 x 10.6
Bathroom
- Level: First
- Area: 38.7 Square Feet
- Dimensions: 9 x 4.3
Den
- Level: First
- Area: 167.68 Square Feet
- Dimensions: 13.1 x 12.8
Dining area
- Level: First
- Area: 112.32 Square Feet
- Dimensions: 10.4 x 10.8
Garage
- Level: First
- Area: 518.37 Square Feet
- Dimensions: 24.11 x 21.5
Kitchen
- Level: First
- Area: 143.51 Square Feet
- Dimensions: 11.3 x 12.7
Living room
- Level: First
- Area: 259.21 Square Feet
- Dimensions: 16.1 x 16.1
Heating
- Central
Cooling
- Central Air, Ceiling Fan(s)
Appliances
- Included: Dishwasher, Disposal, Microwave, Electric Water Heater
- Laundry: Washer/Dryer Hookup
Features
- Breakfast Bar, Vaulted Ceiling(s), Tray Ceiling(s), Pantry, Split Bedroom, Walls Wainscoting
- Flooring: Tile, Vinyl, Carpet
- Attic: Pull Down Stairs
- Has fireplace: Yes
- Common walls with other units/homes: No Common Walls
Interior area
- Total structure area: 2,325
- Total interior livable area: 2,325 sqft
Property
Parking
- Total spaces: 6
- Parking features: Garage Door Opener
- Attached garage spaces: 2
Features
- Stories: 1
- Patio & porch: Covered, Deck
- Exterior features: Private Yard, Lawn Pump, Sprinkler System
- Pool features: In Ground
- Fencing: Privacy
Lot
- Size: 9,147 Square Feet
- Dimensions: 109 x 80
- Features: Cul-De-Sac, Level, Within 1/2 Mile to Water
Details
- Parcel number: 042S234750000E0070
- Zoning description: Resid Single Family
Construction
Type & style
- Home type: SingleFamily
- Architectural style: Ranch
- Property subtype: Single Family Residence
Materials
- Siding Brick Some, Trim Wood, Siding CmntFbrHrdBrd
- Foundation: Slab
- Roof: Shingle
Condition
- Construction Complete
- New construction: No
- Year built: 1989
Utilities & green energy
- Water: Public
Community & HOA
Community
- Subdivision: LAKE POINTE
Location
- Region: Shalimar
Financial & listing details
- Price per square foot: $226/sqft
- Tax assessed value: $429,802
- Annual tax amount: $5,272
- Date on market: 4/9/2026
- Road surface type: Paved
Estimated market value
$513,200
$488,000 - $539,000
$3,541/mo
Price history
| Date | Event | Price |
|---|---|---|
| 6/30/2026 | Pending sale | $525,000$226/sqft |
Source:  ECAOR #997826 Report a problem ECAOR #997826 Report a problem | ||
| 4/23/2026 | Price change | $525,000-4.5%$226/sqft |
Source: ECAOR #997826 Report a problem | ||
| 4/9/2026 | Listed for sale | $550,000$237/sqft |
Source: ECAOR #997826 Report a problem | ||
| 3/14/2026 | Listing removed | $550,000$237/sqft |
Source: ECAOR #997826 Report a problem | ||
| 3/12/2026 | Listed for sale | $550,000+5.5%$237/sqft |
Source: ECAOR #997826 Report a problem | ||
| 5/3/2022 | Sold | $521,4280%$224/sqft |
Source: Public Record Report a problem | ||
| 3/28/2022 | Pending sale | $521,500-0.7%$224/sqft |
Source: ECAOR #894112 Report a problem | ||
| 3/26/2022 | Listed for sale | $525,000+40%$226/sqft |
Source: ECAOR #894112 Report a problem | ||
| 4/15/2019 | Sold | $374,900$161/sqft |
Source: ECAOR #817104 Report a problem | ||
| 2/28/2019 | Listed for sale | $374,900+20.2%$161/sqft |
Source: Eglin Realty Inc #817104 Report a problem | ||
| 7/1/2009 | Sold | $312,000-6.9%$134/sqft |
Source: Public Record Report a problem | ||
| 6/9/2009 | Price change | $335,000-4.3%$144/sqft |
Source: ERA American Realty of Northwest Florida, Inc. #505358 Report a problem | ||
| 1/12/2009 | Price change | $350,000-2.8%$151/sqft |
Source: ERA American Realty of Northwest Florida, Inc. #505358 Report a problem | ||
| 11/19/2008 | Listed for sale | $360,000+9.4%$155/sqft |
Source: ERA American Realty of Northwest Florida, Inc. #505358 Report a problem | ||
| 2/4/2008 | Sold | $329,000+17.7%$142/sqft |
Source: Public Record Report a problem | ||
| 9/26/2003 | Sold | $279,500+48.3%$120/sqft |
Source: Public Record Report a problem | ||
| 1/10/2000 | Sold | $188,500$81/sqft |
Source: Public Record Report a problem | ||
Public tax history
| Year | Property taxes | Tax assessment |
|---|---|---|
| 2025 | $5,272 +7.8% | $429,802 +7.9% |
| 2024 | $4,891 +1.7% | $398,250 +2.6% |
| 2023 | $4,807 +55.1% | $388,315 +35.2% |
| 2022 | $3,100 +0.4% | $287,126 +3% |
| 2021 | $3,089 +0.9% | $278,763 +1.4% |
| 2020 | $3,063 | $274,914 +24.5% |
| 2019 | -- | $220,897 +1.9% |
| 2018 | -- | $216,778 +2.1% |
| 2017 | -- | $212,319 +2.1% |
| 2016 | -- | $207,952 +0.7% |
| 2015 | -- | $206,506 +0.8% |
| 2014 | $2,219 | $204,867 +1.5% |
| 2013 | -- | $201,839 +1.7% |
| 2012 | -- | $198,465 +3% |
| 2011 | -- | $192,684 +1.5% |
| 2010 | -- | $189,836 -22.6% |
| 2009 | -- | $245,278 -3.5% |
| 2008 | -- | $254,272 -3% |
| 2007 | -- | $262,256 0% |
| 2006 | -- | $262,271 +18% |
| 2005 | -- | $222,221 +12.3% |
| 2004 | -- | $197,922 +22.7% |
| 2003 | -- | $161,280 +2.4% |
| 2002 | -- | $157,500 +1.7% |
| 2001 | -- | $154,904 |
Find assessor info on the county website
Monthly payment
Est. payment
Payment breakdown
Explore the cost of this home by adjusting the details. Changes won't be saved.Climate risks
Neighborhood: 32579
Nearby schools
GreatSchools rating
- 7/10Shalimar Elementary SchoolGrades: PK-5Distance: 1.3 mi
- 7/10Clifford Meigs Middle SchoolGrades: 6-8Distance: 1.6 mi
- 4/10Choctawhatchee Senior High SchoolGrades: 9-12Distance: 3.7 mi
Schools provided by the listing agent
- Elementary: Shalimar
- Middle: Meigs
- High: Choctawhatchee
Source: ECAOR. This data may not be complete. We recommend contacting the local school district to confirm school assignments for this home.
- $439,0003 bd3 ba2.1k sqft2812 Lee Trevino Ct, Shalimar, FL 32579For Sale

- $541,5003 bd3 ba2.2k sqft2808 Lee Trevino Ct, Shalimar, FL 32579Off Market
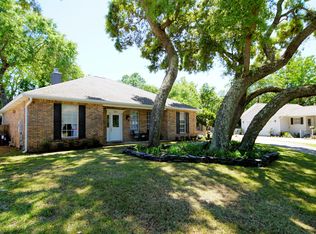
- $549,0004 bd3 ba2.6k sqft2812 Jack Nicklaus Way, Shalimar, FL 32579Off Market

- $556,6004 bd3 ba2.3k sqft802 Boulevard Of The Champions, Shalimar, FL 32579Off Market
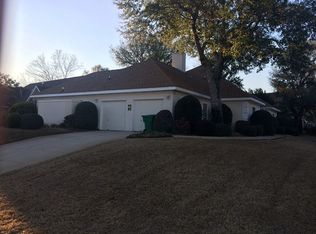
- $548,5003 bd2 ba2.6k sqft2814 Jack Nicklaus Way, Shalimar, FL 32579Off Market
- $444,8003 bd2 ba2.3k sqft2806 Lee Trevino Ct, Shalimar, FL 32579Off Market
- $535,0004 bd3 ba2.6k sqft810 Boulevard Of The Champions, Shalimar, FL 32579Sold
- $510,0004 bd3 ba2.5k sqft2809 Lee Trevino Ct, Shalimar, FL 32579For Sale
A local agent can set up tours, give advice and negotiate with sellers.
Similar homes
- $540,0003 bd3 ba2.4k sqft2587 Dana Ct, Shalimar, FL 32579For Sale

 MLS ID #1008272, Heidi A Best Swift, ERA American Real Estate. ECAOR
 - $550,0004 bd3 ba2.6k sqft2917 Shalimar Ln, Shalimar, FL 32579For Sale
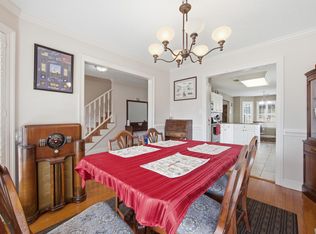 MLS ID #997075, Paul A Domenech, Keller Williams Realty FWB. ECAOR
 - $485,0004 bd2 ba2k sqft157 Country Club Rd, Shalimar, FL 32579For Sale
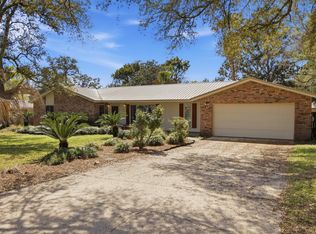 MLS ID #999800, Victoria N Davis, EXP Realty LLC. ECAOR
 - $539,9003 bd3 ba2.4k sqft935 Shalimar Point Dr, Shalimar, FL 32579For Sale
 MLS ID #1001450, Ronald Lee Weinstein, Realty ONE Group Emerald Coast. ECAOR
 - $450,0004 bd2 ba2.2k sqft21 Pebble Beach Dr, Shalimar, FL 32579For SaleMLS ID #1006116, James C Whatley, Uber Realty Llc. ECAOR
- $439,0003 bd3 ba2.1k sqft2812 Lee Trevino Ct, Shalimar, FL 32579For SaleMLS ID #959634, Paul A Domenech, Keller Williams Realty FWB. ECAOR
- $445,0004 bd3 ba2.2k sqft855 Mande Ct, Shalimar, FL 32579For SaleMLS ID #791554, Melany Hathcock. CPAR
- $330,0003 bd2 ba1.2k sqft113 Boyce Dr, Shalimar, FL 32579For SaleMLS ID #1007305, Nikki Segraves Wood, ERA American Real Estate. ECAOR
- $399,0003 bd2 ba1.7k sqft85 12th Ave, Shalimar, FL 32579For SaleMLS ID #1001518, Niki Noblin, Dream Destin Realty PLLC. ECAOR
- $549,9004 bd2 ba2.3k sqft2335 Cummings Dr, Fort Walton Beach, FL 32547For SaleMLS ID #1007331, Venita S Brannon, Coldwell Banker Realty. ECAOR
- $550,0005 bd3 ba2.5k sqft2 Islandview Dr, Mary Esther, FL 32569For SaleMLS ID #1005328, Emily Ann H Sumner, HomeAdvantage. ECAOR
- $535,0004 bd3 ba2.3k sqft4577 Castlewood Ln, Niceville, FL 32578For SaleMLS ID #1000385, Vicki M Alexander, Berkshire Hathaway Home Services PenFed Realty. ECAOR
- $549,9003 bd2 ba2.2k sqft307 Anchors Pl, Niceville, FL 32578For SaleMLS ID #1002842, Heather Blatz, Scenic Sotheby's International Realty. ECAOR
- $469,9004 bd3 ba2.5k sqft1068 Windmill Dr NE, Fort Walton Beach, FL 32547For SaleMLS ID #1006551, Justine M Sauvageau, Coldwell Banker Realty. ECAOR
- $449,9954 bd2 ba2k sqft326 Leah Miller Dr NW, Fort Walton Beach, FL 32548For SaleMLS ID #1005034, Lake H Lutes, EXP Realty LLC. ECAOR
- $274,9003 bd3 ba1.6k sqft137 5th Ave, Shalimar, FL 32579For SaleMLS ID #1005526, Stefanie L Jamgochian, Coastal Villages Real Estate. ECAOR
- $579,9004 bd2 ba2.3k sqft449 Ruckel Dr, Niceville, FL 32578For SaleMLS ID #1004371, Vicki M Alexander, Berkshire Hathaway Home Services PenFed Realty. ECAOR
- $399,9004 bd2 ba1.7k sqft313 Gardner Dr NE, Fort Walton Beach, FL 32548For SaleMLS ID #1005567, Karen K Martineau, RE/MAX Coastal Properties. ECAOR
- $545,0004 bd3 ba2.7k sqft1961 Chesapeake Rdg, Fort Walton Beach, FL 32547For SaleMLS ID #991224, Michelle A Whitaker, ERA American Real Estate. ECAOR
- $570,0003 bd2 ba2.2k sqft1080 Napa Way, Niceville, FL 32578For SaleMLS ID #999665, Emily J Hooks, Elevation Realty Inc. ECAOR
