Welcome to 105 Underwood Lane, an inviting brick home nestled on a private cul-de-sac in the heart of highly desirable Niceville, Florida. This charming 3-bedroom, 2-bathroom residence is perfectly situated just minutes from top-rated schools, convenient shopping, and the world's most beautiful beaches, making it the ideal place to call home. Step inside to discover spacious raised ceilings and updated luxury vinyl plank flooring that flows seamlessly throughout the main living spaces. The great room features a cozy gas fireplace, providing a perfect setting for relaxing evenings or entertaining friends. Glass sliders open onto a screened-in back porch, ideal for enjoying your morning coffee or hosting summer barbecues. Home chefs will love the well-equipped kitchen, complete with abundant cabinetry, gleaming granite countertops, and modern appliances. An oversized laundry room adds practicality and convenience to your daily routine. Enjoy peace of mind with a brand new (white) garage door, sprinkler system, and a 6ft privacy-fenced backyard, perfect for play, pets, or simply unwinding in your own outdoor oasis. With its thoughtful updates and unbeatable location, 105 Underwood Lane offers the perfect blend of comfort, convenience, and style. Don't miss your chance to own a piece of Niceville paradise. Schedule your private showing today and discover why this move-in ready home should be your next address! Buyers to verify items of importance such as measurements and school zones. New White garage door has been ordered and will be installed. Roof is 2019, WH is 2021 and HVAC is 2012.
For sale
Price cut: $9.9K (8/5)
$414,999
105 Underwood Ln, Niceville, FL 32578
3beds
1,705sqft
Single Family Residence
Built in 2001
8,276 Square Feet Lot
$-- Zestimate®
$243/sqft
$-- HOA
What's special
Cozy gas fireplaceGleaming granite countertopsOversized laundry roomGreat roomPrivate cul-de-sacSpacious raised ceilingsBrand new garage door
- 30 days |
- 1,314 |
- 113 |
Likely to sell faster than
Zillow last checked:
Listing updated:
Listed by:
Michele Griffin 850-376-8989,
Century 21 AllPoints Realty
Source: ECAOR,MLS#: 1007968
Facts & features
Interior
Bedrooms & bathrooms
- Bedrooms: 3
- Bathrooms: 2
- Full bathrooms: 2
Bedroom
- Level: First
- Area: 120 Square Feet
- Dimensions: 12 x 10
Bedroom
- Level: First
- Area: 130 Square Feet
- Dimensions: 13 x 10
Primary bathroom
- Level: First
- Area: 204 Square Feet
- Dimensions: 17 x 12
Dining area
- Level: First
- Area: 130 Square Feet
- Dimensions: 13 x 10
Living room
- Level: First
- Area: 336 Square Feet
- Dimensions: 21 x 16
Heating
- Natural Gas
Cooling
- Central Air
Appliances
- Included: Dishwasher, Microwave, Refrigerator
- Laundry: Washer/Dryer Hookup
Features
- Vaulted Ceiling(s), Kitchen Island, Recessed Lighting, Pantry
- Flooring: Vinyl
- Common walls with other units/homes: No Common Walls
Interior area
- Total structure area: 1,705
- Total interior livable area: 1,705 sqft
Property
Parking
- Total spaces: 6
- Parking features: Garage Door Opener
- Attached garage spaces: 2
Features
- Stories: 1
- Patio & porch: Screened
- Exterior features: Private Yard
- Fencing: Privacy
Lot
- Size: 8,276 Square Feet
- Dimensions: 78 x 55 x 51 x 62
- Features: Cul-De-Sac
Details
- Parcel number: 061S22034300000140
- Zoning description: City
Construction
Type & style
- Home type: SingleFamily
- Architectural style: Traditional
- Property subtype: Single Family Residence
Materials
- Frame, Brick, Vinyl Siding
Condition
- Construction Complete
- New construction: No
- Year built: 2001
Utilities & green energy
- Water: Public
Community & HOA
Community
- Subdivision: Cedar Ridge Ph 15
Location
- Region: Niceville
Financial & listing details
- Price per square foot: $243/sqft
- Tax assessed value: $344,995
- Annual tax amount: $4,736
- Date on market: 7/18/2026
- Road surface type: Paved
Estimated market value
Not available
Estimated sales range
Not available
Not available
Price history
| Date | Event | Price |
|---|---|---|
| 8/5/2026 | Price change | $414,999-2.3%$243/sqft |
Source:  ECAOR #1007968 Report a problem ECAOR #1007968 Report a problem | ||
| 7/18/2026 | Listed for sale | $424,900+55.7%$249/sqft |
Source: ECAOR #1007968 Report a problem | ||
| 6/10/2020 | Listing removed | $1,750$1/sqft |
Source: Century 21 Hill Minger Agency #847944 Report a problem | ||
| 6/8/2020 | Listed for rent | $1,750$1/sqft |
Source: Century 21 Hill Minger Agency #847944 Report a problem | ||
| 4/15/2019 | Sold | $272,900+26.9%$160/sqft |
Source: Public Record Report a problem | ||
| 2/4/2016 | Sold | $215,000-2.7%$126/sqft |
Source: Public Record Report a problem | ||
| 12/9/2015 | Listed for sale | $220,932+55%$130/sqft |
Source: Pelican Real Estate Report a problem | ||
| 9/24/2001 | Sold | $142,500+547.7%$84/sqft |
Source: Public Record Report a problem | ||
| 4/25/2001 | Sold | $22,000$13/sqft |
Source: Public Record Report a problem | ||
Public tax history
| Year | Property taxes | Tax assessment |
|---|---|---|
| 2025 | $4,736 +3.6% | $344,995 +1.8% |
| 2024 | $4,570 +4.5% | $338,796 -5.1% |
| 2023 | $4,373 +9.5% | $356,833 +6% |
| 2022 | $3,994 +16.2% | $336,555 +32.2% |
| 2021 | $3,437 +8.8% | $254,542 +9.6% |
| 2020 | $3,159 +82.5% | $232,342 +41.3% |
| 2019 | $1,731 +1.2% | $164,419 +1.9% |
| 2018 | $1,710 | $161,353 -13.2% |
| 2017 | $1,710 -35% | $185,824 +16.6% |
| 2016 | $2,630 +53.7% | $159,319 +0.7% |
| 2015 | $1,711 -2% | $158,212 +0.8% |
| 2014 | $1,745 | $156,956 +1.5% |
| 2013 | -- | $154,636 -0.8% |
| 2012 | -- | $155,872 +3% |
| 2011 | -- | $151,332 +1.5% |
| 2010 | -- | $149,096 +2.7% |
| 2009 | -- | $145,176 +0.1% |
| 2008 | -- | $145,031 +3% |
| 2007 | -- | $140,807 +2.5% |
| 2006 | -- | $137,373 +3% |
| 2005 | -- | $133,372 +3% |
| 2004 | -- | $129,487 +1.9% |
| 2003 | -- | $127,073 +2.4% |
| 2002 | -- | $124,095 +396.4% |
| 2001 | -- | $25,000 |
Find assessor info on the county website
Monthly payment
Est. payment
Payment breakdown
Explore the cost of this home by adjusting the details. Changes won't be saved.Climate risks
Neighborhood: 32578
Nearby schools
GreatSchools rating
- 9/10Lula J. Edge Elementary SchoolGrades: PK-5Distance: 0.9 mi
- 9/10C. W. Ruckel Middle SchoolGrades: 6-8Distance: 0.7 mi
- 7/10Niceville Senior High SchoolGrades: 9-12Distance: 0.8 mi
Schools provided by the listing agent
- Elementary: Edge
- Middle: Ruckel
- High: Niceville
Source: ECAOR. This data may not be complete. We recommend contacting the local school district to confirm school assignments for this home.
- $387,0003 bd2 ba1.8k sqft103 Underwood Ln, Niceville, FL 32578Off Market

- $393,7003 bd2 ba1.6k sqft210 Evergreen Ave, Niceville, FL 32578Off Market

- $407,7003 bd2 ba1.6k sqft212 Evergreen Ave, Niceville, FL 32578Off Market
- $389,8003 bd2 ba1.6k sqft101 Underwood Ln, Niceville, FL 32578Off Market
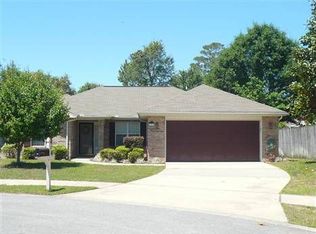
- $416,4003 bd2 ba1.7k sqft214 Evergreen Ave, Niceville, FL 32578Off Market
- $397,9003 bd2 ba1.5k sqft216 Evergreen Ave, Niceville, FL 32578Off Market
- $447,9003 bd2 ba2k sqft208 Evergreen Ave, Niceville, FL 32578Off Market
- $340,4003 bd2 ba1.2k sqft203 Cedar Ridge Way, Niceville, FL 32578Off Market
A local agent can set up tours, give advice and negotiate with sellers.
Similar homes
- $424,9003 bd3 ba1.9k sqft106 Arrowhead Way, Niceville, FL 32578For Sale

 MLS ID #1008760, Michael D Robinson, La Bella Vita Property Group LLC. ECAOR
 - $409,0003 bd3 ba1.9k sqft1511 18th St, Niceville, FL 32578For Sale
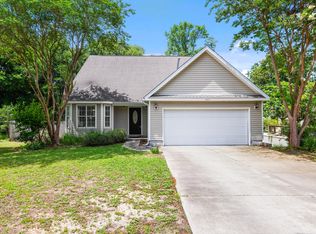 MLS ID #1005277, James C Whatley, Uber Realty Llc. ECAOR
 - $400,0003 bd2 ba1.9k sqft1700 Glenwood Ct, Niceville, FL 32578For Sale
 MLS ID #1005902, Paula J Sherman, ERA American Real Estate. ECAOR
 - $390,0004 bd3 ba2k sqft1005 Pine Lake Dr, Niceville, FL 32578For Sale
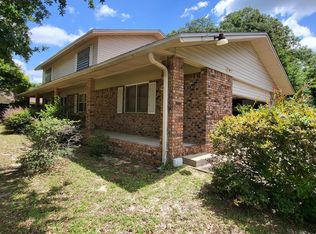 MLS ID #1007728, Hope D Johnson, Keller Williams Realty Destin. ECAOR
 - $369,0003 bd3 ba1.6k sqft820 Sparkleberry Cv, Niceville, FL 32578For SaleMLS ID #1009199, John R Sallman, Salt & Light Realty. ECAOR
- $399,0003 bd3 ba1.5k sqft507 Matthew St, Niceville, FL 32578For SaleMLS ID #996044, Taylor R Labno, ERA American Real Estate. ECAOR
- $320,0003 bd2 ba1.2k sqft583 Woodlow Rd, Niceville, FL 32578For SaleMLS ID #1009647, Mary C Livesey Coger, Keller Williams Realty Nville. ECAOR
- $450,0003 bd3 ba1.8k sqft504 Miller Ln, Niceville, FL 32578For SaleMLS ID #996549, Maria V Leos, Keller Williams Realty Destin. ECAOR
- $299,9002 bd2 ba1.1k sqft115 Cedar Ridge Way, Niceville, FL 32578For SaleMLS ID #1009366, The Probst George Group, EXP Realty LLC. ECAOR
- $347,0003 bd2 ba1.1k sqft206 Esmond Ct, Niceville, FL 32578For SaleMLS ID #994279, Christina Milidonis Adair, Berkshire Hathaway Home Services PenFed Realty. ECAOR
- $380,0003 bd2 ba1.4k sqft215 Davis Dr, Niceville, FL 32578For SaleMLS ID #985361, Tracy Jennette, Coldwell Banker Realty. ECAOR
- $399,9003 bd3 ba1.6k sqft529 Maple Ave, Niceville, FL 32578For SaleMLS ID #1004668, Tiffany L Hedges, Berkshire Hathaway Home Services PenFed Realty. ECAOR
- $429,9003 bd2 ba1.6k sqft617 SAILBOAT DRIVE, NICEVILLE, FL 32578For Sale
 MLS ID #O6423164, Eduardo Mualim, IRG CORPORATION. Stellar MLS
 - $367,5003 bd2 ba1.4k sqft1817 Rattan Palm Dr, Niceville, FL 32578For SaleMLS ID #1009020, Jacqueline L Crimmins, Carriage Hills Realty Inc. ECAOR
- $435,0003 bd2 ba1.5k sqft521 Johnson St, Valparaiso, FL 32580For SaleMLS ID #1009808, Marie McClure, Axen Realty LLC. ECAOR
- $347,0003 bd2 ba1.4k sqft611 Bullock Blvd, Niceville, FL 32578For SaleMLS ID #1005742, Paula J Sherman, ERA American Real Estate. ECAOR
- $427,5003 bd2 ba1.5k sqft1565 Meadowbrook Ct, Niceville, FL 32578For SaleMLS ID #1007301, James D Fish, Compass. ECAOR
- $450,0003 bd2 ba1.8k sqft1609 Malta Cv, Niceville, FL 32578For SaleMLS ID #1006135, Skye D Goldstein, EXP Realty LLC. ECAOR
- $475,0003 bd2 ba2k sqft723 Prestwick Dr, Niceville, FL 32578For SaleMLS ID #1009465, Amanda S Walker, Elevation Realty Inc. ECAOR
- $335,9003 bd2 ba1.1k sqft1426 Hickory Ave, Niceville, FL 32578For SaleMLS ID #1009418, Deborah A Morton, Bay Living Inc. ECAOR
