Fully Renovated, Move-In Ready Home!
Nestled in a peaceful, established neighborhood, this beautifully updated 3-bedroom, 2-bath ranch-style home offers stylish, functional living space. Following a major renovation in 2021--including electrical and plumbing--this home carries an effective year built of 2000, delivering the perfect blend of classic charm and modern reliability.
What truly sets this home apart is how the current owners thoughtfully picked up where the 2021 renovation left off--continuing the transformation by upgrading, enhancing, and refining every detail inside and out. The result is a home where no corner has been overlooked.
Inside, you'll love the bright open-concept layout designed for both everyday living and entertaining. The chef's kitchen features granite countertops, a large island, and flows seamlessly into the spacious dining and living areas. Updated finishes, luxury vinyl plank flooring, fresh interior paint, and new carpet in the bedrooms create a cohesive, polished feel throughout.
The living room provides a comfortable retreat, and stepping through the sliding glass doors leads you directly onto the newly added screened-in patio--a perfect space to relax and enjoy the outdoors year-round. Beyond, the fully fenced backyard oasis offers ample space to unwind, entertain, or enjoy your above ground/inground pool.
The primary suite is spacious enough for a king size bed and features an updated bath with a vessel sink and a generous walk-in shower. The guest bath is equally impressive with dual ceramic vessel sinks and a tub/shower combination. Additional bedrooms are filled with natural light and offer flexible use as guest rooms, home offices, or creative spaces.
Curb appeal shines thanks to freshly redone front landscaping, complementing the home's welcoming presence. The two-car garage also offers functional workspace and storage.
Conveniently located just minutes from shopping, dining, and only a short 10-20 minute drive to area military bases, this home delivers both comfort and convenience.
The best part? Every major system, upgrade, and finishing touch has already been completed--this is truly a move-in ready home where all you have to do is unpack and enjoy.
Sold for $453,000
Zestimate®
$453,000
1702 Green Palm Cir, Niceville, FL 32578
3beds
1,667sqft
Single Family Residence
Built in 1975
0.25 Acres Lot
$453,000 Zestimate®
$272/sqft
$2,497 Estimated rent
Home value
$453,000
$421,000 - $485,000
$2,497/mo
Zestimate® history
Owner options
List your home for rent
$2,497/mo
Rent Zestimate®
Find your next renter with Zillow Rental Manager. Plus, with online applications, you can quickly screen prospective tenants – for free.
$2,497/mo
Rent Zestimate®
Refinance and save
$2,949/mo
Est. payment
Refinancing to a lower rate could help reduce your monthly payments and save thousands over the life of the loan.
$2,949/mo
Est. payment
Explore your selling options
Work with a Zillow partner agent
Leverage their expertise and Zillow's premium Showcase listings to get your home seen by more buyers.
Get startedList with your own agent
Get your home in front of millions of buyers by listing it on Zillow.
Learn how to do itSell it yourself
Take full control of how buyers see your home on Zillow by listing For Sale by Owner (FSBO).
List your homeWhat's special
Large islandGranite countertopsFresh interior paintUpdated finishesBright open-concept layoutLuxury vinyl plank flooringNewly added screened-in patio
Zillow last checked:
Listing updated:
Listed by:
Cynthia A Zimmermann 850-974-0869,
Coldwell Banker Realty
Bought with:
Harold E Mason, 3463409
Realty ONE Group Emerald Coast
Source: ECAOR,MLS#: 1004446
Facts & features
Interior
Bedrooms & bathrooms
- Bedrooms: 3
- Bathrooms: 2
- Full bathrooms: 2
Primary bedroom
- Level: First
- Area: 196 Square Feet
- Dimensions: 14 x 14
Bedroom
- Level: First
- Area: 120 Square Feet
- Dimensions: 12 x 10
Bedroom
- Level: First
- Area: 121 Square Feet
- Dimensions: 11 x 11
Dining room
- Level: First
- Area: 225 Square Feet
- Dimensions: 15 x 15
Kitchen
- Level: First
- Area: 308 Square Feet
- Dimensions: 22 x 14
Living room
- Level: First
- Area: 285 Square Feet
- Dimensions: 19 x 15
Screened porch
- Level: First
- Area: 351 Square Feet
- Dimensions: 27 x 13
Heating
- Central
Cooling
- Central Air
Appliances
- Included: Cooktop, Dishwasher, Disposal, Microwave, Electric Water Heater
- Laundry: Washer/Dryer Hookup
Features
- Kitchen Island, Recessed Lighting, Newly Painted, Pantry, Woodwork Painted
- Windows: Window Treatments
- Common walls with other units/homes: No Common Walls
Interior area
- Total structure area: 1,667
- Total interior livable area: 1,667 sqft
Property
Parking
- Total spaces: 6
- Parking features: Garage Door Opener
- Attached garage spaces: 2
Features
- Stories: 1
- Patio & porch: Enclosed
- Exterior features: Private Yard
- Pool features: Above Ground, In Ground
- Fencing: Privacy
Lot
- Size: 0.25 Acres
- Dimensions: 40' x 100' x 128' x 31' x 127'
- Features: Cul-De-Sac, Irregular Lot, Level
Details
- Additional structures: Yard Building
- Parcel number: 171S22400200030260
- Zoning description: Resid Single Family
Construction
Type & style
- Home type: SingleFamily
- Architectural style: Ranch
- Property subtype: Single Family Residence
Materials
- Brick
- Roof: Shingle
Condition
- Construction Complete,Renovated
- New construction: No
- Year built: 1975
Utilities & green energy
- Water: Public
Community & HOA
Community
- Subdivision: PALM EST UNIT #3
Location
- Region: Niceville
Financial & listing details
- Price per square foot: $272/sqft
- Tax assessed value: $360,055
- Annual tax amount: $4,384
- Date on market: 6/5/2026
- Road surface type: Paved
Price history
| Date | Event | Price |
|---|---|---|
| 7/15/2026 | Sold | $453,000-3.5%$272/sqft |
Source:  ECAOR #1004446 Report a problem ECAOR #1004446 Report a problem | ||
| 6/14/2026 | Pending sale | $469,500$282/sqft |
Source: ECAOR #1004446 Report a problem | ||
| 6/5/2026 | Listed for sale | $469,500+10.5%$282/sqft |
Source: ECAOR #1004446 Report a problem | ||
| 3/4/2024 | Sold | $425,000$255/sqft |
Source: Public Record Report a problem | ||
| 2/8/2024 | Pending sale | $425,000$255/sqft |
Source: ECAOR #941665 Report a problem | ||
| 2/7/2024 | Listed for sale | $425,000+16.4%$255/sqft |
Source: ECAOR #941665 Report a problem | ||
| 11/24/2021 | Sold | $365,000$219/sqft |
Source: Public Record Report a problem | ||
| 10/16/2021 | Pending sale | $365,000$219/sqft |
Source: ECAOR #880814 Report a problem | ||
| 10/13/2021 | Listed for sale | $365,000$219/sqft |
Source: ECAOR #880814 Report a problem | ||
| 9/27/2021 | Pending sale | $365,000$219/sqft |
Source: ECAOR #880814 Report a problem | ||
| 9/24/2021 | Listed for sale | $365,000$219/sqft |
Source: ECAOR #880814 Report a problem | ||
| 9/3/2021 | Pending sale | $365,000$219/sqft |
Source: ECAOR #880814 Report a problem | ||
| 9/1/2021 | Listed for sale | $365,000+82.5%$219/sqft |
Source: ECAOR #880814 Report a problem | ||
| 4/16/2021 | Sold | $200,000+166.7%$120/sqft |
Source: Public Record Report a problem | ||
| 5/9/2012 | Sold | $75,000$45/sqft |
Source: Public Record Report a problem | ||
Public tax history
| Year | Property taxes | Tax assessment |
|---|---|---|
| 2025 | $4,385 +8.5% | $360,055 +4.3% |
| 2024 | $4,042 -1.6% | $345,328 +12% |
| 2023 | $4,110 +8.3% | $308,265 +6.7% |
| 2022 | $3,795 +17.4% | $288,937 +20.7% |
| 2021 | $3,233 +85.9% | $239,436 +43.5% |
| 2020 | $1,739 +1.6% | $166,824 +2.3% |
| 2019 | $1,712 +1.2% | $163,073 +1.9% |
| 2018 | $1,691 | $160,032 +2.1% |
| 2017 | $1,691 +0.9% | $156,740 +2.1% |
| 2016 | $1,676 +2.8% | $153,516 +0.7% |
| 2015 | $1,630 -2% | $152,449 +0.9% |
| 2014 | $1,662 | $151,029 +1.5% |
| 2013 | -- | $148,797 +2.1% |
| 2012 | -- | $145,698 -5.7% |
| 2011 | -- | $154,463 -4.8% |
| 2010 | -- | $162,179 -7% |
| 2009 | -- | $174,437 -9.6% |
| 2008 | -- | $192,913 +89.4% |
| 2007 | -- | $101,875 +2.5% |
| 2006 | -- | $99,390 +3% |
| 2005 | -- | $96,495 +3% |
| 2004 | -- | $93,684 +1.9% |
| 2003 | -- | $91,937 +2.4% |
| 2002 | -- | $89,782 +1.6% |
| 2001 | -- | $88,368 |
Find assessor info on the county website
Neighborhood: 32578
Nearby homes
- $340,7003 bd2 ba1.8k sqft1700 Green Palm Cir, Niceville, FL 32578Off Market
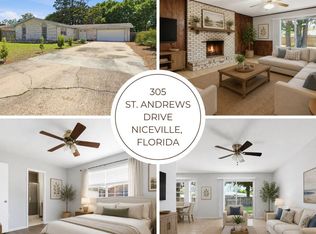
- $349,0003 bd2 ba1.6k sqft305 Saint Andrews Dr, Niceville, FL 32578Pending
- $325,5004 bd2 ba1.8k sqft1705 Green Palm Cir, Niceville, FL 32578Off Market

- $325,8003 bd2 ba1.5k sqft307 Saint Andrews Dr, Niceville, FL 32578Off Market
- $376,0003 bd2 ba1.6k sqft1609 Date Palm Dr, Niceville, FL 32578Off Market
- $364,7003 bd2 ba1.5k sqft303 Saint Andrews Dr, Niceville, FL 32578Off Market
- $350,7003 bd2 ba1.5k sqft1703 Green Palm Cir, Niceville, FL 32578Off Market
- $343,3004 bd2 ba1.9k sqft309 Saint Andrews Dr, Niceville, FL 32578Off Market
Nearby schools
GreatSchools rating
- 10/10James E Plew Elementary SchoolGrades: PK-5Distance: 1.2 mi
- 7/10Addie R. Lewis SchoolGrades: PK-8Distance: 1.3 mi
- 7/10Niceville Senior High SchoolGrades: 9-12Distance: 1.5 mi
Schools provided by the listing agent
- Elementary: Plew
- Middle: Lewis
- High: Niceville
Source: ECAOR. This data may not be complete. We recommend contacting the local school district to confirm school assignments for this home.


Get pre-qualified for a loan
At Zillow Home Loans, we can pre-qualify you in as little as 5 minutes with no impact to your credit score.An equal housing lender. NMLS #10287.
Sell for more on Zillow
Get a Zillow Showcase℠ listing at no additional cost and you could sell for .
$453,000
2% more
+$9,060
With Zillow Showcase(estimated)
$462,060
- Florida
- Okaloosa County
- Niceville
- 32578
- 1702 Green Palm Cir
Nearby cities
Nearby zip codes
Other Niceville Topics
