NEW ROOF prior to closing with an accepted offer! Boat slip available in Hidden Cove, a pet-friendly waterfront community with a LOW HOA less than 10 minutes from Eglin AFB. Located on a corner lot overlooking a community green space and park, this updated 3br/2.5ba townhome offers low-maintenance living just steps from Tom's Bayou.
Enjoy access to a private boat slip, bayside pool, clubhouse, and gym, while modern finishes and custom upgrades create an upscale, move-in-ready feel. Extra-wide sliding glass doors fill the open living and dining areas with natural light. The kitchen features updated countertops, backsplash, under-cabinet lighting, and LG appliances, including a double oven. A geometric wood accent wall adds architectural character.
The spacious primary suite includes a private screened balcony and expanded dressing room/walk-in closet. Both bathrooms have been remodeled with a walk-in shower in the primary suite and an updated tub/shower combination in the guest bath.
Screened balconies, a fenced rear patio, and mature landscaping provide inviting outdoor living spaces. Addl updates include a water heater (2025), LG washer and dryer (2025), roof boot pipe replacements (2026), updated lighting, wall sconces, and smart-home features.
Park views, waterfront amenities, and a convenient location make this home an exceptional opportunity to enjoy the coastal lifestyle.
For sale
Price cut: $4K (8/2)
$305,900
1 Hidden Cove Cir Unit 1, Valparaiso, FL 32580
3beds
1,525sqft
:
Get pre-qualified$1,955/mo
Townhouse
Built in 1975
1,306 Square Feet Lot
$-- Zestimate®
$201/sqft
$-- HOA
What's special
Waterfront amenitiesPark viewsUpdated countertopsSmart-home featuresSpacious primary suiteFenced rear patioBayside pool
- 67 days |
- 336 |
- 29 |
Zillow last checked:
Listing updated:
Listed by:
Nicole M McGowan 850-855-6899,
Century 21 Wimco Realty Inc
Source: ECAOR,MLS#: 1003922
Facts & features
Interior
Bedrooms & bathrooms
- Bedrooms: 3
- Bathrooms: 2
- Full bathrooms: 2
Primary bedroom
- Level: Second
- Area: 210 Square Feet
- Dimensions: 17.5 x 12
Bedroom
- Level: Second
- Area: 110 Square Feet
- Dimensions: 11 x 10
Bedroom
- Level: Second
- Area: 132 Square Feet
- Dimensions: 12 x 11
Primary bathroom
- Level: Second
- Area: 30 Square Feet
- Dimensions: 6 x 5
Bathroom
- Level: First
- Area: 42 Square Feet
- Dimensions: 7 x 6
Bathroom
- Level: Second
- Area: 35 Square Feet
- Dimensions: 7 x 5
Dining area
- Level: First
- Area: 104.5 Square Feet
- Dimensions: 11 x 9.5
Garage
- Level: First
- Area: 288 Square Feet
- Dimensions: 24 x 12
Kitchen
- Level: First
- Area: 90 Square Feet
- Dimensions: 10 x 9
Living room
- Level: First
- Area: 216 Square Feet
- Dimensions: 18 x 12
Other
- Level: Second
- Area: 80 Square Feet
- Dimensions: 10 x 8
Heating
- Central
Cooling
- Central Air, Ceiling Fan(s)
Appliances
- Included: Dishwasher, Disposal, Double Oven, Range Hood, Refrigerator, Electric Water Heater
- Laundry: Washer/Dryer Hookup
Features
- Newly Painted, Woodwork Painted
- Windows: Skylight(s), Window Treatments
- Has fireplace: Yes
Interior area
- Total structure area: 1,525
- Total interior livable area: 1,525 sqft
Video & virtual tour
Property
Parking
- Total spaces: 3
- Parking features: Garage Door Opener, Boat
- Attached garage spaces: 1
Features
- Stories: 2
- Patio & porch: Covered, Enclosed, Screened
- Exterior features: Balcony, Private Yard, Tennis Court(s), Rain Gutters
- Fencing: Privacy
- On waterfront: Yes
Lot
- Size: 1,306 Square Feet
- Features: Corner Lot, Sidewalk, Storm Sewer, Within 1/2 Mile to Water
Details
- Parcel number: 131S23174500010001
- Zoning description: Resid Multi-Family
Construction
Type & style
- Home type: Townhouse
- Architectural style: Contemporary
- Property subtype: Townhouse
Materials
- Frame, Brick, Wood Siding, Trim Wood
- Roof: Roof Pitched
Condition
- Construction Complete,Renovated
- New construction: No
- Year built: 1975
Utilities & green energy
- Water: Public
Community & HOA
Community
- Features: BBQ Pit/Grill, Deed Access, Dock, Fitness Center, Pool, Tennis Court(s), Waterfront
- Security: Fire Alarm, Security System, Smoke Detector(s)
- Subdivision: HIDDEN COVE T/H
HOA
- Has HOA: Yes
- Services included: Maintenance Grounds, Recreational Faclty, Maintenance Structure, Services
Location
- Region: Valparaiso
Financial & listing details
- Price per square foot: $201/sqft
- Annual tax amount: $2,253
- Date on market: 7/13/2026
- Road surface type: Paved
Estimated market value
Not available
Estimated sales range
Not available
Not available
Price history
| Date | Event | Price |
|---|---|---|
| 8/2/2026 | Price change | $305,900-1.3%$201/sqft |
Source:  ECAOR #1003922 Report a problem ECAOR #1003922 Report a problem | ||
| 7/13/2026 | Listed for sale | $309,900$203/sqft |
Source: ECAOR #1003922 Report a problem | ||
| 6/26/2026 | Pending sale | $309,900$203/sqft |
Source: ECAOR #1003922 Report a problem | ||
| 6/12/2026 | Listed for sale | $309,900$203/sqft |
Source: ECAOR #1003922 Report a problem | ||
| 6/2/2026 | Pending sale | $309,900$203/sqft |
Source: ECAOR #1003922 Report a problem | ||
| 6/1/2026 | Listed for sale | $309,900+17.3%$203/sqft |
Source: ECAOR #1003922 Report a problem | ||
| 8/27/2021 | Sold | $264,100-2.1%$173/sqft |
Source:  Navarre Area BOR #876150 Report a problem Navarre Area BOR #876150 Report a problem | ||
| 7/15/2021 | Pending sale | $269,900$177/sqft |
Source: Navarre Area BOR #876150 Report a problem | ||
| 7/6/2021 | Listed for sale | $269,900$177/sqft |
Source: Navarre Area BOR #876150 Report a problem | ||
Public tax history
Tax history is unavailable.
Monthly payment
Est. payment
Payment breakdown
Explore the cost of this home by adjusting the details. Changes won't be saved.Climate risks
Neighborhood: 32580
Nearby schools
GreatSchools rating
- 7/10Addie R. Lewis SchoolGrades: PK-8Distance: 1 mi
- 7/10Niceville Senior High SchoolGrades: 9-12Distance: 1.8 mi
Schools provided by the listing agent
- Elementary: Lewis
- Middle: Lewis or Ruckel
- High: Niceville
Source: ECAOR. This data may not be complete. We recommend contacting the local school district to confirm school assignments for this home.
- $266,3003 bd3 ba1.5k sqft1 Hidden Cove Cir, Valparaiso, FL 32580Off Market

- $249,6003 bd2 ba1.4k sqft2 Hidden Cove Cir, Valparaiso, FL 32580Off Market
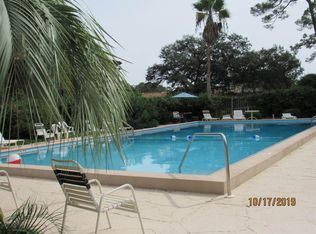
- $333,0003 bd2 ba1.4k sqft2 Hidden Cv, Niceville, FL 32580Off Market

- $214,6003 bd2 ba1.3k sqft3 Hidden Cove Cir, Valparaiso, FL 32580Off Market
- $213,5002 bd3 ba1.5k sqft4 Hidden Cove Cir, Valparaiso, FL 32580Off Market
- $247,1002 bd3 ba1.5k sqft4 Hidden Cv, Valparaiso, FL 32580Off Market
- $263,3003 bd2 ba1.4k sqft78 Hidden Cove Ct, Valparaiso, FL 32580Off Market
- $319,8002 bd2 ba1.5k sqft5 Hidden Cv, Valparaiso, FL 32580Off Market
A local agent can set up tours, give advice and negotiate with sellers.
Similar homes
- $309,9004 bd2 ba1.3k sqft127 Judith Dr, Valparaiso, FL 32580For Sale

 MLS ID #1002410, Tarrah Minor, Realty ONE Group Emerald Coast. ECAOR
 - $304,9003 bd3 ba1.2k sqft73 Kelly Way, Valparaiso, FL 32580For Sale
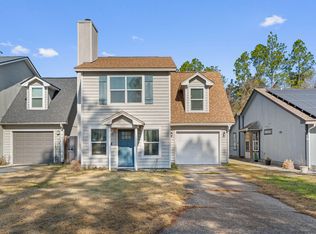 MLS ID #995020, Inhyun Hanrahan, LoKation. ECAOR
 - $305,0003 bd3 ba1.3k sqft1821 Valparaiso Blvd, Niceville, FL 32578For Sale
 MLS ID #1006403, John R Sallman, Salt & Light Realty. ECAOR
 - $354,9003 bd1 ba1.3k sqft370 Edge Ave, Valparaiso, FL 32580For Sale
 MLS ID #990254, Lake H Lutes, EXP Realty LLC. ECAOR
 - $295,0003 bd3 ba1.3k sqft1800 17th St, Niceville, FL 32578For SaleMLS ID #1002250, Ryan J Garofalo, LPT Realty LLC. ECAOR
- $299,9002 bd2 ba1k sqft108 Penny Ln, Valparaiso, FL 32580For SaleMLS ID #1008413, Maria V Leos, Keller Williams Realty Destin. ECAOR
- $415,0004 bd3 ba1.7k sqft410 James Ave, Valparaiso, FL 32580For SaleMLS ID #992607, Blue Wave Group, Coldwell Banker Realty. ECAOR
- $309,9003 bd2 ba1.2k sqft629 Sandalwood Dr, Destin, FL 32541For SaleMLS ID #1000281, Abbott Martin Group, EXP Realty LLC. ECAOR
- $320,0003 bd3 ba1.7k sqft7 Forest Breeze Ct, Fort Walton Beach, FL 32547For SaleMLS ID #1009110, Olivia A Wolff PLLC, Coldwell Banker Realty. ECAOR
- $274,9003 bd3 ba1.6k sqft137 5th Ave, Shalimar, FL 32579For SaleMLS ID #1005526, Stefanie L Jamgochian, Coastal Villages Real Estate. ECAOR
- $337,0003 bd2 ba1k sqft306 Florida St, Niceville, FL 32578For SaleMLS ID #1005093, Brianna R Anderson, Beach House Sales and Development. ECAOR
- $310,0003 bd2 ba1k sqft185 Miramar St, Mary Esther, FL 32569For SaleMLS ID #1009168, Tarrah Minor, Realty ONE Group Emerald Coast. ECAOR
- $339,0002 bd2 ba1.4k sqft149 Gleneagles Dr Unit 149, Niceville, FL 32578For SaleMLS ID #1004661, Kelly H Mitchell, LoKation. ECAOR
- $329,0003 bd3 ba1.3k sqft207 Ann Cir #9, Destin, FL 32541For SaleMLS ID #1002201, Kyle V Hock, RealJoy Realty LLC. ECAOR
- $385,0003 bd2 ba1.3k sqft1516 18th St, Niceville, FL 32578For SaleMLS ID #1004742, Joseph L Gianelloni, Eagle Bay Real Estate. ECAOR
- $389,9003 bd2 ba1.7k sqft16 Cinderella Ln NW, Fort Walton Beach, FL 32547For SaleMLS ID #1009377, Jennifer N Amberg, Palm Island Realty. ECAOR
- $330,0003 bd2 ba1.2k sqft113 Boyce Dr, Shalimar, FL 32579For SaleMLS ID #1007305, Nikki Segraves Wood, ERA American Real Estate. ECAOR
- $340,0002 bd2 ba1.2k sqft3793 Peachtree Way, Niceville, FL 32578For SaleMLS ID #1006571, Julie Pruitt-Gann, Real Broker LLC. ECAOR
- $315,0004 bd2 ba1.9k sqft490 Jillian Dr, Crestview, FL 32536For SaleMLS ID #1008285, Matthew R Hoover, The Property Group 850 Inc. ECAOR
- $269,9903 bd2 ba1.2k sqft308 Westlake Ct #308, Niceville, FL 32578For SaleMLS ID #998724, Jessica Mackrael, Coldwell Banker Realty. ECAOR
