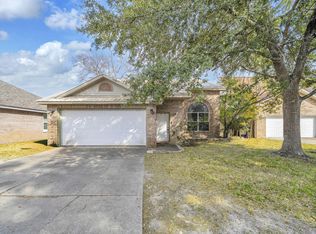
Welcome to this fully renovated 3 bedroom home where modern design meets everyday functionality. From the moment you walk in, you'll notice the fresh, updated feel and thoughtfully designed layout. The main living area flows effortlessly into the dining space and kitchen, creating an open and inviting setting perfect for entertaining or simply enjoying day to day life.
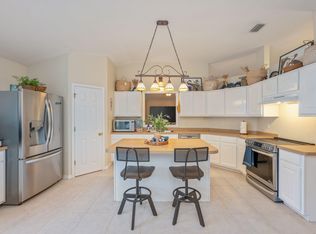
The kitchen is both stylish and practical, featuring stainless steel appliances, updated granite countertops, abundant cabinetry, and a spacious breakfast bar ideal for casual meals or gathering with friends and family. Upstairs, you'll find all three bedrooms, offering a private retreat away from the main living areas. A conveniently located laundry room on the second floor adds ease to your daily routine.
Perfectly positioned in the heart of town, this home offers quick access to shopping, dining, and local conveniences, while being centrally located between Eglin Air Force Base and Hurlburt Field, making commuting a breeze.
This move in ready home checks all the boxes for comfort, style, and location.
For sale
Price cut: $10K (6/3)
$389,999
925 Scenic Oak Ln, Fort Walton Beach, FL 32547
3beds
1,633sqft
:
Get pre-qualified$2,468/mo
Single Family Residence
Built in 2003
4,791 Square Feet Lot
$-- Zestimate®
$239/sqft
$-- HOA
What's special
Modern designUpdated granite countertopsFresh updated feelThoughtfully designed layoutStainless steel appliancesAbundant cabinetry
- 96 days |
- 289 |
- 24 |
Zillow last checked:
Listing updated:
Listed by:
Desiree N Keebaugh 850-963-4524,
Realty ONE Group Emerald Coast
Source: ECAOR,MLS#: 1001374
Facts & features
Interior
Bedrooms & bathrooms
- Bedrooms: 3
- Bathrooms: 2
- Full bathrooms: 2
Primary bedroom
- Level: Second
- Area: 157.44 Square Feet
- Dimensions: 12.8 x 12.3
Bedroom
- Level: Second
- Area: 130.54 Square Feet
- Dimensions: 12.2 x 10.7
Bedroom
- Level: Second
- Area: 113.11 Square Feet
- Dimensions: 11.1 x 10.2
Dining area
- Level: First
- Area: 134.4 Square Feet
- Dimensions: 12.8 x 10.5
Living room
- Level: First
- Area: 240.5 Square Feet
- Dimensions: 18.5 x 13
Heating
- Central, Natural Gas
Cooling
- Central Air, Ceiling Fan(s)
Appliances
- Included: Disposal, Microwave, Refrigerator, Gas Water Heater
- Laundry: Washer/Dryer Hookup
Features
- Breakfast Bar, Newly Painted
- Flooring: Vinyl
- Has fireplace: Yes
- Fireplace features: Gas
- Common walls with other units/homes: No Common Walls
Interior area
- Total structure area: 1,633
- Total interior livable area: 1,633 sqft
Property
Parking
- Parking features: Garage - Attached
- Has attached garage: Yes
Features
- Stories: 2
- Exterior features: Private Yard, Lawn Pump, Sprinkler System, Rain Gutters
Lot
- Size: 4,791 Square Feet
- Dimensions: 90 x 21 x 108 x 88
- Features: Covenants, Interior Lot, Restrictions, Survey Available
Details
- Parcel number: 032S240020000A0040
- Zoning description: Resid Single Family
Construction
Type & style
- Home type: SingleFamily
- Architectural style: Traditional
- Property subtype: Single Family Residence
Materials
- Brick, Vinyl Siding
- Foundation: Slab
- Roof: Shingle
Condition
- Construction Complete
- New construction: No
- Year built: 2003
Utilities & green energy
- Water: Public
Community & HOA
Community
- Security: Smoke Detector(s)
- Subdivision: OAK PARK ESTATES
Location
- Region: Fort Walton Beach
Financial & listing details
- Price per square foot: $239/sqft
- Tax assessed value: $295,044
- Annual tax amount: $3,112
- Date on market: 4/23/2026
Estimated market value
Not available
Estimated sales range
Not available
Not available
Price history
| Date | Event | Price |
|---|---|---|
| 6/3/2026 | Price change | $389,999-2.5%$239/sqft |
Source:  ECAOR #1001374 Report a problem ECAOR #1001374 Report a problem | ||
| 5/22/2026 | Price change | $399,999-2.4%$245/sqft |
Source: ECAOR #1001374 Report a problem | ||
| 4/23/2026 | Listed for sale | $410,000+2.5%$251/sqft |
Source: ECAOR #1001374 Report a problem | ||
| 7/27/2023 | Sold | $400,000$245/sqft |
Source: ECAOR #924346 Report a problem | ||
| 6/13/2023 | Pending sale | $400,000$245/sqft |
Source: ECAOR #924346 Report a problem | ||
| 6/6/2023 | Listed for sale | $400,000$245/sqft |
Source: ECAOR #924346 Report a problem | ||
| 6/6/2023 | Listing removed | -- |
Source: Owner Report a problem | ||
| 5/27/2023 | Price change | $400,000+6.7%$245/sqft |
Source: Owner Report a problem | ||
| 5/19/2023 | Listed for sale | $375,000+195.5%$230/sqft |
Source: Owner Report a problem | ||
| 3/24/2021 | Listing removed | -- |
Source: Owner Report a problem | ||
| 5/24/2019 | Listing removed | $1,450$1/sqft |
Source: Owner Report a problem | ||
| 5/21/2019 | Listed for rent | $1,450+7.4%$1/sqft |
Source: Owner Report a problem | ||
| 5/1/2018 | Listing removed | $1,350$1/sqft |
Source: Owner Report a problem | ||
| 4/27/2018 | Listed for rent | $1,350$1/sqft |
Source: Owner Report a problem | ||
| 6/11/2003 | Sold | $126,900$78/sqft |
Source: Public Record Report a problem | ||
Public tax history
| Year | Property taxes | Tax assessment |
|---|---|---|
| 2025 | $3,112 +3.1% | $293,173 +2.9% |
| 2024 | $3,019 -7.8% | $284,911 -1.1% |
| 2023 | $3,275 +7.9% | $288,022 +7.7% |
| 2022 | $3,036 +15.4% | $267,382 +29.6% |
| 2021 | $2,630 +10% | $206,299 +11.6% |
| 2020 | $2,392 +5.1% | $184,773 +6.5% |
| 2019 | $2,277 +5.7% | $173,559 +6.9% |
| 2018 | $2,155 | $162,304 +3.9% |
| 2017 | $2,155 +3.5% | $156,146 +3.2% |
| 2016 | $2,082 +3.9% | $151,237 +6% |
| 2015 | $2,004 +4.5% | $142,639 +4.3% |
| 2014 | $1,918 | $136,713 +3.7% |
| 2013 | -- | $131,778 -0.1% |
| 2012 | -- | $131,922 -3.8% |
| 2011 | -- | $137,121 -2.1% |
| 2010 | -- | $140,057 -8% |
| 2009 | -- | $152,275 -8.2% |
| 2008 | -- | $165,939 -7.9% |
| 2007 | -- | $180,199 +3.6% |
| 2006 | -- | $173,939 +21.7% |
| 2005 | -- | $142,894 +24.7% |
| 2004 | -- | $114,580 +316% |
| 2003 | -- | $27,540 +396.1% |
| 2002 | -- | $5,551 |
Find assessor info on the county website
Monthly payment
Est. payment
Payment breakdown
Explore the cost of this home by adjusting the details. Changes won't be saved.Climate risks
Neighborhood: Wright
Nearby schools
GreatSchools rating
- 2/10Longwood Elementary SchoolGrades: PK-5Distance: 3.7 mi
- 5/10W. C. Pryor Middle SchoolGrades: 6-8Distance: 1.4 mi
- 4/10Choctawhatchee Senior High SchoolGrades: 9-12Distance: 1.6 mi
Schools provided by the listing agent
- Elementary: Longwood
- Middle: Pryor
- High: Choctawhatchee
Source: ECAOR. This data may not be complete. We recommend contacting the local school district to confirm school assignments for this home.
- $346,9003 bd2 ba1.4k sqft923 Scenic Oak Ln, Fort Walton Beach, FL 32547Off Market

- $339,0003 bd2 ba1.4k sqft921 Scenic Oak Ln, Fort Walton Beach, FL 32547Off Market
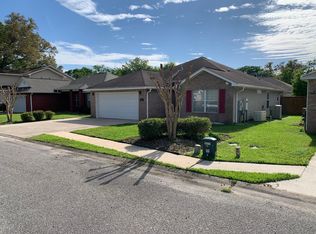
- $321,2003 bd2 ba1.3k sqft945 Scenic Oak Ln, Fort Walton Beach, FL 32547Off Market
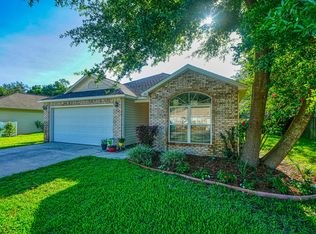
- $326,0003 bd2 ba1.4k sqft947 Scenic Oak Ln, Fort Walton Beach, FL 32547Off Market
- $360,0003 bd3 ba1.5k sqft933 Scenic Oak Ln, Fort Walton Beach, FL 32547Off Market
- $330,5003 bd2 ba1.3k sqft919 Scenic Oak Ln, Fort Walton Beach, FL 32547Off Market
- $347,3003 bd2 ba1.5k sqft935 Scenic Oak Ln, Fort Walton Beach, FL 32547Off Market
- $354,2004 bd2 ba1.4k sqft922 Scenic Oak Ln, Fort Walton Beach, FL 32547Off Market
A local agent can set up tours, give advice and negotiate with sellers.
Similar homes
- $430,0003 bd2 ba1.6k sqft926 Scenic Oak Ln, Fort Walton Beach, FL 32547For Sale
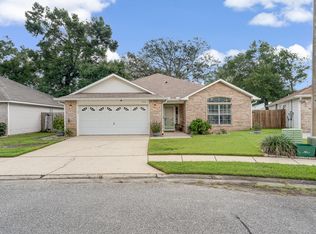
 MLS ID #984305, Mark R Gauthier, ERA American Real Estate. ECAOR
 - $408,0003 bd2 ba1.5k sqft1860 Whispering Oaks Ln, Fort Walton Beach, FL 32547For Sale
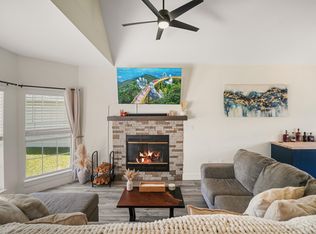 MLS ID #1005485, Tarrah Minor, Realty ONE Group Emerald Coast. ECAOR
 - $359,0003 bd2 ba1.5k sqft1059 Windmill Dr, Fort Walton Beach, FL 32547For Sale
 MLS ID #995522, Mary T Skinner, 1 Percent Lists Florida Coast. ECAOR
 - $405,0003 bd2 ba2k sqft1625 Trent St, Fort Walton Beach, FL 32547For Sale
 MLS ID #1001464, Jamie L Schneider, Lucky Palms Realty. ECAOR
 - $400,0003 bd2 ba1.6k sqft507 Amelia St, Fort Walton Beach, FL 32547For SaleMLS ID #987705, Paul A Domenech, Keller Williams Realty FWB. ECAOR
- $349,9003 bd2 ba1.2k sqft706 Lloyd St, Fort Walton Beach, FL 32547For Sale
 MLS ID #991101, Taryn Sanford, COLDWELL BANKER REALTY. Navarre Area BOR
 - $399,9004 bd2 ba1.7k sqft313 Gardner Dr NE, Fort Walton Beach, FL 32548For SaleMLS ID #1005567, Karen K Martineau, RE/MAX Coastal Properties. ECAOR
- $297,9003 bd3 ba1.5k sqft105 Duloft St, Fort Walton Beach, FL 32547For SaleMLS ID #1007427, Deborah A Morton, Bay Living Inc. ECAOR
- $399,9904 bd2 ba2k sqft514 E Hollywood Blvd, Mary Esther, FL 32569For SaleMLS ID #1005191, Chris Collins, ERA American Real Estate. ECAOR
- $385,0003 bd2 ba1.9k sqft767 Pearl Sand Dr, Mary Esther, FL 32569For SaleMLS ID #1007452, Steve Koleno, Beycome of Florida LLC. Navarre Area BOR
- $399,0003 bd2 ba1.7k sqft85 12th Ave, Shalimar, FL 32579For SaleMLS ID #1001518, Niki Noblin, Dream Destin Realty PLLC. ECAOR
- $339,0004 bd2 ba1.4k sqft351 Canterbury Cir, Fort Walton Beach, FL 32548For SaleMLS ID #996178, Lauren A Foster, Gulfside Haven LLC. ECAOR
- $259,0003 bd3 ba1.5k sqft1815 Whispering Oaks Ln, Fort Walton Beach, FL 32547For SaleMLS ID #1006388, Naomi L Akers, Dewise Realty LLC. ECAOR
- $389,0003 bd2 ba1.7k sqft6689 Bryant St, Navarre, FL 32566For SaleMLS ID #1006450, Bethany N Nickel, Black Dog Realty Group LLC. ECAOR
- $304,9003 bd2 ba1k sqft126 Watson Dr NW, Fort Walton Beach, FL 32548For SaleMLS ID #1004714, Courtney R Lang, LPT Realty LLC. ECAOR
- $310,0003 bd2 ba1.1k sqft116 Cowrie Ave, Fort Walton Beach, FL 32548For SaleMLS ID #999246, Casey M Tetman, Equity & Trust Realty Inc. ECAOR
- $350,0003 bd2 ba1.5k sqft9410 Pine Lilly Ct, Navarre, FL 32566For SaleMLS ID #1008316, Tammy A Summers, Berkshire Hathaway Home Services PenFed Realty. ECAOR
- $309,9003 bd2 ba1.1k sqft409 Adam St NW, Fort Walton Beach, FL 32548For SaleMLS ID #998822, Abbott Martin Group, EXP Realty LLC. ECAOR
- $399,9003 bd2 ba1.3k sqft236 Nautica Way, Destin, FL 32541For SaleMLS ID #1005907, Crystal L Watkins, Compass. ECAOR
- $365,0003 bd2 ba1.7k sqft7983 Lola Cir, Navarre, FL 32566For SaleMLS ID #1000098, Stephanie D Bueno, LPT Realty LLC. ECAOR
