*Freshly Painted! All Uniform!* If you're searching for the perfect blend of comfort and convenience in a prime, Fort Walton Beach location, then this property is calling your name! Located moments away from key areas such as Eglin Air Force Base and Hurlburt Field and beautiful beaches, this home offers it all. Imagine being only 12 minutes away from the serene Beasley Park, where sun, sand, and waves await at your leisure! It is a charming sanctuary designed for comfort and efficiency. Important features: new roof installed in 2023, new windows in 2025. A gas fireplace serves as the perfect focal point, offering warmth on cooler nights as you gather with loved ones. The kitchen, equipped with a new dishwasher and garbage disposal from 2023, delights with a unique peek-a-boo layout that keeps you connected to the activity in your home.
Enjoy the durability and style of new flooring throughout, eliminating the need for carpet, which is particularly beneficial for those with allergies or cleaning concerns. And bathroom skylights introduce natural light, reducing the need for artificial lighting. Storage is plentiful with closets and built-ins, ensuring a tidy and organized living space.
Beyond the interior, the property boasts low-maintenance yard features, including a lawn pump and sprinkler system, freeing up your weekends for enjoyment rather than upkeep. Privacy is respected with a fenced-in yard, making it an ideal setting for gatherings with friends or quiet afternoons at home.
Explore the Perfect Location
Proximity to daily conveniences amplifies the allure of this property: nearby schools, a variety of dining options, healthcare facilities, and shopping centers enhance your quality of life without the noise often associated with urban living. Plus, easy access to local churches and community social spots enrich your day-to-day experiences. Whether you're transitioning toward retirement or embarking on new life chapters, the ease of living here caters to diverse needs with equal measure.
Sold for $355,000
$355,000
1061 Windmill Dr, Fort Walton Beach, FL 32547
3beds
1,462sqft
Single Family Residence
Built in 1990
5,227 Square Feet Lot
$356,800 Zestimate®
$243/sqft
$2,179 Estimated rent
Home value
$356,800
$325,000 - $392,000
$2,179/mo
Zestimate® history
Owner options
List your home for rent
$2,179/mo
Rent Zestimate®
Find your next renter with Zillow Rental Manager. Plus, with online applications, you can quickly screen prospective tenants – for free.
$2,179/mo
Rent Zestimate®
Refinance and save
$2,284/mo
Est. payment
Refinancing to a lower rate could help reduce your monthly payments and save thousands over the life of the loan.
$2,284/mo
Est. payment
Explore your selling options
Work with a Zillow partner agent
Leverage their expertise and Zillow's premium Showcase listings to get your home seen by more buyers.
Get startedList with your own agent
Get your home in front of millions of buyers by listing it on Zillow.
Learn how to do itSell it yourself
Take full control of how buyers see your home on Zillow by listing For Sale by Owner (FSBO).
List your homeWhat's special
Fenced-in yardGas fireplaceBathroom skylightsNew dishwasherGarbage disposalArchitectural charmLow-maintenance yard features
Zillow last checked:
Listing updated:
Listed by:
Marsha Babe,
ERA American Real Estate,
Melissa N Miller 850-502-0946,
ERA American Real Estate
Bought with:
Kyle Stone, SL3527858
LPT Realty
Source: ECAOR,MLS#: 982639
Facts & features
Interior
Bedrooms & bathrooms
- Bedrooms: 3
- Bathrooms: 2
- Full bathrooms: 2
Primary bedroom
- Level: First
- Area: 217.5 Square Feet
- Dimensions: 14.5 x 15
Bedroom
- Level: First
- Area: 112.35 Square Feet
- Dimensions: 10.5 x 10.7
Bedroom
- Level: First
- Area: 112.32 Square Feet
- Dimensions: 11.11 x 10.11
Primary bathroom
- Level: First
- Area: 62.62 Square Feet
- Dimensions: 10.1 x 6.2
Bathroom
- Level: First
- Area: 31.65 Square Feet
- Dimensions: 7.7 x 4.11
Garage
- Level: First
- Area: 395.65 Square Feet
- Dimensions: 19.3 x 20.5
Kitchen
- Level: First
- Area: 204 Square Feet
- Dimensions: 17 x 12
Laundry
- Level: First
- Area: 35.4 Square Feet
- Dimensions: 6 x 5.9
Living room
- Level: First
- Area: 404.58 Square Feet
- Dimensions: 18.4 x 22
Heating
- Heat Pump, Natural Gas
Appliances
- Included: Dishwasher, Disposal, Microwave, Refrigerator, Gas Water Heater
- Laundry: Washer/Dryer Hookup
Features
- Bookcases, Vaulted Ceiling(s), Woodwork Painted, Natural Woodwork
- Flooring: Tile, Vinyl
- Windows: Double Pane Windows, Skylight(s), Window Treatments, Bay Window(s)
- Attic: Pull Down Stairs
- Has fireplace: Yes
- Fireplace features: Gas
- Common walls with other units/homes: No Common Walls
Interior area
- Total structure area: 1,462
- Total interior livable area: 1,462 sqft
Property
Parking
- Total spaces: 2
- Parking features: Garage Door Opener
- Attached garage spaces: 2
Features
- Stories: 1
- Patio & porch: Patio, Porch
- Fencing: Privacy
Lot
- Size: 5,227 Square Feet
- Dimensions: 42 x 92 x 50 x 111
- Features: Cul-De-Sac, Interior Lot, Level
Details
- Parcel number: 341S242688000A0060
- Zoning description: City, Resid Single Family
Construction
Type & style
- Home type: SingleFamily
- Architectural style: Contemporary
- Property subtype: Single Family Residence
Materials
- Concrete, Vinyl Siding, Trim Vinyl
- Roof: Shingle
Condition
- Construction Complete
- New construction: No
- Year built: 1990
Utilities & green energy
- Water: Public
Community & HOA
Community
- Security: Smoke Detector(s)
- Subdivision: WINDMILL TERRACE
Location
- Region: Fort Walton Beach
Financial & listing details
- Price per square foot: $243/sqft
- Tax assessed value: $281,335
- Annual tax amount: $2,252
- Date on market: 8/29/2025
Price history
| Date | Event | Price |
|---|---|---|
| 10/17/2025 | Sold | $355,000-2.7%$243/sqft |
Source:  ECAOR #982639 Report a problem ECAOR #982639 Report a problem | ||
| 9/17/2025 | Pending sale | $365,000$250/sqft |
Source: ECAOR #982639 Report a problem | ||
| 8/29/2025 | Listed for sale | $365,000$250/sqft |
Source: ECAOR #982639 Report a problem | ||
| 8/28/2025 | Pending sale | $365,000$250/sqft |
Source: ECAOR #982639 Report a problem | ||
| 8/9/2025 | Listed for sale | $365,000+46%$250/sqft |
Source: ECAOR #982639 Report a problem | ||
| 6/30/2020 | Sold | $250,000+0%$171/sqft |
Source: ECAOR #846912 Report a problem | ||
| 5/21/2020 | Listed for sale | $249,995$171/sqft |
Source: Mildred C Heaton Realty Inc #846912 Report a problem | ||
Public tax history
| Year | Property taxes | Tax assessment |
|---|---|---|
| 2025 | $2,324 +3.2% | $228,916 +2.9% |
| 2024 | $2,252 +2.8% | $222,465 +3% |
| 2023 | $2,192 +2.7% | $215,985 +3% |
| 2022 | $2,133 +0.5% | $209,694 +3% |
| 2021 | $2,123 +102.3% | $203,586 +70.5% |
| 2020 | $1,049 +1.8% | $119,398 +2.3% |
| 2019 | $1,030 +1.4% | $116,714 +1.9% |
| 2018 | $1,016 | $114,538 +2.1% |
| 2017 | $1,016 +2.2% | $112,182 +2.1% |
| 2016 | $994 +2.9% | $109,875 +0.7% |
| 2015 | $966 -0.4% | $109,111 +0.8% |
| 2014 | $970 | $108,245 +1.5% |
| 2013 | -- | $106,645 +1.7% |
| 2012 | -- | $104,862 +3% |
| 2011 | -- | $101,808 +1.5% |
| 2010 | -- | $100,303 +2.7% |
| 2009 | -- | $97,666 +0.1% |
| 2008 | -- | $97,568 +3% |
| 2007 | -- | $94,726 +2.5% |
| 2006 | -- | $92,416 +3% |
| 2005 | -- | $89,724 +3% |
| 2004 | -- | $87,111 +1.9% |
| 2003 | -- | $85,487 +2.4% |
| 2002 | -- | $83,483 +1.6% |
| 2001 | -- | $82,168 |
Find assessor info on the county website
Neighborhood: Wright
Nearby homes
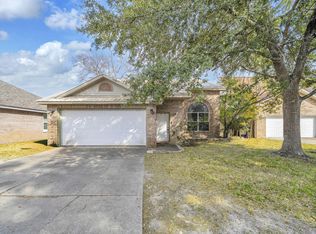
- $359,0003 bd2 ba1.5k sqft1059 Windmill Dr, Fort Walton Beach, FL 32547For Sale
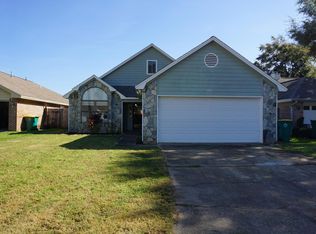
- $335,0003 bd2 ba1.4k sqft1063 Windmill Dr, Fort Walton Beach, FL 32547Sold
- $316,7003 bd2 ba1.5k sqft1057 Windmill Dr, Fort Walton Beach, FL 32547Off Market
- $351,6003 bd2 ba1.7k sqft1065 Windmill Dr, Fort Walton Beach, FL 32547Off Market
- $313,4003 bd3 ba1.3k sqft1060 Windmill Ter, Fort Walton Beach, FL 32547Off Market
- $290,8003 bd2 ba1.2k sqft1067 Windmill Dr, Fort Walton Beach, FL 32547Off Market
- $350,2003 bd2 ba1.5k sqft1062 Windmill Dr, Fort Walton Beach, FL 32547Off Market
- $325,4004 bd2 ba1.6k sqft1055 Windmill Dr, Fort Walton Beach, FL 32547Off Market
Nearby schools
GreatSchools rating
- 2/10Longwood Elementary SchoolGrades: PK-5Distance: 3.3 mi
- 5/10W. C. Pryor Middle SchoolGrades: 6-8Distance: 1.1 mi
- 4/10Choctawhatchee Senior High SchoolGrades: 9-12Distance: 1.2 mi
Schools provided by the listing agent
- Elementary: Wright
- Middle: Pryor
- High: Choctawhatchee
Source: ECAOR. This data may not be complete. We recommend contacting the local school district to confirm school assignments for this home.


Get pre-qualified for a loan
At Zillow Home Loans, we can pre-qualify you in as little as 5 minutes with no impact to your credit score.An equal housing lender. NMLS #10287.
Sell for more on Zillow
Get a Zillow Showcase℠ listing at no additional cost and you could sell for .
$356,800
2% more
+$7,136
With Zillow Showcase(estimated)
$363,936
- Florida
- Okaloosa County
- Fort Walton Beach
- 32547
- Wright
- 1061 Windmill Dr
Nearby cities
Nearby neighborhoods
Nearby zip codes
Other Fort Walton Beach Topics
- Apartments for Rent in 32547
- Houses for Sale in 32547
- Houses for Rent in 32547
- 32547 Real Estate
- Fort Walton Beach Condos
- Houses for Sale in Fort Walton Beach
- Newest Listings in Fort Walton Beach
- Fort Walton Beach Home Values
- Fort Walton Beach Real Estate Agents
- Fort Walton Beach Refinance
- Fort Walton Beach Mortgage Rates
