This charming 4 bedroom home with a brand NEW HVAC unit, NEW roof in 2025, and upgraded windows with dual living areas along and a serene outdoor entertaining space and private oversized backyard is now available for a new owner! Situated on a wonderful street just 3.4 miles west of Hurlburt Field, you are in close proximity to Navarre Beach, the beaches on Okaloosa Island, bountiful restaurants, shopping and more. Downstairs you will find a dining room, updated kitchen, living room with soaring ceilings, a spacious primary suite, half bathroom for convenience, and a large laundry room. Upstairs, you will find another full bathroom, wonderful additional living space in the loft area, and three large bedrooms. There also added pavers on the side of the home for ample parking for guests, a boat, or an RV, as well as a beautiful paver backyard patio to enjoy year round. Appreciate the privacy in the large backyard with no neighbor behind you and room to explore. Reach out today to see how we can make this your next home!
For sale
Price cut: $5K (6/10)
$442,000
1000 Fay Dr, Mary Esther, FL 32569
4beds
2,610sqft
:
Get pre-qualified$2,766/mo
Single Family Residence
Built in 1995
0.27 Acres Lot
$436,300 Zestimate®
$169/sqft
$-- HOA
What's special
Large laundry roomSerene outdoor entertaining spaceSpacious primary suiteDining roomUpdated kitchenPrivate oversized backyardHalf bathroom for convenience
- 154 days |
- 709 |
- 75 |
Zillow last checked:
Listing updated:
Listed by:
Georgia B Henderson 850-733-6973,
Gulfside Haven LLC
Source: ECAOR,MLS#: 995810
Facts & features
Interior
Bedrooms & bathrooms
- Bedrooms: 4
- Bathrooms: 3
- Full bathrooms: 2
- 1/2 bathrooms: 1
Primary bedroom
- Level: First
- Area: 283.8 Square Feet
- Dimensions: 13.2 x 21.5
Bedroom
- Level: Second
- Area: 119.21 Square Feet
- Dimensions: 13.1 x 9.1
Bedroom
- Level: Second
- Area: 106.16 Square Feet
- Dimensions: 10.11 x 10.5
Bedroom
- Level: Second
- Area: 172.05 Square Feet
- Dimensions: 11.1 x 15.5
Bonus room
- Description: Upstairs Living Space
- Level: Second
- Area: 254.03 Square Feet
- Dimensions: 13.3 x 19.1
Kitchen
- Level: First
- Area: 164.43 Square Feet
- Dimensions: 14.8 x 11.11
Living room
- Level: First
- Area: 316.5 Square Feet
- Dimensions: 17.4 x 18.2
Heating
- Central, Natural Gas
Cooling
- Central Air, Ceiling Fan(s)
Appliances
- Included: Cooktop, Dishwasher, Microwave, Gas Water Heater
- Laundry: Washer/Dryer Hookup
Features
- Breakfast Bar, Cathedral Ceiling(s), Split Bedroom
- Flooring: Tile, Carpet
- Has fireplace: Yes
- Common walls with other units/homes: No Common Walls
Interior area
- Total structure area: 2,610
- Total interior livable area: 2,610 sqft
Property
Parking
- Total spaces: 6
- Parking features: Garage - Attached
- Attached garage spaces: 2
Features
- Stories: 2
- Patio & porch: Covered, Patio, Porch
- Exterior features: Private Yard, Lawn Pump, Rain Gutters
- Fencing: Partial
Lot
- Size: 0.27 Acres
- Dimensions: 130 x 90
- Features: Cleared, Interior Lot, Level
Details
- Parcel number: 212S25192A000B0020
- Zoning description: County, Resid Single Family
Construction
Type & style
- Home type: SingleFamily
- Architectural style: Florida Cottage
- Property subtype: Single Family Residence
Materials
- Brick, Vinyl Siding, Trim Vinyl
- Roof: Shingle
Condition
- Construction Complete
- New construction: No
- Year built: 1995
Utilities & green energy
- Water: Public
Community & HOA
Community
- Subdivision: PARISH PINES
Location
- Region: Mary Esther
Financial & listing details
- Price per square foot: $169/sqft
- Tax assessed value: $403,225
- Annual tax amount: $4,800
- Date on market: 2/20/2026
- Road surface type: Paved
Estimated market value
$436,300
$414,000 - $458,000
$2,531/mo
Price history
| Date | Event | Price |
|---|---|---|
| 6/10/2026 | Price change | $442,000-1.1%$169/sqft |
Source:  ECAOR #995810 Report a problem ECAOR #995810 Report a problem | ||
| 4/17/2026 | Price change | $447,000-1%$171/sqft |
Source: ECAOR #995810 Report a problem | ||
| 2/20/2026 | Listed for sale | $451,730+85.9%$173/sqft |
Source: ECAOR #995810 Report a problem | ||
| 6/9/2025 | Listing removed | $2,570$1/sqft |
Source: Navarre Area BOR #976320 Report a problem | ||
| 5/14/2025 | Listed for rent | $2,570$1/sqft |
Source: Navarre Area BOR #976320 Report a problem | ||
| 10/1/2024 | Listing removed | $2,570$1/sqft |
Source: Zillow Rentals Report a problem | ||
| 9/23/2024 | Listed for rent | $2,570$1/sqft |
Source: Zillow Rentals Report a problem | ||
| 9/10/2024 | Listing removed | $2,570$1/sqft |
Source: Zillow Rentals Report a problem | ||
| 7/29/2024 | Price change | $2,570-1.9%$1/sqft |
Source: Zillow Rentals Report a problem | ||
| 6/28/2024 | Listed for rent | $2,620+18%$1/sqft |
Source: Navarre Area BOR #953466 Report a problem | ||
| 6/26/2020 | Listing removed | $2,220$1/sqft |
Source: DAVIS & DECKER PROPERTY MANAGEMENT, INC. #848628 Report a problem | ||
| 6/15/2020 | Listed for rent | $2,220+5.7%$1/sqft |
Source: DAVIS & DECKER PROPERTY MANAGEMENT, INC. #848628 Report a problem | ||
| 5/27/2016 | Listing removed | $2,100-4.5%$1/sqft |
Source: DAVIS & DECKER PROPERTY MANAGEMENT, INC. #751014 Report a problem | ||
| 7/13/2014 | Listing removed | $2,200$1/sqft |
Source: DAVIS & DECKER PROPERTY MANAGEMENT, INC. #708591 Report a problem | ||
| 6/27/2014 | Listed for rent | $2,200$1/sqft |
Source: DAVIS & DECKER PROPERTY MANAGEMENT, INC. #708591 Report a problem | ||
| 7/1/2009 | Sold | $243,000-11.6%$93/sqft |
Source: Public Record Report a problem | ||
| 11/15/2008 | Listed for sale | $275,000$105/sqft |
Source: Homes & Land #461931 Report a problem | ||
Public tax history
| Year | Property taxes | Tax assessment |
|---|---|---|
| 2025 | $4,800 +0.5% | $403,225 +1.4% |
| 2024 | $4,774 +114.1% | $397,496 +79.8% |
| 2023 | $2,230 +5.5% | $221,117 +3% |
| 2022 | $2,113 +0.4% | $214,677 +3% |
| 2021 | $2,105 +4.8% | $208,424 +1.4% |
| 2020 | $2,009 +68.2% | $205,546 +2.3% |
| 2019 | $1,195 -35.6% | $200,925 +1.9% |
| 2018 | $1,855 | $197,179 +2.1% |
| 2017 | $1,855 +0.5% | $193,123 +2.1% |
| 2016 | $1,847 +30.2% | $189,151 +0.7% |
| 2015 | $1,418 -23% | $187,836 +0.8% |
| 2014 | $1,842 | $186,345 +1.5% |
| 2013 | -- | $183,591 -0.1% |
| 2012 | -- | $183,732 -4.5% |
| 2011 | -- | $192,474 -2.7% |
| 2010 | -- | $197,752 +8% |
| 2009 | -- | $183,122 +0.1% |
| 2008 | -- | $182,939 +3% |
| 2007 | -- | $177,611 +2.5% |
| 2006 | -- | $173,279 +91.7% |
| 2005 | -- | $90,390 -40.2% |
| 2004 | -- | $151,178 +1.9% |
| 2003 | -- | $148,359 +2.4% |
| 2002 | -- | $144,882 +1.6% |
| 2001 | -- | $142,600 |
Find assessor info on the county website
Monthly payment
Est. payment
Payment breakdown
Explore the cost of this home by adjusting the details. Changes won't be saved.Climate risks
Neighborhood: 32569
Nearby schools
GreatSchools rating
- 9/10Florosa Elementary SchoolGrades: PK-5Distance: 1.4 mi
- 7/10Max Bruner Junior Middle SchoolGrades: 6-8Distance: 7.1 mi
- 5/10Fort Walton Beach High SchoolGrades: 9-12Distance: 6.7 mi
Schools provided by the listing agent
- Elementary: Florosa
- Middle: Bruner
- High: Fort Walton Beach
Source: ECAOR. This data may not be complete. We recommend contacting the local school district to confirm school assignments for this home.
- $460,0004 bd3 ba2.4k sqft1002 Fay Dr, Mary Esther, FL 32569Sold

- $475,7003 bd3 ba2.9k sqft998 Fay Dr, Mary Esther, FL 32569Off Market
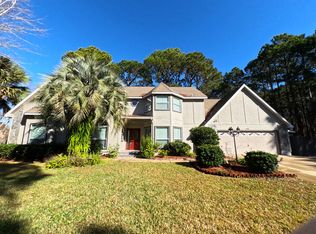
- $155,9004 bd2 ba2.1k sqft1004 Fay Dr, Mary Esther, FL 32569Sold

- $333,7003 bd2 ba1.6k sqft378 Pristine Water Ln, Mary Esther, FL 32569Off Market

- $490,0004 bd2 ba2.1k sqft999 Fay Dr, Mary Esther, FL 32569Sold
- $322,4003 bd2 ba1.4k sqft380 Pristine Water Ln, Mary Esther, FL 32569Off Market
- $456,4004 bd2 ba2 sqft1001 Fay Dr, Mary Esther, FL 32569Off Market
- $545,3004 bd3 ba2.7k sqft997 Fay Dr, Mary Esther, FL 32569Off Market
A local agent can set up tours, give advice and negotiate with sellers.
Similar homes
- $385,0003 bd2 ba1.9k sqft767 Pearl Sand Dr, Mary Esther, FL 32569For Sale
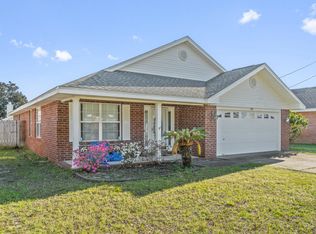
 MLS ID #1007452, Steve Koleno, Beycome of Florida LLC. Navarre Area BOR
 - $399,0004 bd2 ba1.8k sqft272 Tecumseh Ln, Mary Esther, FL 32569For Sale
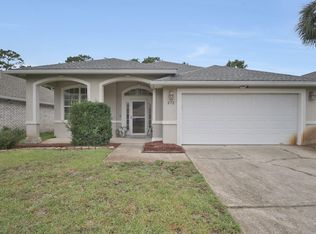
 MLS ID #1007172, Courtney T Williams, EXP Realty LLC. ECAOR
 - $465,0004 bd2 ba2.7k sqft8335 Onich Dr, Navarre, FL 32566For Sale
 MLS ID #686283, Sean Killingsworth, Engel & Volkers Pensacola. PAR
 - $395,0003 bd3 ba1.9k sqft492 Springbrook Ln, Mary Esther, FL 32569For Sale
 MLS ID #1002615, Christina M Jennings, Real Broker LLC. ECAOR
 - $325,0004 bd2 ba1.6k sqft5 Lakeview Dr, Mary Esther, FL 32569For SaleMLS ID #1006496, Robin Edwards, Better Homes and Gardens Real Estate Main Street Properties. ECAOR
- $449,9004 bd2 ba2.5k sqft1944 Jessica Way, Navarre, FL 32566For SaleMLS ID #682964, Tara Capron, Levin Rinke Realty. PAR
- $330,0003 bd2 ba1.3k sqft344 Brookwood Blvd, Mary Esther, FL 32569For SaleMLS ID #1003111, Victoria N Davis, EXP Realty LLC. ECAOR
- $450,0003 bd2 ba2k sqft2092 Pritchard Point Dr, Navarre, FL 32566For SaleMLS ID #683345, Dawn Burt, KELLER WILLIAMS SUCCESS REALTY. PAR
- $399,9904 bd2 ba2k sqft514 E Hollywood Blvd, Mary Esther, FL 32569For SaleMLS ID #1005191, Chris Collins, ERA American Real Estate. ECAOR
- $415,0004 bd2 ba2.3k sqft2298 Heritage Cir, Navarre, FL 32566For SaleMLS ID #1002533, Cherie Rice, COLDWELL BANKER REALTY. Navarre Area BOR
- $449,0004 bd2 ba2.4k sqft2017 Candlewood Dr, Navarre, FL 32566For SaleMLS ID #1006276, Ramona Speer, ERA American Real Estate. ECAOR
- $425,0003 bd2 ba1.3k sqft2176 Calle De Cantabria, Navarre, FL 32566For SaleMLS ID #679669, Susan De Leon, Coldwell Banker Realty. PAR
- $420,0004 bd2 ba2.1k sqft2706 Riverside Landing Dr, Navarre, FL 32566For SaleMLS ID #679238, Yasha Loera-Gracia, Flightline Realty And Property Management, LLC. PAR
- $469,9004 bd3 ba2.5k sqft1068 Windmill Dr NE, Fort Walton Beach, FL 32547For SaleMLS ID #1006551, Justine M Sauvageau, Coldwell Banker Realty. ECAOR
- $425,0004 bd2 ba1.8k sqft1854 Flamingo Ln, Navarre, FL 32566For SaleMLS ID #1004370, Sheena K Sanders, Briar Patch Realty LLC. ECAOR
- $300,0003 bd3 ba1.7k sqft410 Woodland Park Cir, Mary Esther, FL 32569For SaleMLS ID #1005235, Michael S Pechacek, Real Broker LLC. ECAOR
- $489,9004 bd2 ba2.2k sqft2056 Sundown Dr, Navarre, FL 32566For SaleMLS ID #1004192, Hiller Group, EXP Realty LLC. ECAOR
- $492,0004 bd3 ba2.5k sqft7199 Riverview St, Navarre, FL 32566For SaleMLS ID #1004878, Leilani A Delbert, JLD Realty Group LLC. ECAOR
- $428,0005 bd3 ba2.4k sqft6951 Cotton Boll Ln, Navarre, FL 32566For SaleMLS ID #683212, Lynn Peters, Levin Rinke Realty. PAR
- $535,0003 bd3 ba2.8k sqft1929 Jessica Way, Navarre, FL 32566For SaleMLS ID #786477, Renae Cooper. CPAR
