Skip main navigation
For sale
  • $489,900

    2056 Sundown Dr, Navarre, FL 32566

    4beds
    2,292sqft
    : 
    Loading
    Get pre-qualified
    Single Family Residence
    Built in 2002
    0.46 Acres Lot
    $-- Zestimate®
    $214/sqft
    $-- HOA

    What's special

    Faux fireplace mantleBreakfast room overlooking poolDouble french doorsLarge primary bedroomIrrigation systemTiled flooring throughoutFormal dining room
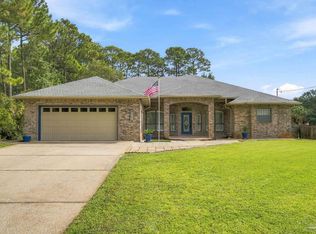
    Under contract with a contingency and a kick out clause. Bring your offer but HURRY!!! This 4 bedroom, plus office, and formal dining room, w 2 baths on large .46 Acre lot, has a screened enclosure around the Pool w/ new pump and new filter! in Holley by the Sea, in a Cul-de-Sac location! and under $500,000. Newly painted entrance wall and faux fireplace mantle, tiled flooring throughout, formal dining room that could be flex room, family room with high cathedral ceiling, double French Doors to another flex area that could be Den or Office. Kitchen has newer sink, newer range, dishwasher, microwave, and breakfast room overlooking pool. Large primary bedroom with tiled shower and two shower heads, double vanity with two square sinks, framed mirror and two walk-in closets with built in shelves. Roof is 2023, 2022 Vinyl liner pool, 2017 HVAC, 2017 Water Heater and irrigation system. Septic serviced Aug 2024. Opportunity to have all brick home with Pool close to the beach and not on a thoroughfare street. Did someone say amenities...? HTBS HOA ownership includes membership Ownership includes membership to Holley by the Sea's multi-million-dollar 45 acre recreational center with 8 clay tennis courts, 3 swimming pools, full gym, aerobics, summer camp, lighted basketball courts, sauna & steam room, playground game room, community house on Santa Rosa Sound with playground, dock, access to the East Bay boat launch and many community events. Only minutes to the pristine white sugar sand beaches and emerald water of the Gulf of Mexico.
    40 days
    |
    1,109
    |
    123
    |

    Zillow last checked:

    Listing updated:

    Listed by:

    Hiller Group,

    EXP Realty LLC,

    Bill L Leech 850-749-5048,

    EXP Realty LLC

    Source: ECAOR,MLS#: 1004192MLS Logo

    Loading...

      Facts & features

      Interior

      Bedrooms & bathrooms
      • Bedrooms: 4
      • Bathrooms: 2
      • Full bathrooms: 2
      Primary bedroom
      • Level: First
      • Area: 260 Square Feet
      • Dimensions: 13 x 20
      Bedroom
      • Level: First
      • Area: 132 Square Feet
      • Dimensions: 11 x 12
      Bedroom
      • Level: First
      • Area: 130 Square Feet
      • Dimensions: 10 x 13
      Bedroom
      • Level: First
      • Area: 132 Square Feet
      • Dimensions: 11 x 12
      Dining room
      • Level: First
      • Area: 130 Square Feet
      • Dimensions: 10 x 13
      Family room
      • Level: First
      • Area: 304 Square Feet
      • Dimensions: 16 x 19
      Garage
      • Level: First
      • Area: 504 Square Feet
      • Dimensions: 21 x 24
      Kitchen
      • Level: First
      • Area: 300 Square Feet
      • Dimensions: 15 x 20
      Living room
      • Level: First
      • Area: 187 Square Feet
      • Dimensions: 11 x 17
      Heating
      • Heat Pump, Central
      Cooling
      • Central Air, Ceiling Fan(s)
      Appliances
      • Included: Dishwasher, Disposal, Microwave, Electric Water Heater
      • Laundry: Washer/Dryer Hookup
      Features
      • Breakfast Bar, Cathedral Ceiling(s), Recessed Lighting, Pantry, Split Bedroom, Woodwork Painted
      • Flooring: Tile
      • Common walls with other units/homes: No Common Walls
      Interior area
      • Total structure area: 2,292
      • Total interior livable area: 2,292 sqft
      Video & virtual tour

      Property

      Parking
      • Total spaces: 8
      • Parking features: Garage - Attached
      • Attached garage spaces: 2
      Features
      • Stories: 1
      • Patio & porch: Covered
      • Exterior features: Private Yard, Lawn Pump, Sprinkler System, Rain Gutters
      • Has private pool: Yes
      • Pool features: In Ground, Liner, Pool - Enclosed
      • Fencing: Privacy
      • On waterfront: Yes
      Lot
      • Size: 0.46 Acres
      • Dimensions: 100 x 200
      • Features: Covenants, Cul-De-Sac, Interior Lot, Restrictions
      Details
      • Additional structures: Yard Building
      • Parcel number: 182S261920025000030
      • Zoning description: Resid Single Family

      Construction

      Type & style
      • Home type: SingleFamily
      • Architectural style: Traditional
      • Property subtype: Single Family Residence
      Materials
      • Brick, Trim Vinyl
      • Foundation: Slab
      • Roof: Shingle
      Condition
      • Construction Complete
      • New construction: No
      • Year built: 2002

      Utilities & green energy

      • Sewer: Septic Tank
      • Water: Public
      Green energy
      • Energy efficient items: Doors

      Community & HOA

      Community
      • Features: BBQ Pit/Grill, Beach, Boat Launch, Community Room, Deed Access, Dock, Fitness Center, Fishing, Game Room, Pavillion/Gazebo, Picnic Area, Playground, Pool, Tennis Court(s), Waterfront, Whirlpool, Pickleball, Short Term Rental - Allowed
      • Security: Smoke Detector(s)
      • Subdivision: HOLLEY BY THE SEA
      HOA
      • Has HOA: Yes
      • Services included: Management, Recreational Faclty
      Location
      • Region: Navarre

      Financial & listing details

      • Price per square foot: $214/sqft
      • Tax assessed value: $378,787
      • Annual tax amount: $4,274
      • Date on market: 6/8/2026
      • Road surface type: Paved

        Estimated market value

        Not available

        Estimated sales range

        Not available

        Not available

        Price history

        DateEventPrice
        6/8/2026Listed for sale$489,900$214/sqft
        Source: eXp Realty #1004192 Report a problem
        7/16/2024Sold$489,900$214/sqft
        Source: PAR #644290 Report a problem
        5/11/2024Pending sale$489,900$214/sqft
        Source: Navarre Area BOR #948012 Report a problem
        4/22/2024Listed for sale$489,900-2%$214/sqft
        Source: PAR #644290 Report a problem
        2/2/2024Listing removed--
        Source: PAR #633099 Report a problem
        12/28/2023Price change$499,999-1.8%$218/sqft
        Source: ECAOR #931913 Report a problem
        12/8/2023Price change$509,000-0.2%$222/sqft
        Source: ECAOR #931913 Report a problem
        10/29/2023Price change$510,000-1.9%$223/sqft
        Source: ECAOR #931913 Report a problem
        9/8/2023Price change$520,000+4%$227/sqft
        Source: PAR #633099 Report a problem
        7/25/2023Listed for sale$500,000+14.2%$218/sqft
        Source: Owner Report a problem
        1/16/2022Listing removed--
        Source: Owner Report a problem
        10/18/2021Listed for sale$437,777+34.7%$191/sqft
        Source: Owner Report a problem
        5/31/2006Sold$325,000+130.5%$142/sqft
        Source: Public Record Report a problem
        3/7/2002Sold$141,000+840%$62/sqft
        Source: Public Record Report a problem
        10/17/2001Sold$15,000+7.1%$7/sqft
        Source: Public Record Report a problem
        8/17/2000Sold$14,000$6/sqft
        Source: Public Record Report a problem

        Public tax history

        YearProperty taxesTax assessment
        2024$2,180 +2.5%$213,386 +3%
        2023$2,127 +2.9%$207,171 +3%
        2022$2,067 +0.8%$201,136 +3%
        2021$2,050 +0.4%$195,278 +1.4%
        2020$2,043 +2.3%$192,582 +2.3%
        2019$1,997 $188,252 +1.9%
        2018$1,997 +0.6%$184,742 +2.1%
        2017$1,985 $180,942 +2.1%
        2016$1,985 +3.6%$177,220 +0.7%
        2015$1,916 -2%$175,988 +0.8%
        2014$1,955 $174,591 +1.5%
        2013-- $172,011 +1.7%
        2012-- $169,136 -3.1%
        2011-- $174,484 -1%
        2010-- $176,274 +2.7%
        2009-- $171,640 -10.2%
        2008-- $191,095
        2007-- --
        2006-- --
        2005-- --
        2004-- --
        2003-- --
        2002-- --
        2001-- --
        2000-- --
        Find assessor info on the county website

        Monthly payment

        Est. payment

        Payment breakdown

        Explore the cost of this home by adjusting the details. Changes won't be saved.
        All calculations are estimates and provided by Zillow, Inc. for informational purposes only. Actual amounts may vary.
        HOA fees may include property taxes on listings classified as Co-Ops. Contact the listing agent and/or owner for fee details.
        Mortgage interest rates are dependent on a number of factors, including credit score, down payment, and repayment length. Interest rate data provided by Zillow Group Marketplace, Inc. as of 1/1/1970 from various mortgage lenders with which we have lead or other similar arrangements; the Estimated Payment is an average of those rates.
        See how much you could borrow to make a competitive offer.

        Climate risks

        Neighborhood: 32566

        Getting around

        0 / 100
        Car-Dependent
        40 / 100
        Somewhat Bikeable

        Nearby schools

        GreatSchools rating
        Schools provided by the listing agent
        • Elementary: West Navarre Primary-Intermed
        • Middle: Woodlawn Beach
        • High: Soundside High School

        Source: ECAOR. This data may not be complete. We recommend contacting the local school district to confirm school assignments for this home.

        A local agent can set up tours, give advice and negotiate with sellers.

        A local lender can help you make sure your offer is ready when you are.

        Browse local experts

        Similar homes