Skip main navigation
Sold for $499,000
  • $499,000

    1137 Bay Ct, Destin, FL 32541

    3beds
    1,794sqft
    Single Family Residence
    Built in 1994
    0.25 Acres Lot
    $516,600 Zestimate®
    $278/sqft
    $3,033 Estimated rent

    Home value

    $516,600

    $486,000 - $548,000

    $3,033/mo

    Zestimate® history
    Loading
    Loading...

    Owner options

    List your home for rent

    $3,033/mo

    Rent Zestimate®

    Find your next renter with Zillow Rental Manager. Plus, with online applications, you can quickly screen prospective tenants – for free.

    Learn more

    $3,033/mo

    Rent Zestimate®

    Refinance and save

    $3,186/mo

    Est. payment

    Refinancing to a lower rate could help reduce your monthly payments and save thousands over the life of the loan.

    See today's rates

    $3,186/mo

    Est. payment

    Explore your selling options

    Work with a Zillow partner agent

    Leverage their expertise and Zillow's premium Showcase listings to get your home seen by more buyers.

    Get started

    List with your own agent

    Get your home in front of millions of buyers by listing it on Zillow.

    Learn how to do it

    Sell it yourself

    Take full control of how buyers see your home on Zillow by listing For Sale by Owner (FSBO).

    List your home

    What's special

    Lemon treesNew roofCommon spacesFully fenced backyard
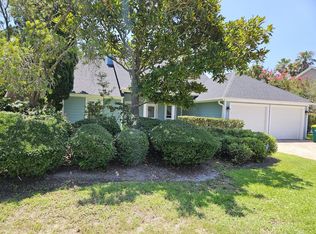
    Welcome home to this updated, VA-financing eligible property nestled on established Bay Court in West Destin. Ideally located 0.25 miles from Mattie Kelly Park and Joe's Bayou boat ramp, and 1.9 miles from the excitement of Harbor Walk Village and Destin Harbor. Extensive recent improvements and upgrades render this home turn-key ready, including a new roof (2021) and fully remodeled guest bathroom (2022). The functional and flexible layout makes excellent use of just under 1800 square feet of living space with sleeping quarters upstairs and common spaces on the main level. Enjoy the spacious, fully fenced backyard dotted with fruit-bearing grapefruit, orange, and lemon trees all year long from the screen enclosed back patio. Your new home is calling; make an appointment to view it today!

    Zillow last checked:

    Listing updated:

    Listed by:

    Carli S Harman 850-218-5852,

    EXP Realty LLC,

    David Bryan McAliley 850-797-2436,

    EXP Realty LLC

    Bought with:

    Jennifer T Knaepple, 3227742

    Taylor Allen Properties LLC

    Source: ECAOR,MLS#: 934503MLS Logo

    Facts & features

    Interior

    Bedrooms & bathrooms
    • Bedrooms: 3
    • Bathrooms: 3
    • Full bathrooms: 2
    • 1/2 bathrooms: 1
    Primary bedroom
    • Level: Second
    • Area: 324 Square Feet
    • Dimensions: 24 x 13.5
    Bedroom
    • Level: Second
    • Area: 125 Square Feet
    • Dimensions: 12.5 x 10
    Bedroom
    • Level: Second
    • Area: 148.5 Square Feet
    • Dimensions: 13.5 x 11
    Breakfast room
    • Level: First
    • Area: 95 Square Feet
    • Dimensions: 10 x 9.5
    Dining room
    • Level: First
    • Area: 162 Square Feet
    • Dimensions: 13.5 x 12
    Kitchen
    • Level: First
    • Area: 182 Square Feet
    • Dimensions: 14 x 13
    Living room
    • Level: First
    • Area: 243 Square Feet
    • Dimensions: 18 x 13.5
    Screened porch
    • Level: First
    • Area: 336 Square Feet
    • Dimensions: 28 x 12
    Heating
    • Natural Gas
    Cooling
    • Ceiling Fan(s)
    Appliances
    • Included: Dishwasher, Disposal, Microwave, Refrigerator, Gas Water Heater
    • Laundry: Washer/Dryer Hookup
    Features
    • Beamed Ceilings, Vaulted Ceiling(s), Kitchen Island, Recessed Lighting, Woodwork Painted
    • Flooring: Tile, Carpet
    • Windows: Double Pane Windows, Window Treatments
    • Has fireplace: Yes
    • Fireplace features: Gas
    • Common walls with other units/homes: No Common Walls
    Interior area
    • Total structure area: 1,794
    • Total interior livable area: 1,794 sqft

    Property

    Parking
    • Total spaces: 2
    • Parking features: Garage Door Opener, Garage
    • Attached garage spaces: 2
    Features
    • Stories: 2
    • Patio & porch: Screened
    • Exterior features: Columns, Lawn Pump, Sprinkler System
    • Fencing: Privacy
    Lot
    • Size: 0.25 Acres
    • Features: Cleared, Interior Lot, Level
    Details
    • Parcel number: 002S223087000C0040
    • Zoning description: City, Resid Single Family

    Construction

    Type & style
    • Home type: SingleFamily
    • Architectural style: Traditional
    • Property subtype: Single Family Residence
    Materials
    • Frame, Vinyl Siding, Trim Aluminum, Trim Vinyl, Trim Wood
    • Foundation: Slab
    • Roof: Shingle,Roof Pitched
    Condition
    • Construction Complete
    • New construction: No
    • Year built: 1994

    Utilities & green energy

    • Sewer: Septic Tank
    • Water: Public
    Green energy
    • Energy efficient items: Doors

    Community & neighborhood

    Location
    • Region: Destin
    • Subdivision: BAYVIEW MANOR

    Other

    Other facts
    • Road surface type: Paved

    Price history

    DateEventPrice
    12/8/2023Sold$499,000$278/sqft
    Source: ECAOR #934503 Report a problem
    11/3/2023Pending sale$499,000$278/sqft
    Source: ECAOR #934503 Report a problem
    10/13/2023Listed for sale$499,000+33.1%$278/sqft
    Source: ECAOR #934503 Report a problem
    10/19/2020Sold$375,000+57.6%$209/sqft
    Source: ECAOR #852281 Report a problem
    8/10/2012Sold$237,900$133/sqft
    Source: ECAOR #575136 Report a problem
    4/16/2012Listed for sale$237,900-9.2%$133/sqft
    Source: Rulnick Realty, Inc. #575136 Report a problem
    4/13/2012Listing removed$2,095$1/sqft
    Source: Sundance Rental Management Inc Report a problem
    2/23/2012Listed for rent$2,095$1/sqft
    Source: SUNDANCE RENTAL MANAGEMENT INC #572560 Report a problem
    7/14/2008Sold$262,000$146/sqft
    Source: Public Record Report a problem

    Public tax history

    YearProperty taxesTax assessment
    2024$4,483 +5.6%$417,099 +5.8%
    2023$4,247 +2.4%$394,071 +3%
    2022$4,148 +12.3%$382,593 +28.6%
    2021$3,693 +102.9%$297,424 +62.2%
    2020$1,820 +1.4%$183,407 +2.3%
    2019$1,795 +1.1%$179,283 +1.9%
    2018$1,776 $175,940 +2.1%
    2017$1,776 +0.7%$172,321 +2.1%
    2016$1,763 +2.8%$168,777 +0.7%
    2015$1,716 +44.5%$167,604 +0.8%
    2014$1,187 $166,274 +1.5%
    2013-- $163,817 +4.8%
    2012-- $156,262 -4.5%
    2011-- $163,562 -4.6%
    2010-- $171,483 -10.3%
    2009-- $191,216 +38.2%
    2008-- $138,406 +3%
    2007-- $134,375 +2.5%
    2006-- $131,098 +3%
    2005-- $127,280 +3%
    2004-- $123,573 +1.9%
    2003-- $121,269 +2.4%
    2002-- $118,427 +1.6%
    2001-- $116,562

    Find assessor info on the county website

    Neighborhood: 32541

    Nearby schools

    GreatSchools rating
    Schools provided by the listing agent
    • Elementary: Destin
    • Middle: Destin
    • High: Fort Walton Beach

    Source: ECAOR. This data may not be complete. We recommend contacting the local school district to confirm school assignments for this home.

    Get pre-qualified for a loan
    At Zillow Home Loans, we can pre-qualify you in as little as 5 minutes with no impact to your credit score.

    An equal housing lender. NMLS #10287.

    Sell for more on Zillow
    Get a Zillow Showcase℠ listing at no additional cost and you could sell for .
    $516,600
    2% more
    +$10,332
    With Zillow Showcase(estimated)
    $526,932