Seller is offering a $3,000 credit toward buyer's closing costs and prepaid expenses, allowing the buyer to put their savings toward new kitchen appliances. Enjoy approximately 100 feet of peaceful pond frontage in the heart of Miramar Beach! This all-brick home offers a relaxing waterfront setting with catch-and-release fishing right in your backyard, while putting you just minutes from the sugar-white beaches of the Emerald Coast, outstanding dining, shopping, golf and everything the Destin/Miramar Beach area has to offer. The entire interior of the home will have new paint. All door hardware, light fixtures, ceiling fans, back screen door, vanity in 2nd bath and all screens will be replaced. This property is being sold ''As Is''.
Inside, the open living and dining areas offer plenty of natural light and a comfortable layout. The home provides a great opportunity for a new owner to add personal touches and updates to create a coastal retreat that's truly their own.
The community adds even more to the Florida lifestyle with a fishing pier on the bay, swimming pool and tennis courts (tennis courts will soon be adapted for pickleball, too). Short-term rentals are not permitted, helping maintain a quieter residential atmosphere without the constant turnover and activity often associated with vacation-rental communities.
Whether you're looking for a primary residence or second home, 100 Bay Haven Court offers a hard-to-find combination of pond-front living, community ameniti
For sale
$423,000
100 Bay Haven Ct, Miramar Beach, FL 32550
3beds
1,548sqft
Single Family Residence
Built in 2000
8,276 Square Feet Lot
$-- Zestimate®
$273/sqft
$-- HOA
What's special
Relaxing waterfront settingComfortable layoutPlenty of natural lightAll-brick home
- 44 days
- 806
- 51
Likely to sell faster than
Zillow last checked:
Listing updated:
Listed by:
Bruce A Griffy 850-460-0704,
55 Lifestyle Realty LLC
Source: ECAOR,MLS#: 1011855
Facts & features
Interior
Bedrooms & bathrooms
- Bedrooms: 3
- Bathrooms: 2
- Full bathrooms: 2
Primary bedroom
- Level: First
- Area: 168 Square Feet
- Dimensions: 12 x 14
Bedroom
- Level: First
- Area: 120 Square Feet
- Dimensions: 10 x 12
Bedroom
- Level: First
- Area: 120 Square Feet
- Dimensions: 10 x 12
Primary bathroom
- Level: First
- Area: 132 Square Feet
- Dimensions: 12 x 11
Bathroom
- Level: First
- Area: 45 Square Feet
- Dimensions: 5 x 9
Dining area
- Level: First
- Area: 285 Square Feet
- Dimensions: 19 x 15
Foyer
- Level: First
- Area: 72 Square Feet
- Dimensions: 6 x 12
Kitchen
- Level: First
- Area: 110 Square Feet
- Dimensions: 10 x 11
Laundry
- Level: First
- Area: 0 Square Feet
- Length: 9 Feet
Living room
- Level: First
- Area: 198 Square Feet
- Dimensions: 18 x 11
Heating
- Natural Gas
Cooling
- Central Air, Ceiling Fan(s)
Appliances
- Included: Dishwasher, Disposal, Range Hood, Refrigerator, Gas Water Heater
- Laundry: Washer/Dryer Hookup
Features
- Pantry, Split Bedroom, Woodwork Painted
- Flooring: Tile
- Windows: Window Treatments, Hurricane Shutters
- Common walls with other units/homes: No Common Walls
Interior area
- Total structure area: 1,548
- Total interior livable area: 1,548 sqft
Property
Parking
- Total spaces: 6
- Parking features: Garage Door Opener, Garage
- Attached garage spaces: 2
Features
- Stories: 1
- Patio & porch: Patio
- Exterior features: Lawn Pump, Sprinkler System
- Has view: Yes
- View description: Pond
- Has water view: Yes
- Water view: Pond
- Waterfront features: Pond
Lot
- Size: 8,276 Square Feet
- Dimensions: 25 x 154
- Features: Cleared, Covenants, Cul-De-Sac, Sidewalk
Details
- Parcel number: 282S214240000A0110
- Zoning description: Resid Single Family
Construction
Type & style
- Home type: SingleFamily
- Architectural style: Traditional
- Property subtype: Single Family Residence
Materials
- Frame, Brick
- Roof: Composition
Condition
- Construction Complete
- New construction: No
- Year built: 2000
Utilities & green energy
- Water: Public
Community & HOA
Community
- Features: BBQ Pit/Grill, Dock, Fishing, Short Term Rental - Not Allowed, Pavillion/Gazebo, Picnic Area, Playground, Pool, Tennis Court(s), Pickleball
- Security: Fire Alarm, Security System
- Subdivision: BAYSIDE PH 1
HOA
- Has HOA: Yes
- Services included: Maintenance Grounds, Management, Recreational Faclty
Location
- Region: Miramar Beach
Financial & listing details
- Price per square foot: $273/sqft
- Tax assessed value: $377,990
- Annual tax amount: $3,415
- Date on market: 9/11/2026
- Road surface type: Paved
Estimated market value
Not available
Estimated sales range
Not available
Not available
Price history
| Date | Event | Price |
|---|---|---|
| 9/11/2026 | Listed for sale | $423,000+64%$273/sqft |
Source:  ECAOR #1011855 Report a problem ECAOR #1011855 Report a problem | ||
| 4/13/2014 | Listing removed | $258,000$167/sqft |
Source: Blue Marlin Realty Group #604326 Report a problem | ||
| 3/5/2014 | Listed for sale | $258,000-0.4%$167/sqft |
Source: Blue Marlin Realty Group #604326 Report a problem | ||
| 9/1/2013 | Listing removed | $259,000$167/sqft |
Source: RE/MAX SOUTHERN REALTY #591069 Report a problem | ||
| 6/29/2013 | Price change | $259,000-3.7%$167/sqft |
Source: RE/MAX SOUTHERN REALTY #591069 Report a problem | ||
| 6/4/2013 | Price change | $269,000-2.9%$174/sqft |
Source: RE/MAX SOUTHERN REALTY #591069 Report a problem | ||
| 3/6/2013 | Price change | $277,000-4.2%$179/sqft |
Source: RE/MAX SOUTHERN REALTY #591069 Report a problem | ||
| 2/13/2013 | Listed for sale | $289,000+99.7%$187/sqft |
Source: RE/MAX SOUTHERN REALTY #591069 Report a problem | ||
| 1/2/2001 | Sold | $144,700+437.9%$93/sqft |
Source: Public Record Report a problem | ||
| 5/17/2000 | Sold | $26,900$17/sqft |
Source: Public Record Report a problem | ||
Public tax history
| Year | Property taxes | Tax assessment |
|---|---|---|
| 2025 | $3,415 +2.9% | $377,990 +8.9% |
| 2024 | $3,318 -1.9% | $347,063 +10% |
| 2023 | $3,381 +7.1% | $315,512 +10% |
| 2022 | $3,156 +25.1% | $286,829 +10% |
| 2021 | $2,524 +1.8% | $260,754 +5% |
| 2020 | $2,480 +74.4% | $248,451 +37.6% |
| 2019 | $1,422 | $180,529 +1.9% |
| 2018 | $1,422 +2% | $177,163 +2.1% |
| 2017 | $1,394 +3.2% | $173,519 +2.1% |
| 2016 | $1,352 +1.6% | $169,950 +0.7% |
| 2015 | $1,330 -0.8% | $168,769 +0.8% |
| 2014 | $1,341 | $167,430 +1.5% |
| 2013 | -- | $164,956 +1.7% |
| 2012 | -- | $162,199 +3% |
| 2011 | -- | $157,475 +1.5% |
| 2010 | -- | $155,148 +2.7% |
| 2009 | -- | $151,069 +0.1% |
| 2008 | -- | $150,918 +3% |
| 2007 | -- | $146,522 +5.6% |
| 2005 | -- | $138,784 +3% |
| 2004 | -- | $134,742 +1.9% |
| 2003 | -- | $132,230 +2.4% |
| 2002 | -- | $129,131 +1.6% |
| 2001 | -- | $127,097 |
Find assessor info on the county website
Monthly payment
Est. payment
Payment breakdown
Explore the cost of this home by adjusting the details. Changes won't be saved.Climate risks
Neighborhood: 32550
Nearby schools
Schools provided by the listing agent
- Elementary: Van R Butler
- Middle: Emerald Coast
- High: South Walton
Source: ECAOR. This data may not be complete. We recommend contacting the local school district to confirm school assignments for this home.
Similar homes
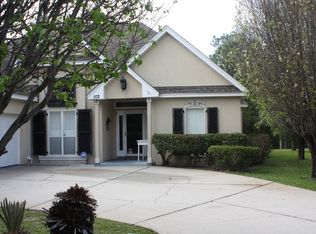
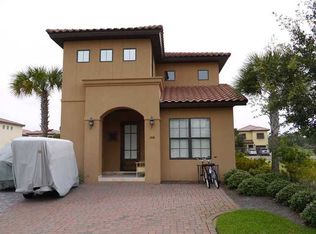
- $485,0003 bd2 ba1.6k sqft40 Antilles Cv, Miramar Beach, FL 32550For Sale

 MLS ID #1009207, Jennifer L Crawford, Keller Williams Realty SRB. ECAOR
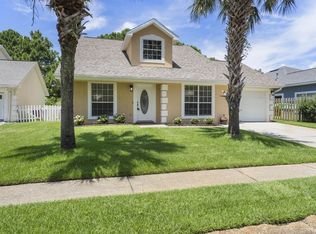
 - $499,9003 bd2 ba1.7k sqft180 Bonaire Blvd, Miramar Beach, FL 32550For Sale
 MLS ID #1009480, Joshua H Callahan, Scenic Sotheby's International Realty. ECAOR
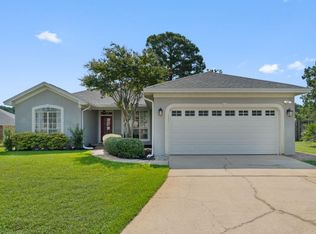
 - $499,0003 bd2 ba1.7k sqft49 Hidden Harbor Ln, Miramar Beach, FL 32550For Sale
 MLS ID #1007213, LaFlure & Vice, Scenic Sotheby's International Realty. ECAOR
 - $510,0003 bd2 ba1.3k sqft732 Scenic Gulf Dr Unit A101, Miramar Beach, FL 32550For Sale
 MLS ID #1005052, Dino Sinopoli, Coldwell Banker Realty. ECAOR
 - $409,0003 bd3 ba1.6k sqft131 Rivercrest Cir, Santa Rosa Beach, FL 32459For SaleMLS ID #1005574, Duran Group, Berkshire Hathaway HomeServices. ECAOR
- $399,0002 bd2 ba1.1k sqft113 Mantero Way, Destin, FL 32541For SaleMLS ID #1009417, Lyndon T Jackson, The Naumann Group Real Estate Inc. ECAOR
- $530,0002 bd2 ba1.2k sqft535 Augusta Pl #11401, Miramar Beach, FL 32550For SaleMLS ID #966636, Ginger J Lundstrom, Platinum Realty LLC. ECAOR
- $379,0002 bd3 ba1.2k sqft241 Ellis Rd Unit 32, Miramar Beach, FL 32550For SaleMLS ID #1007333, Nicole A Kazek, LPT Realty LLC. ECAOR
- $450,0003 bd2 ba2.1k sqft108 Loblolly Bay Dr, Santa Rosa Beach, FL 32459For SaleMLS ID #1012507, Mehmet Beyazaslan, World Impact Real Estate. ECAOR
- $499,0002 bd2 ba1.5k sqft6 Wimbledon Ct #6D, Miramar Beach, FL 32550For SaleMLS ID #1003279, Silvia A Madriaga, The Premier Property Group. ECAOR
- $395,0003 bd2 ba1.5k sqft38 Howard St, Niceville, FL 32578For SaleMLS ID #1009947, Larry P Becker, Luxury Estates Realty Group LLC. ECAOR
- $459,9004 bd2 ba1.6k sqft726 Cocobolo Dr, Santa Rosa Beach, FL 32459For SaleMLS ID #1009059, Beverly J Buck, Coldwell Banker Realty. ECAOR
- $485,0003 bd2 ba1.7k sqft286 Pin Oak Loop, Santa Rosa Beach, FL 32459For SaleMLS ID #1009781, Evan H Dickson, Keller Williams Realty SRB. ECAOR
- $399,9003 bd2 ba1.4k sqft418 Snapper Dr, Destin, FL 32541For SaleMLS ID #1002703, Mary Jane Rice, Century 21 AllPoints Realty. ECAOR
- $405,0003 bd2 ba1.9k sqft94 Calle Escada #A-76, Santa Rosa Beach, FL 32459For SaleMLS ID #1013890, Jennifer A Ochs, Posh Beach Realty. ECAOR
- $535,0002 bd2 ba1.2k sqft534 Augusta Pl #11402, Miramar Beach, FL 32550For SaleMLS ID #998465, Ginger J Lundstrom, Platinum Realty LLC. ECAOR
- $550,0002 bd3 ba1.2k sqft5163 Beachwalk Dr, Miramar Beach, FL 32550For SaleMLS ID #1002657, Ginger J Lundstrom, Platinum Realty LLC. ECAOR
- $530,0002 bd3 ba1.2k sqft5080 Beachwalk Way, Miramar Beach, FL 32550For SaleMLS ID #995295, Ginger J Lundstrom, Platinum Realty LLC. ECAOR
- $498,9994 bd3 ba2.2k sqft723 Loblolly Bay Dr, Santa Rosa Beach, FL 32459For SaleMLS ID #1011088, Abbott Martin Group, EXP Realty LLC. ECAOR
